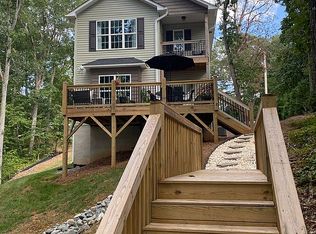
Gorgeous lake front home situated on 200 feet of shoreline overlooking quiet cove just off main channel at High Rock Lake! Fabulous views from every level!! Approx. $200k in improvements including extensive tree removal to create stunning lake view, landscaping, kitchen & bath renovation, new asphalt golf cart path to dock, riprap along shoreline & path, new maintenance free dock & pier, floater poles for jet ski docks, entire interior of home professionally painted and new lighting throughout. Kitchen features marble counter tops & tile backsplash. Primary en-suite w/separate tub & shower, large walk-in closet, 2 additional guest rooms, 4th/bonus room & full bath. Lower level walk-out offers great space for entertaining!! Huge covered porch & lower level patio, includes all kitchen appliances plus washer & dryer, 2 car garage, storage shed & ample parking. No HOA!! Boat to restaurants & marinas! Perfect place for full time residence, vacation home or Airbnb!!
For sale
Price cut: $46K (6/24)
$949,000
794 Riverwood Dr, Lexington, NC 27292
3beds
3,068sqft
Stick/Site Built, Residential, Single Family Residence
Built in 2007
0.75 Acres Lot
$-- Zestimate®
$--/sqft
$-- HOA
What's special
Huge covered porchNew lighting throughoutLower level patioLarge walk-in closetBath renovationAmple parkingStorage shed
- 79 days |
- 327 |
- 24 |
Zillow last checked:
Listing updated:
Listed by:
Beth Christian 502-523-7153,
Wallace Realty Company,
Lisa Emery 704-798-9312,
Wallace Realty Company
Source: Triad MLS,MLS#: 1223246
Facts & features
Interior
Bedrooms & bathrooms
- Bedrooms: 3
- Bathrooms: 3
- Full bathrooms: 2
- 1/2 bathrooms: 1
- Main level bathrooms: 1
Primary bedroom
- Level: Upper
Bedroom 2
- Level: Upper
Bedroom 3
- Level: Upper
Bonus room
- Level: Upper
Dining room
- Level: Main
Kitchen
- Level: Main
Laundry
- Level: Upper
Living room
- Level: Main
Recreation room
- Level: Lower
Heating
- Heat Pump, Zoned, Electric
Cooling
- Central Air
Appliances
- Included: Microwave, Dishwasher, Free-Standing Range, Cooktop, Electric Water Heater
- Laundry: Dryer Connection, Laundry Room, Washer Hookup
Features
- Ceiling Fan(s), Pantry, Separate Shower, Solid Surface Counter
- Flooring: Tile, Vinyl, Wood
- Basement: Finished, Basement
- Attic: Access Only
- Number of fireplaces: 1
- Fireplace features: Gas Log, Living Room
Interior area
- Total structure area: 3,068
- Total interior livable area: 3,068 sqft
- Finished area above ground: 2,356
- Finished area below ground: 712
Property
Parking
- Total spaces: 2
- Parking features: Driveway, Garage, Gravel, Paved, Garage Door Opener, Attached
- Attached garage spaces: 2
- Has uncovered spaces: Yes
Features
- Levels: Two
- Stories: 2
- Patio & porch: Porch
- Pool features: None
- Has view: Yes
- View description: Lake
- Has water view: Yes
- Water view: Lake
- Waterfront features: Lake Privileges, Lake Front, Lake
Lot
- Size: 0.75 Acres
Details
- Additional structures: Pier, Storage
- Parcel number: 06036G0000001C00
- Zoning: RS
- Special conditions: Owner Sale
Construction
Type & style
- Home type: SingleFamily
- Property subtype: Stick/Site Built, Residential, Single Family Residence
Materials
- Vinyl Siding
Condition
- Year built: 2007
Utilities & green energy
- Sewer: Septic Tank
- Water: Public
Community & HOA
Community
- Security: Smoke Detector(s)
- Subdivision: Riverwood
HOA
- Has HOA: No
Location
- Region: Lexington
Financial & listing details
- Tax assessed value: $753,410
- Annual tax amount: $3,033
- Date on market: 6/5/2026
- Cumulative days on market: 65 days
- Listing agreement: Exclusive Right To Sell
- Listing terms: Cash,Conventional,FHA,VA Loan
Estimated market value
Not available
Estimated sales range
Not available
Not available
Price history
| Date | Event | Price |
|---|---|---|
| 6/24/2026 | Price change | $949,000-4.6%$309/sqft |
Source:  Canopy MLS as distributed by MLS GRID #4389743 Report a problem Canopy MLS as distributed by MLS GRID #4389743 Report a problem | ||
| 6/5/2026 | Listed for sale | $995,000+38.2%$324/sqft |
Source: Canopy MLS as distributed by MLS GRID #4389743 Report a problem | ||
| 11/22/2022 | Sold | $720,000-0.7% |
Source:  Triad MLS #1078117 Report a problem Triad MLS #1078117 Report a problem | ||
| 10/28/2022 | Pending sale | $725,000 |
Source: Triad MLS #1078117 Report a problem | ||
| 10/4/2022 | Price change | $725,000-8.8% |
Source: Triad MLS #1078117 Report a problem | ||
| 8/11/2022 | Price change | $795,000-8.1% |
Source: Triad MLS #1078117 Report a problem | ||
| 7/21/2022 | Listed for sale | $865,000+73% |
Source: Triad MLS #1078117 Report a problem | ||
| 5/25/2020 | Listing removed | $499,900$163/sqft |
Source: Anderson Robbins & Associates Realty #977781 Report a problem | ||
| 5/23/2020 | Listed for sale | $499,900+21.9%$163/sqft |
Source: Anderson Robbins & Associates Realty #977781 Report a problem | ||
| 8/30/2017 | Sold | $410,000+12.3%$134/sqft |
Source: Public Record Report a problem | ||
| 8/22/2016 | Sold | $365,000 |
Source: Triad MLS #799546 Report a problem | ||
| 6/25/2016 | Pending sale | $365,000$119/sqft |
Source: Jason Bramblett and Associates, Realtors #799546 Report a problem | ||
| 6/24/2016 | Listed for sale | $365,000-7.5%$119/sqft |
Source: Jason Bramblett and Associates, Realtors #799546 Report a problem | ||
| 4/9/2015 | Listing removed | $394,500$129/sqft |
Source: Watford Realty Inc. #703695 Report a problem | ||
| 3/5/2015 | Listed for sale | $394,500$129/sqft |
Source: Watford Realty Inc. #703695 Report a problem | ||
| 4/24/2014 | Listing removed | $394,500$129/sqft |
Source: The Real Estate Book Report a problem | ||
| 4/17/2014 | Listed for sale | $394,500-14.2%$129/sqft |
Source: The Real Estate Book Report a problem | ||
| 10/13/2008 | Listing removed | $459,900$150/sqft |
Source: NCI #H452687 Report a problem | ||
| 9/21/2008 | Listed for sale | $459,900$150/sqft |
Source: NCI #H452687 Report a problem | ||
Public tax history
| Year | Property taxes | Tax assessment |
|---|---|---|
| 2026 | -- | $459,620 |
| 2025 | $3,079 | $459,620 |
| 2024 | $3,079 | $459,620 |
| 2023 | $3,079 +9.4% | $459,620 +9.4% |
| 2022 | $2,816 +4.7% | $420,250 |
| 2021 | $2,690 +6.7% | $420,250 +6.7% |
| 2020 | $2,520 | $393,760 |
| 2019 | -- | $393,760 |
| 2018 | $2,424 | $393,760 |
| 2017 | $2,424 | $393,760 |
| 2016 | $2,424 | $393,760 |
| 2015 | $2,424 -1.9% | $393,760 -0.4% |
| 2014 | $2,471 | $395,300 |
| 2013 | -- | $395,300 |
| 2012 | -- | $395,300 |
| 2011 | -- | $395,300 |
| 2010 | -- | -- |
| 2009 | -- | -- |
| 2008 | -- | -- |
| 2007 | -- | -- |
Find assessor info on the county website
Monthly payment
Est. payment
Payment breakdown
Explore the cost of this home by adjusting the details. Changes won't be saved.Climate risks
Neighborhood: 27292
Nearby schools
GreatSchools rating
- 4/10Southmont Elementary SchoolGrades: PK-5Distance: 1.3 mi
- 8/10Central Davidson MiddleGrades: 6-8Distance: 7 mi
- 4/10Central Davidson HighGrades: 9-12Distance: 7 mi
- $559,6003 bd3 ba1.4k sqft776 Riverwood Dr, Lexington, NC 27292Off Market
- $649,9003 bd3 ba2.3k sqft710 Riverwood Dr, Lexington, NC 27292For Sale

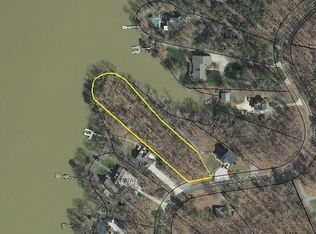
- $975,0001.26 acres832 Riverwood Dr, Lexington, NC 27292Sold
- $733,5004 bd3 ba1.8k sqft850 Riverwood Dr, Lexington, NC 27292Off Market
- $902,8003 bd2 ba3.2k sqft682 Riverwood Dr, Lexington, NC 27292Off Market
- $921,9005 bd3 ba1.6k sqft874 Riverwood Dr, Lexington, NC 27292Off Market
- $195,1003 bd8 ba1.2k sqft813 Riverwood Dr, Lexington, NC 27292Off Market
- $214,1003 bd2 ba1.1k sqft877 Riverwood Dr, Lexington, NC 27292Off Market
A local agent can set up tours, give advice and negotiate with sellers.
A local lender can help you make sure your offer is ready when you are.
Similar homes
- $1,000,0005 bd4 ba3.4k sqft1902 Riverview Road Ext, Lexington, NC 27292For Sale

 MLS ID #1223773, Marela Turkic. Triad MLS
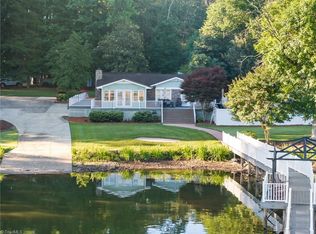
 - $900,0003 bd3 ba2.5k sqft851 Holloway Church Rd, Lexington, NC 27292For Sale
 MLS ID #1224648, Joshua Tackett. Triad MLS
 - $649,9003 bd3 ba2.3k sqft710 Riverwood Dr, Lexington, NC 27292For SaleMLS ID #1217393, Chris Amburn. Triad MLS
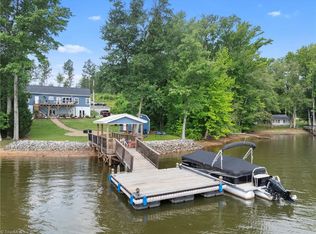
- $899,9003 bd4 ba3.3k sqft645 Riverside Dr, Lexington, NC 27292For Sale
 MLS ID #1224111, John Beck. Triad MLS
 - $1,050,0003 bd3 ba2.8k sqft1786 Riverview Rd, Lexington, NC 27292For SaleMLS ID #1215469, Karin Head. Triad MLS
- $885,0002 bd2 ba1.5k sqft1206 Riverview Road Ext, Lexington, NC 27292For SaleMLS ID #1229361, Francisco Lopez. Triad MLS
- $999,9002 bd3 ba1.8k sqft129 Friendly Way, Lexington, NC 27292For SaleMLS ID #1230356, Allyson Sink. Triad MLS
- $999,5002 bd5 ba1.6k sqft362 Shepps Boat Dock Rd, Lexington, NC 27292For SaleMLS ID #1227273, John Beck. Triad MLS
- $1,098,0004 bd3 ba3.3k sqft424 Mountain Harbor Dr, Lexington, NC 27292For SaleMLS ID #1219072, John Beck. Triad MLS
- $549,9973 bd4 ba3.4k sqft2034 Waterford Pointe Rd, Lexington, NC 27292For SaleMLS ID #1221910, Edward Kearns. Triad MLS
- $780,0003 bd3 ba3.1k sqft1498 Beckner Rd, Lexington, NC 27292For SaleMLS ID #1210968, Howard Swicegood. Triad MLS
- $945,0003 bd3 ba2.6k sqft1629 Healing Springs Dr, Denton, NC 27239For SaleMLS ID #1217288, Larriette Legette. Triad MLS
- $725,0003 bd3 ba2.2k sqft10461 Linwood Southmont Rd, Lexington, NC 27292For SaleMLS ID #1211242, Sandy Walker. Triad MLS
- $1,199,0003 bd4 ba4.2k sqft819 Hickory Point Dr, Lexington, NC 27292For SaleMLS ID #1217821, John Beck. Triad MLS
- $800,0003 bd3 ba2.6k sqft1016 Ervin Dr, Lexington, NC 27292For SaleMLS ID #1210544, Pamela Pettus. Triad MLS
- $664,0003 bd2 ba2.4k sqft3920 Old Mountain Rd, Lexington, NC 27292For SaleMLS ID #1212716, John Beck. Triad MLS
- $749,0004 bd4 ba2.8k sqft582 Starboard Reach, Lexington, NC 27292New ConstructionMLS ID #1216771, Deborah Cross. Triad MLS
- $689,9003 bd3 ba1.8k sqft160 Riverwood Dr, Lexington, NC 27292For SaleMLS ID #1217989, Jenna Younts. Triad MLS
- $699,9002 bd3 ba1.8k sqft2113 Warf Rd, Lexington, NC 27292For SaleMLS ID #1226598, Nancy Anderson. Triad MLS
- $599,0003 bd4 ba3.1k sqft176 Ivory Ln, Lexington, NC 27295For SaleMLS ID #1233150, Pamela Owens. Triad MLS
