MOTIVATED SELLER!! Discover the perfect blend of luxury, entertainment, and outdoor fun at this lake front property on HRL. Outside, enjoy 177+53ft of water frontage on 2 sides. Bring your boat to the new dock with Trex flooring, U shaped floater w/cover, boat lift, and 2 jet ski ramps. Traverse the new aluminum ramp and jump into the 40x16ft heated salt water pool w/tanning ledge. Enjoy your fav beverage at the bar in the decked out pool house with its own screened porch and full bath. Savor your morning coffee on the newly added deck with cable railing. This home was thoughtfully expanded in 2017 w/a large addition allowing 2 bedrooms with flex space used as 3rd bedroom. Cook up you fav meals in the fully updated kitchen (new countertops/backsplash/appliances/under cabinet lighting). Both baths were recently updated. New paint throughout the house. All interior/exterior doors were replaced. Park your vehicles under the 3-stall carport or in the detached garage
For sale
$999,900
129 Friendly Way, Lexington, NC 27292
2beds
1,800sqft
Stick/Site Built, Residential, Single Family Residence
Built in 1931
0.73 Acres Lot
$-- Zestimate®
$--/sqft
$-- HOA
What's special
Lake front propertyDetached garageNew countertopsScreened porchBoat liftUnder cabinet lightingNew aluminum ramp
- 64 days
- 768
- 63
Zillow last checked:
Listing updated:
Listed by:
Allyson Sink 336-403-5048,
Coldwell Banker Advantage
Source: Triad MLS,MLS#: 1230356
Facts & features
Interior
Bedrooms & bathrooms
- Bedrooms: 2
- Bathrooms: 3
- Full bathrooms: 3
- Main level bathrooms: 2
Primary bedroom
- Level: Main
- Dimensions: 11.5 x 11.5
Bedroom 2
- Level: Main
- Dimensions: 16.75 x 15.75
Den
- Level: Main
- Dimensions: 22.5 x 13.92
Dining room
- Level: Main
- Dimensions: 10 x 11.33
Enclosed porch
- Level: Main
- Dimensions: 31.25 x 6.67
Kitchen
- Level: Main
- Dimensions: 14 x 11.33
Other
- Level: Main
- Dimensions: 11.5 x 11.17
Heating
- Fireplace(s), Forced Air, Heat Pump, Electric, Propane
Cooling
- Central Air
Appliances
- Included: Microwave, Dishwasher, Range, Electric Water Heater
- Laundry: Dryer Connection, Main Level, Washer Hookup
Features
- Ceiling Fan(s), Dead Bolt(s), Solid Surface Counter
- Flooring: Carpet, Laminate
- Basement: Crawl Space
- Attic: Pull Down Stairs
- Number of fireplaces: 1
- Fireplace features: Blower Fan, Gas Log, Den
Interior area
- Total structure area: 1,800
- Total interior livable area: 1,800 sqft
- Finished area above ground: 1,800
Video & virtual tour
Property
Parking
- Total spaces: 5
- Parking features: Carport, Driveway, Garage, Gravel, Garage Door Opener, Detached Carport, Detached
- Garage spaces: 5
- Has carport: Yes
- Has uncovered spaces: Yes
Features
- Levels: One
- Stories: 1
- Exterior features: Garden
- Has private pool: Yes
- Pool features: In Ground, Private
- Fencing: Fenced
- Has view: Yes
- View description: Water
- Has water view: Yes
- Water view: Water
- Waterfront features: Lake Privileges, Lake Front, Lake
Lot
- Size: 0.73 Acres
Details
- Additional structures: Pool House, Pier, Storage
- Parcel number: 0603300000040000
- Zoning: RS
- Special conditions: Owner Sale
Construction
Type & style
- Home type: SingleFamily
- Property subtype: Stick/Site Built, Residential, Single Family Residence
Materials
- Vinyl Siding
Condition
- Year built: 1931
Utilities & green energy
- Sewer: Septic Tank
- Water: Public
Community & HOA
Community
- Security: Carbon Monoxide Detector(s), Smoke Detector(s)
HOA
- Has HOA: No
Location
- Region: Lexington
Financial & listing details
- Tax assessed value: $839,350
- Annual tax amount: $3,954
- Date on market: 8/7/2026
- Cumulative days on market: 141 days
- Listing agreement: Exclusive Right To Sell
- Listing terms: Cash,Conventional
- Exclusions: Both Swings, All Decor In Pool House/Garage/Tackle Room, All Polywood Furniture, All Grills, Fire Pit With Platform, Furniture Around Fire Pit, Stainless Steel Table By Privacy Fence
Estimated market value
Not available
Estimated sales range
Not available
Not available
Price history
| Date | Event | Price |
|---|---|---|
| 8/7/2026 | Listed for sale | $999,900-2.9% |
Source:  Triad MLS #1230356 Report a problem Triad MLS #1230356 Report a problem | ||
| 8/7/2026 | Listing removed | $1,030,000$572/sqft |
Source:  Coldwell Banker Advantage #1225698 Report a problem Coldwell Banker Advantage #1225698 Report a problem | ||
| 6/26/2026 | Listed for sale | $1,030,000-1.9% |
Source: Triad MLS #1225698 Report a problem | ||
| 6/26/2026 | Listing removed | $1,050,000$583/sqft |
Source: Coldwell Banker Advantage #1219845 Report a problem | ||
| 6/10/2026 | Price change | $1,050,000-4.5% |
Source: Triad MLS #1219845 Report a problem | ||
| 5/19/2026 | Listed for sale | $1,100,000+150% |
Source: Triad MLS #1219845 Report a problem | ||
| 8/29/2019 | Sold | $440,000-2.2% |
Source: Triad MLS #939869 Report a problem | ||
| 8/6/2019 | Pending sale | $450,000$250/sqft |
Source: Uwharrie Real Estate #939869 Report a problem | ||
| 7/6/2019 | Listed for sale | $450,000+73.1%$250/sqft |
Source: Uwharrie Real Estate #939869 Report a problem | ||
| 8/29/2005 | Sold | $260,000 |
Source: Triad MLS #W363042 Report a problem | ||
Public tax history
| Year | Property taxes | Tax assessment |
|---|---|---|
| 2026 | -- | $542,570 |
| 2025 | $4,014 -0.6% | $542,570 |
| 2024 | $4,039 -2% | $542,570 |
| 2023 | $4,121 +33.8% | $542,570 +23.4% |
| 2022 | $3,079 +4.2% | $439,540 |
| 2021 | $2,956 +14.3% | $439,540 +8.8% |
| 2020 | $2,586 | $404,060 +18.1% |
| 2019 | -- | $342,070 |
| 2018 | $2,106 | $342,070 |
| 2017 | $2,106 | $342,070 |
| 2016 | $2,106 | $342,070 |
| 2015 | $2,106 +22.4% | $342,070 +38.8% |
| 2014 | $1,721 | $246,380 |
| 2013 | -- | $246,380 |
| 2012 | -- | $246,380 |
| 2011 | -- | $246,380 |
| 2010 | -- | -- |
| 2009 | -- | -- |
| 2008 | -- | -- |
| 2007 | -- | -- |
| 2006 | -- | -- |
| 2005 | -- | -- |
| 2004 | -- | -- |
| 2003 | -- | -- |
| 2002 | -- | -- |
| 2001 | -- | -- |
| 2000 | -- | -- |
| 1999 | -- | -- |
Find assessor info on the county website
Monthly payment
Est. payment
Payment breakdown
Explore the cost of this home by adjusting the details. Changes won't be saved.Climate risks
Neighborhood: 27292


Similar homes
- $900,0003 bd3 ba2.5k sqft851 Holloway Church Rd, Lexington, NC 27292For Sale
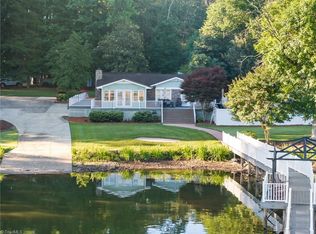
 MLS ID #1224648, Joshua Tackett. Triad MLS
 - $860,0002 bd2 ba1.5k sqft1206 Riverview Road Ext, Lexington, NC 27292For Sale
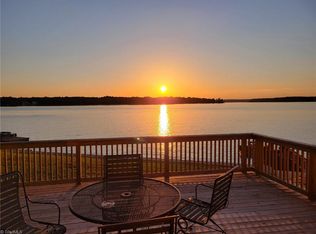 MLS ID #1229361, Francisco Lopez. Triad MLS
 - $724,9003 bd2 ba2.6k sqft140 Admirals Ct, Lexington, NC 27292For Sale
 MLS ID #1235734, Doylelaleana S Foister. Triad MLS
 - $715,0002 bd3 ba1.9k sqft176 Friar Tuck Ter, Lexington, NC 27292For Sale
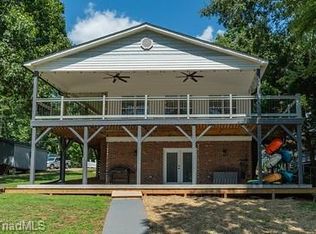 MLS ID #1229880, Stephanie Hanna. Triad MLS
 - $649,9003 bd3 ba2.3k sqft710 Riverwood Dr, Lexington, NC 27292For SaleMLS ID #1217393, Chris Amburn. Triad MLS
- $569,9002 bd2 ba1.6k sqft578 Riverview Rd, Lexington, NC 27292For SaleMLS ID #1228212, Traci Hennessee. Triad MLS
- $585,0003 bd2 ba1.6k sqft776 Lake Shore Ave, Lexington, NC 27292For SaleMLS ID #1233593, Melissa Cowman. Triad MLS
- $529,9004 bd2 ba2.2k sqft9188 State Highway 8, Lexington, NC 27292For SaleMLS ID #1214229, Heather Brewer Rust. Triad MLS
- $625,0002 bd2 ba1.2k sqft264 Lake Dr #6, Lexington, NC 27292For Sale
 MLS ID #4431232, Beth Christian, Wallace Realty. Canopy MLS as distributed by MLS GRID
 - $664,5003 bd2 ba2k sqft1331 Hickory Point Dr, Lexington, NC 27292For SaleMLS ID #1211838, Teresa Rufty. Triad MLS
- $945,0003 bd3 ba2.6k sqft1629 Healing Springs Dr, Denton, NC 27239For SaleMLS ID #1217288, Larriette Legette. Triad MLS
- $625,0002 bd2 ba1.2k sqft264 Lake Dr #6, Lexington, NC 27295For SaleMLS ID #1237800, Beth Christian. Triad MLS
- $599,0002 bd2 ba1.2k sqft2516 Riverview Rd, Lexington, NC 27292For SaleMLS ID #1225323, John Beck. Triad MLS
- $750,0003 bd3 ba2.6k sqft1016 Ervin Dr, Lexington, NC 27292For SaleMLS ID #1234611, Pamela Pettus. Triad MLS
- $630,0003 bd3 ba1.8k sqft160 Riverwood Dr, Lexington, NC 27292For SaleMLS ID #1217989, Jenna Younts. Triad MLS
- $520,0002 bd2 ba1.1k sqft349 Reynolds Rd, Lexington, NC 27292For SaleMLS ID #1223645, Stephanie Hanna. Triad MLS
- $799,0003 bd3 ba2.5k sqft305 Hedrick Lambe Dr, Salisbury, NC 28146For SaleMLS ID #4381504, John Grubb, Century 21 Towne and Country. Canopy MLS as distributed by MLS GRID
- $561,0003 bd3 ba2.6k sqft150 Ivory Ln, Lexington, NC 27292For SaleMLS ID #1226392, Shaylan Good. Triad MLS
- $775,0003 bd2 ba1.8k sqft1036 Cunningham Rd, Thomasville, NC 27360For SaleMLS ID #1237411, Chasity Robertson. Triad MLS
