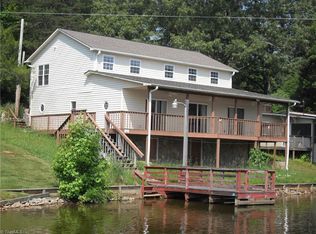
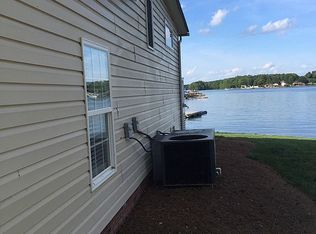
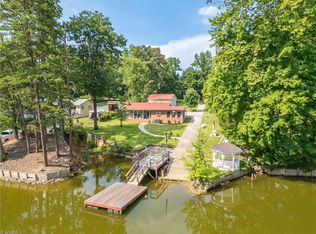
Are You looking for THAT Million Dollar VIEW on High Rock Lake? Here it is 2 Bedroom 2 Bath Cottage with gas logs. Beautiful view, Comes completely furnished. What you see in the home stays. Water front with boat ramp & pier & Jetski floater. Comes with boat and Jet ski as well. Deck with retractable awning, fire pit to set the mood for those nights with friends.
For sale
Price cut: $5K (9/12)
$520,000
349 Reynolds Rd, Lexington, NC 27292
2beds
1,171sqft
Stick/Site Built, Residential, Single Family Residence
Built in 1942
-- sqft lot
$-- Zestimate®
$--/sqft
$-- HOA
What's special
Deck with retractable awningGas logsWater frontFire pit
- 101 days
- 680
- 49
Zillow last checked:
Listing updated:
Listed by:
Stephanie Hanna 336-225-3576,
Home Sweet Home Real Estate, LLC
Source: Triad MLS,MLS#: 1223645
Facts & features
Interior
Bedrooms & bathrooms
- Bedrooms: 2
- Bathrooms: 2
- Full bathrooms: 2
- Main level bathrooms: 2
Primary bedroom
- Level: Main
Bedroom 2
- Level: Main
Kitchen
- Level: Main
Living room
- Level: Main
Sunroom
- Level: Main
Heating
- Fireplace(s), Heat Pump, Electric, Propane
Cooling
- Central Air
Appliances
- Included: Free-Standing Range, Electric Water Heater
- Laundry: Dryer Connection, Main Level, Washer Hookup
Features
- Ceiling Fan(s), Dead Bolt(s)
- Basement: Crawl Space
- Number of fireplaces: 1
- Fireplace features: Living Room
Interior area
- Total structure area: 1,171
- Total interior livable area: 1,171 sqft
- Finished area above ground: 1,171
Property
Parking
- Parking features: Driveway, Paved
- Has uncovered spaces: Yes
Features
- Levels: One
- Stories: 1
- Pool features: None
- Has view: Yes
- View description: Lake
- Has water view: Yes
- Water view: Lake
- Waterfront features: Lake Privileges, Lake Front, Lake
Lot
- Dimensions: 79.7 x 128 x 60 x 131
Details
- Additional structures: Boat Ramp, Pier
- Parcel number: 06032B0000004
- Zoning: RA2
- Special conditions: Owner Sale
Construction
Type & style
- Home type: SingleFamily
- Architectural style: Cottage
- Property subtype: Stick/Site Built, Residential, Single Family Residence
Materials
- Vinyl Siding
Condition
- Year built: 1942
Utilities & green energy
- Sewer: Septic Tank
- Water: Public
Community & HOA
Community
- Security: Smoke Detector(s)
HOA
- Has HOA: No
Location
- Region: Lexington
Financial & listing details
- Tax assessed value: $354,360
- Annual tax amount: $1,680
- Date on market: 6/7/2026
- Cumulative days on market: 164 days
- Listing agreement: Exclusive Right To Sell
- Listing terms: Cash,Conventional,FHA,VA Loan
Estimated market value
Not available
Estimated sales range
Not available
Not available
Price history
| Date | Event | Price |
|---|---|---|
| 9/12/2026 | Price change | $520,000-1% |
Source:  Triad MLS #1223645 Report a problem Triad MLS #1223645 Report a problem | ||
| 6/29/2026 | Price change | $525,000-4.5% |
Source: Triad MLS #1223645 Report a problem | ||
| 6/7/2026 | Listed for sale | $550,000+0.9% |
Source: Triad MLS #1223645 Report a problem | ||
| 6/1/2026 | Listing removed | $545,000 |
Source: Triad MLS #1214260 Report a problem | ||
| 4/23/2026 | Listed for sale | $545,000 |
Source: Triad MLS #1214260 Report a problem | ||
| 4/2/2026 | Pending sale | $545,000 |
Source: Triad MLS #1214260 Report a problem | ||
| 3/31/2026 | Listed for sale | $545,000+126.1% |
Source: Triad MLS #1214260 Report a problem | ||
| 3/24/2021 | Listing removed | -- |
Source: Owner Report a problem | ||
| 10/5/2018 | Sold | $241,000+0.4% |
Source: Triad MLS #906858 Report a problem | ||
| 8/22/2018 | Listed for sale | $240,000+20%$205/sqft |
Source: Owner Report a problem | ||
| 7/27/2015 | Sold | $200,000$171/sqft |
Source: Public Record Report a problem | ||
Public tax history
| Year | Property taxes | Tax assessment |
|---|---|---|
| 2026 | -- | $250,840 |
| 2025 | $1,681 | $250,840 |
| 2024 | $1,681 +4.3% | $250,840 +4.3% |
| 2023 | $1,611 -3.9% | $240,500 |
| 2022 | $1,677 +4.2% | $240,500 |
| 2021 | $1,609 +17.7% | $240,500 +12.6% |
| 2020 | $1,367 | $213,650 |
| 2019 | -- | $213,650 +4.9% |
| 2018 | $1,254 | $203,690 |
| 2017 | $1,254 | $203,690 |
| 2016 | $1,254 | $203,690 |
| 2015 | $1,254 +27.2% | $203,690 +29.1% |
| 2014 | $986 | $157,760 |
| 2013 | -- | $157,760 |
| 2012 | -- | $157,760 |
| 2011 | -- | $157,760 |
| 2010 | -- | -- |
| 2009 | -- | -- |
| 2008 | -- | -- |
| 2007 | -- | -- |
| 2006 | -- | -- |
| 2005 | -- | -- |
| 2004 | -- | -- |
| 2003 | -- | -- |
| 2002 | -- | -- |
| 2001 | -- | -- |
| 2000 | -- | -- |
| 1999 | -- | -- |
Find assessor info on the county website
Monthly payment
Est. payment
Payment breakdown
Explore the cost of this home by adjusting the details. Changes won't be saved.Climate risks
Neighborhood: 27292
Nearby schools
Schools provided by the listing agent
- Middle: Central Davidson
- High: Central Davidson
Source: Triad MLS. This data may not be complete. We recommend contacting the local school district to confirm school assignments for this home.

Similar homes
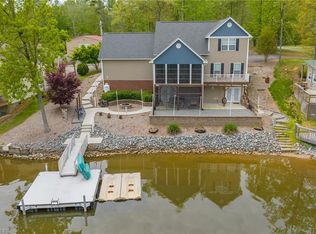
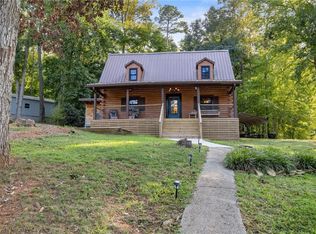
- $575,0003 bd3 ba1.5k sqft219 Highland Dr, Lexington, NC 27292For Sale
 MLS ID #1235166, Hannah Ritchie. Triad MLS
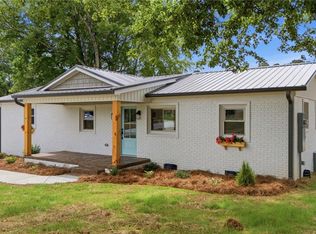
 - $569,9002 bd2 ba1.6k sqft578 Riverview Rd, Lexington, NC 27292For Sale
 MLS ID #1228212, Traci Hennessee. Triad MLS
 - $585,0003 bd2 ba1.6k sqft776 Lake Shore Ave, Lexington, NC 27292For Sale
 MLS ID #1233593, Melissa Cowman. Triad MLS
 - $614,9002 bd2 ba1.2k sqft2516 Riverview Rd, Lexington, NC 27292For Sale
 MLS ID #1225323, John Beck. Triad MLS
 - $690,0005 bd2 ba1.3k sqft1120 Riverview Rd, Lexington, NC 27292For SaleMLS ID #1235312, Susan Ayers. Triad MLS
- $469,9002 bd1 ba859 sqft4282 Old Mountain Rd, Lexington, NC 27292For SaleMLS ID #1230176, Mark Cardillo. Triad MLS
- $325,0003 bd2 ba1.2k sqft431 Ervin Dr, Lexington, NC 27292For SaleMLS ID #1229678, Donna Stone. Triad MLS
- $414,9002 bd2 ba1.1k sqft1030 Riverview Rd, Lexington, NC 27292For SaleMLS ID #1231177, Judy Everett. Triad MLS
- $649,0002 bd2 ba877 sqft191 Shoreline Dr, Lexington, NC 27292For SaleMLS ID #1229636, Candace Morris Shore. Triad MLS
- $339,9003 bd2 ba1.5k sqft152 Prospectors Way, Lexington, NC 27292For SaleMLS ID #1212366, Kelly Cassell. Triad MLS
- $395,0002 bd2 ba1.7k sqft631 Mill Stream Ln, Lexington, NC 27292For SaleMLS ID #1230569, Rebecca D. Hege. Triad MLS
- $269,0002 bd2 ba1.3k sqft293 Oriole Dr, Lexington, NC 27292For SaleMLS ID #1222000, Frankie Byrd. Triad MLS
- $355,0003 bd2 ba1.5k sqft2100 Waterford Pointe Rd, Lexington, NC 27292For SaleMLS ID #1224742, Michelle Chapman. Triad MLS
- $279,9003 bd2 ba1.2k sqft247 Lake Dr #9, Lexington, NC 27295For SaleMLS ID #1222183, Donna Jones. Triad MLS
- $289,0003 bd2 ba1.5k sqft2678 Allred Rd, Lexington, NC 27292For SaleMLS ID #1227131, Miguel Carreno. Triad MLS
- $275,0003 bd2 ba1.6k sqft1239 Fairview Dr, Lexington, NC 27292For SaleMLS ID #1224955, Thomas Mabe. Triad MLS
- $279,9003 bd2 ba1.5k sqft331 Grubb Dr, Denton, NC 27239For SaleMLS ID #1235383, Daniel Troupe. Triad MLS
- $435,0002 bd2 ba1.6k sqft505 Tipperary Ln, Denton, NC 27239For SaleMLS ID #1229537, Stratton Goins. Triad MLS
- $649,0002 bd3 ba1.7k sqft310 Lake Shore Ave, Lexington, NC 27292For SaleMLS ID #1215288, Benjamin G Watford. Triad MLS
