Life is better at the lake—and this is your chance to live it! Welcome to this charming 2-BR, 1-BA home on High Rock Lake. UPDATES GALORE! Since the current owner took over, this lakefront retreat has seen major improvements! 2024:Upstairs new windows, new trim, and flooring was removed and leveled. Fresh paint, stylish barn doors, and brand-new front door. The oversized gazebo got new boards and a fresh coat of paint too! 2025:Updates continued with new interior touches. The downstairs bathroom was updated and now includes a convenient laundry closet with stackable washer/dryer. Dock Improvements: In 2023, a new float was added to the floater dock. In 2024, the stationary dock was reinforced with new cross-bracing. A brand-new back deck, stairs and new paved driveway. EXTRA PERKS-This home comes fully furnished, all personal property conveys, including a shed stocked with everything you need to relax and enjoy life on the lake. The only thing missing? YOU!
For sale
$399,000
718 Lake Dr #9, Lexington, NC 27292
2beds
860sqft
:
Get pre-qualified$2,350/mo
Stick/Site Built, Residential, Single Family Residence
Built in 1965
0.22 Acres Lot
$378,500 Zestimate®
$--/sqft
$-- HOA
What's special
Stylish barn doorsOversized gazeboNew paved drivewayBrand-new back deckFresh paintNew windowsNew trim
- 142 days |
- 682 |
- 49 |
Zillow last checked:
Listing updated:
Listed by:
Tonya Driggers 336-207-2567,
All About You Realty Team
Source: Triad MLS,MLS#: 1211120 Originating MLS: Greensboro
Originating MLS: GreensboroFacts & features
Interior
Bedrooms & bathrooms
- Bedrooms: 2
- Bathrooms: 1
- Full bathrooms: 1
- Main level bathrooms: 1
Primary bedroom
- Level: Second
- Dimensions: 9.83 x 11.92
Bedroom 2
- Level: Second
- Dimensions: 9.58 x 11.92
Great room
- Level: Second
- Dimensions: 23.58 x 6.67
Kitchen
- Level: Main
- Dimensions: 8.58 x 11.92
Living room
- Level: Main
- Dimensions: 13.75 x 11.92
Heating
- Heat Pump, Electric
Cooling
- Central Air
Appliances
- Included: Microwave, Electric Water Heater
Features
- Tile Counters
- Flooring: Laminate
- Basement: Crawl Space
- Number of fireplaces: 1
- Fireplace features: Living Room
Interior area
- Total structure area: 860
- Total interior livable area: 860 sqft
- Finished area above ground: 860
Property
Parking
- Parking features: Paved, Driveway
- Has uncovered spaces: Yes
Features
- Levels: Two
- Stories: 2
- Exterior features: Gas Grill
- Pool features: None
- On waterfront: Yes
- Waterfront features: Lake Front
Lot
- Size: 0.22 Acres
- Features: Not in Flood Zone
Details
- Additional structures: Gazebo, Pier, Storage
- Parcel number: 15021C00B0005A/15021C00B0005B
- Zoning: RS
- Special conditions: Owner Sale
Construction
Type & style
- Home type: SingleFamily
- Property subtype: Stick/Site Built, Residential, Single Family Residence
Materials
- Stone, Stucco, Vinyl Siding
Condition
- Year built: 1965
Utilities & green energy
- Sewer: Septic Tank
- Water: Public
Community & HOA
HOA
- Has HOA: No
Location
- Region: Lexington
Financial & listing details
- Tax assessed value: $218,540
- Annual tax amount: $1,420
- Date on market: 3/4/2026
- Cumulative days on market: 143 days
- Listing agreement: Exclusive Right To Sell
- Listing terms: Cash,Conventional
Estimated market value
$378,500
$360,000 - $397,000
$1,284/mo
Price history
| Date | Event | Price |
|---|---|---|
| 4/15/2026 | Price change | $399,000-6.1% |
Source:  Triad MLS #1211120 Report a problem Triad MLS #1211120 Report a problem | ||
| 3/4/2026 | Listed for sale | $425,000-6.3% |
Source: Triad MLS #1211120 Report a problem | ||
| 11/29/2025 | Listing removed | $453,500 |
Source: Triad MLS #1181830 Report a problem | ||
| 10/13/2025 | Price change | $453,500-4.2% |
Source: Triad MLS #1181830 Report a problem | ||
| 8/25/2025 | Price change | $473,500-0.3% |
Source: Triad MLS #1181830 Report a problem | ||
| 7/15/2025 | Price change | $475,000-3.8% |
Source: Triad MLS #1181830 Report a problem | ||
| 6/20/2025 | Price change | $494,000-1% |
Source: Triad MLS #1181830 Report a problem | ||
| 5/28/2025 | Listed for sale | $499,000+68% |
Source: Triad MLS #1181830 Report a problem | ||
| 5/24/2022 | Listing removed | -- |
Source: Owner Report a problem | ||
| 2/23/2022 | Pending sale | $297,000$345/sqft |
Source: Owner Report a problem | ||
| 2/15/2022 | Listed for sale | $297,000-5.7%$345/sqft |
Source: Owner Report a problem | ||
| 1/1/2022 | Listing removed | -- |
Source:  Canopy MLS as distributed by MLS GRID #3785126 Report a problem Canopy MLS as distributed by MLS GRID #3785126 Report a problem | ||
| 9/23/2021 | Listed for sale | $315,000+75.1%$366/sqft |
Source: Canopy MLS as distributed by MLS GRID #3785126 Report a problem | ||
| 12/25/2008 | Listing removed | $179,900$209/sqft |
Source: NCI Report a problem | ||
| 10/13/2008 | Listed for sale | $179,900+1.6%$209/sqft |
Source: NCI Report a problem | ||
| 6/25/2007 | Sold | $177,000+77%$206/sqft |
Source: Public Record Report a problem | ||
| 4/10/2007 | Sold | $100,000$116/sqft |
Source: Public Record Report a problem | ||
Public tax history
| Year | Property taxes | Tax assessment |
|---|---|---|
| 2025 | $1,339 | $206,040 |
| 2024 | $1,339 | $206,040 |
| 2023 | $1,339 +14.2% | $206,040 +14.2% |
| 2022 | $1,172 | $180,370 |
| 2021 | $1,172 +5.7% | $180,370 +5.7% |
| 2020 | $1,109 | $170,640 |
| 2019 | -- | $170,640 |
| 2018 | $1,175 | $170,640 |
| 2017 | $1,175 | $170,640 |
| 2016 | $1,175 | $170,640 |
| 2015 | $1,175 +82.2% | $170,640 +55.7% |
| 2014 | $645 | $109,580 |
| 2013 | -- | $109,580 |
| 2012 | -- | $109,580 |
| 2011 | -- | $109,580 |
| 2010 | -- | -- |
| 2009 | -- | -- |
| 2008 | -- | -- |
| 2007 | -- | -- |
| 2006 | -- | -- |
| 2005 | -- | -- |
| 2004 | -- | -- |
| 2003 | -- | -- |
| 2002 | -- | -- |
| 2001 | -- | -- |
| 2000 | -- | -- |
| 1999 | -- | -- |
Find assessor info on the county website
Monthly payment
Est. payment
Payment breakdown
Explore the cost of this home by adjusting the details. Changes won't be saved.Climate risks
Neighborhood: 27292
Getting around
0 / 100
Car-DependentNearby schools
GreatSchools rating
- 9/10Southwood ElementaryGrades: PK-5Distance: 2.2 mi
- 8/10Central Davidson MiddleGrades: 6-8Distance: 2.9 mi
- 4/10Central Davidson HighGrades: 9-12Distance: 2.8 mi
- $12,5000.261 Acres734 Lake Dr #9, Lexington, NC 27292Off Market
- $551,4003 bd3 ba1.5k sqft710 Lake Dr #9, Lexington, NC 27292Off Market
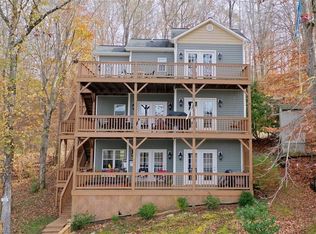
- $565,0003 bd2 ba1.8k sqft752 Lake Dr #9, Lexington, NC 27292Sold

- $351,6002 bd1 ba999 sqft654 Lake Dr #10-9, Lexington, NC 27292Off Market
- $--2.37 Acres779 Lake Dr, Lexington, NC 27292Off Market
- $192,2002 bd1 ba616 sqft646 Lake Dr #10-9, Lexington, NC 27292Off Market
- $299,0003 bd2 ba1.3k sqft795 Lake Dr #9, Lexington, NC 27292Off Market
- $252,6002 bd1 ba950 sqft636 Lake Dr #10-9, Lexington, NC 27292Off Market
A local agent can set up tours, give advice and negotiate with sellers.
A local lender can help you make sure your offer is ready when you are.
Similar homes
- $388,8002 bd2 ba1k sqft4209 Old Mountain Rd, Lexington, NC 27292For Sale
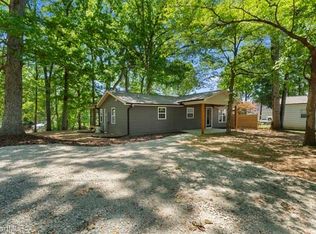
 MLS ID #1218697, Scott Morris. Triad MLS
 - $329,0003 bd2 ba1.2k sqft139 Headen Hills Dr, Lexington, NC 27292For Sale
 MLS ID #1225966, Lori Smith. Triad MLS
 - $399,9002 bd1 ba981 sqft243 Shore Ln, Lexington, NC 27292For Sale

 MLS ID #4343501, Allie Clodfelter, Divine Real Estate Boutique, LLC. Canopy MLS as distributed by MLS GRID
 - $289,9003 bd2 ba1.2k sqft247 Lake Dr #9, Lexington, NC 27295For Sale
 MLS ID #1222183, Donna Jones. Triad MLS
 - $270,0003 bd2 ba1.2k sqft143 Shimmer Dr, Lexington, NC 27292For SaleMLS ID #1223912, Stratton Goins. Triad MLS
- $285,0003 bd2 ba1.2k sqft285 Raven Cir, Lexington, NC 27292For SaleMLS ID #1216211, Lisa Emery. Triad MLS
- $525,0002 bd2 ba1.1k sqft349 Reynolds Rd, Lexington, NC 27292For SaleMLS ID #1223645, Stephanie Hanna. Triad MLS
- $239,9003 bd2 ba1.2k sqft416 Woodsway Dr, Lexington, NC 27292For SaleMLS ID #1226529, Mitchell Mullis. Triad MLS
- $215,0003 bd2 ba1.1k sqft529 Meredith Ave, Lexington, NC 27292For SaleMLS ID #1222139, Matt Ingram. Triad MLS
- $585,0002 bd2 ba1.2k sqft1438 Beckner Rd, Lexington, NC 27292For SaleMLS ID #1217627, Robert Bare. Triad MLS
- $270,0003 bd2 ba1.2k sqft1111 W 5th Ave, Lexington, NC 27295For SaleMLS ID #1223144, Tanya Hood. Triad MLS
- $--3 bd2 ba1.2k sqft212 N Railroad Ave, East Spencer, NC 28039AuctionXome
- $--2 bd2 ba1.1k sqft1505 W Horah St, Salisbury, NC 28144AuctionAuction.com 1
- $273,0002 bd2 ba1k sqft517 Rowan Mills Rd, Salisbury, NC 28147For SaleMLS ID #4406394, Vicky Tesh, Tesh Realty. Canopy MLS as distributed by MLS GRID
- $250,0003 bd1 ba1.2k sqft214 Kendall Mill Rd, Thomasville, NC 27360For SaleMLS ID #1228513, Josh Hill. Triad MLS
- $235,0003 bd2 ba1k sqft506 Moore Dr, Lexington, NC 27292For SaleMLS ID #1225351, Ryan Jacobs. Triad MLS
- $290,0002 bd1 ba1k sqft235 Eldon Ln, Salisbury, NC 28144For Sale By Owner
- $229,0002 bd1 ba1k sqft15 Hawthorne Ln, Lexington, NC 27295For SaleMLS ID #1225594, Brandon Kent. Triad MLS
- $349,0003 bd2 ba1.1k sqft3230 W Innes St, Salisbury, NC 28144For SaleMLS ID #4313094, Debbie Clontz, Debbie Clontz Real Estate LLC. Canopy MLS as distributed by MLS GRID
- $490,0002 bd1 ba1.2k sqft4970 Covered Bridge Road, Trinity, NC 27370For Sale
 MLS ID #100588583, Beverly McFayden, Coldwell Banker Preferred Properties. Hive MLS
