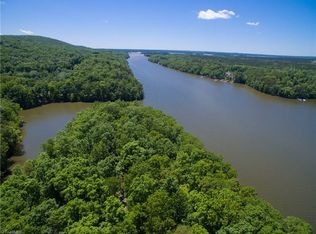
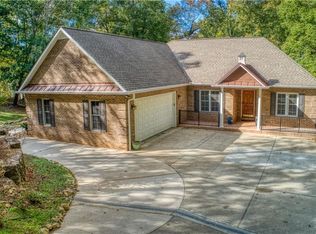
Priced Below Appraised Value. Welcome to luxury waterfront living at its finest—nestled on a private peninsula within an exclusive gated community, this stunning ranch-style home offers breathtaking lake views from most areas of the home. In addition, this home offers breathtaking mountain views. The gourmet kitchen is completed with granite countertops, large island with gas cooktop, 42` cabinets and walk-in pantry. A sizable separate dining room. Lake and mountain views from expansive sunroom, screened-in porch and patio. The spacious primary suite offers dual closets and spa-inspired En-suite with wet room and dual vanities. Two Secondary bedrooms are generously sized, sharing a large adjoining bath. A dedicated office with French Pocket doors. Design and build your custom pier-already approved and ready to be tailored to your vision. Community Amenities includes clubhouse, outdoor pool, tennis, pickleball, walking trails, boat launch, community piers, Boat and RV storage, and more.
For sale
$965,000
1629 Healing Springs Dr, Denton, NC 27239
3beds
2,614sqft
:
Get pre-qualified$5,741/mo
Stick/Site Built, Residential, Single Family Residence
Built in 2019
1.14 Acres Lot
$-- Zestimate®
$--/sqft
$118/mo HOA
What's special
Breathtaking mountain viewsOutdoor poolGourmet kitchenSizable separate dining roomPrivate peninsulaGranite countertopsScreened-in porch
- 103 days |
- 527 |
- 24 |
Zillow last checked:
Listing updated:
Listed by:
Larriette Legette 704-449-7426,
NorthGroup Real Estate
Source: Triad MLS,MLS#: 1217288
Facts & features
Interior
Bedrooms & bathrooms
- Bedrooms: 3
- Bathrooms: 3
- Full bathrooms: 2
- 1/2 bathrooms: 1
- Main level bathrooms: 3
Primary bedroom
- Level: Main
Bedroom 2
- Level: Main
Bedroom 3
- Level: Main
Dining room
- Level: Main
Enclosed porch
- Level: Main
Great room
- Level: Main
Kitchen
- Level: Main
Laundry
- Level: Main
Office
- Level: Main
Sunroom
- Level: Main
Heating
- Heat Pump, Natural Gas
Cooling
- Central Air
Appliances
- Included: Dishwasher, Disposal, Gas Cooktop, Tankless Water Heater
- Laundry: Dryer Connection, In Basement, Washer Hookup
Features
- Soaking Tub, Kitchen Island, Pantry
- Flooring: Carpet, Tile, Wood
- Basement: Crawl Space
- Attic: Access Only
- Number of fireplaces: 1
- Fireplace features: Blower Fan, Gas Log, Great Room
Interior area
- Total structure area: 2,614
- Total interior livable area: 2,614 sqft
- Finished area above ground: 2,614
Video & virtual tour
Property
Parking
- Total spaces: 2
- Parking features: Driveway, Garage, Garage Door Opener, Attached
- Attached garage spaces: 2
- Has uncovered spaces: Yes
Features
- Levels: One
- Stories: 1
- Patio & porch: Porch
- Pool features: None
- Has view: Yes
- View description: Lake, Mountain(s), Water
- Has water view: Yes
- Water view: Lake,Water
- Waterfront features: Lake Privileges, Lake Front, Lake
Lot
- Size: 1.14 Acres
- Features: Cul-De-Sac, Dead End, PUD, Subdivided, Subdivision
Details
- Parcel number: 09020A0000015000
- Zoning: RA2
- Special conditions: Owner Sale
Construction
Type & style
- Home type: SingleFamily
- Property subtype: Stick/Site Built, Residential, Single Family Residence
Materials
- Brick
Condition
- Year built: 2019
Utilities & green energy
- Sewer: Septic Tank
- Water: Well
Community & HOA
Community
- Security: Security System, Smoke Detector(s)
- Subdivision: The Springs At High Rock Lake
HOA
- Has HOA: Yes
- HOA fee: $355 quarterly
Location
- Region: Denton
Financial & listing details
- Tax assessed value: $438,120
- Annual tax amount: $2,594
- Date on market: 4/23/2026
- Cumulative days on market: 24 days
- Listing agreement: Exclusive Right To Sell
- Listing terms: Cash,Conventional
Estimated market value
Not available
Estimated sales range
Not available
$2,918/mo
Price history
| Date | Event | Price |
|---|---|---|
| 4/22/2026 | Listed for sale | $965,000+1106.3%$369/sqft |
Source:  Canopy MLS as distributed by MLS GRID #4362810 Report a problem Canopy MLS as distributed by MLS GRID #4362810 Report a problem | ||
| 10/2/2017 | Sold | $80,000-27.3%$31/sqft |
Source: Canopy MLS as distributed by MLS GRID #3276160 Report a problem | ||
| 10/1/2017 | Pending sale | $110,000$42/sqft |
Source: Price & Assoc., REALTORS - NC Hwy 8 #832295 Report a problem | ||
| 6/19/2017 | Price change | $110,000-12%$42/sqft |
Source: Price & Assoc., REALTORS - NC Hwy 8 #832295 Report a problem | ||
| 4/27/2017 | Listed for sale | $125,000$48/sqft |
Source: Price & Assoc., REALTORS - NC Hwy 8 #832295 Report a problem | ||
| 10/3/2016 | Listing removed | $125,000$48/sqft |
Source: UwHarrie Real Estate #775431 Report a problem | ||
| 6/26/2016 | Price change | $125,000-10.7%$48/sqft |
Source: UwHarrie Real Estate #775431 Report a problem | ||
| 10/24/2015 | Listed for sale | $140,000+86.7%$54/sqft |
Source: UwHarrie Real Estate #775431 Report a problem | ||
| 9/2/2015 | Sold | $75,000-46.4%$29/sqft |
Source: Public Record Report a problem | ||
| 1/7/2015 | Listing removed | $139,900$54/sqft |
Source: UwHarrie Real Estate #643845 Report a problem | ||
| 5/31/2014 | Listed for sale | $139,900-22.3%$54/sqft |
Source: UwHarrie Real Estate #643845 Report a problem | ||
| 11/15/2010 | Listing removed | $180,000$69/sqft |
Source: Lakefront Real Estate Co. #718023 Report a problem | ||
| 10/2/2009 | Price change | $180,000-7.7%$69/sqft |
Source: Lakefront Real Estate Co. #718023 Report a problem | ||
| 1/26/2009 | Price change | $195,000-17%$75/sqft |
Source: Lakefront Real Estate Co. #718023 Report a problem | ||
| 1/22/2009 | Listed for sale | $235,000$90/sqft |
Source: Lakefront Real Estate Co. #718023 Report a problem | ||
| 5/4/2008 | Listing removed | $235,000$90/sqft |
Source: NCI Report a problem | ||
| 3/9/2008 | Listed for sale | $235,000$90/sqft |
Source: NCI Report a problem | ||
Public tax history
| Year | Property taxes | Tax assessment |
|---|---|---|
| 2025 | $2,634 -10.3% | $438,120 |
| 2024 | $2,935 +6.3% | $438,120 |
| 2023 | $2,760 | $438,120 |
| 2022 | $2,760 | $438,120 |
| 2021 | $2,760 +2% | $438,120 +2% |
| 2020 | $2,707 | $429,610 +218.2% |
| 2019 | -- | $135,000 |
| 2018 | $838 | $135,000 |
| 2017 | $838 | $135,000 |
| 2016 | $838 | $135,000 |
| 2015 | $838 | $135,000 |
Find assessor info on the county website
Monthly payment
Est. payment
Payment breakdown
Explore the cost of this home by adjusting the details. Changes won't be saved.Climate risks
Neighborhood: 27239
Nearby schools
GreatSchools rating
- 6/10Denton ElementaryGrades: PK-5Distance: 4.9 mi
- 4/10South Davidson HighGrades: 6-12Distance: 6.7 mi
- $200,0001.137 Acres1630 Healing Springs Dr, Denton, NC 27239Off Market
- $160,0000.918 Acres1608 Healing Springs Dr, Denton, NC 27239Off Market
- $946,3004 bd5 ba5.6k sqft678 Rocky Cove Ln, Denton, NC 27239Off Market
- $155,0001 Acres704 Rocky Cove Ln, Denton, NC 27239Sold

- $78,0001.142 Acres648 Rocky Cove Ln, Denton, NC 27239Sold
- $78,0001 Acres648 Rocky Cove Ln #21, Denton, NC 27239Sold
- $473,1502 Acres1607 Healing Springs Dr, Denton, NC 27239Off Market
- $130,0001 Acres722 Rocky Cove Ln #24, Denton, NC 27239Sold
A local agent can set up tours, give advice and negotiate with sellers.
A local lender can help you make sure your offer is ready when you are.
Similar homes
- $799,9003 bd4 ba3.8k sqft906 Rocky Cove Ln, Denton, NC 27239For Sale
 MLS ID #1199056, Chris Jones. Triad MLS
 - $699,9003 bd4 ba3.5k sqft2207 Sierra Trace Rd, Denton, NC 27239For Sale
 MLS ID #1219344, Candace Morris Shore. Triad MLS
 - $839,0003 bd3 ba3.1k sqft621 Crystal Bay Dr, Denton, NC 27239For Sale
 MLS ID #1227549, Ashley Carter. Triad MLS
 - $669,0003 bd3 ba2.8k sqft848 Sierra Trace Rd, Denton, NC 27239For Sale
 MLS ID #1208509, Candace Morris Shore. Triad MLS
 - $637,0003 bd3 ba2.1k sqft314 Potters Lndg, Denton, NC 27239For SaleMLS ID #1217005, John Beck. Triad MLS
- $950,0003 bd3 ba2.5k sqft851 Holloway Church Rd, Lexington, NC 27292For SaleMLS ID #1224648, Joshua Tackett. Triad MLS
- $899,9833 bd3 ba2.4k sqft6350 Roscoe Rd, Denton, NC 27239For SaleMLS ID #1224407, Faith Bryant. Triad MLS
- $949,0003 bd3 ba3k sqft794 Riverwood Dr, Lexington, NC 27292For SaleMLS ID #1223246, Beth Christian. Triad MLS
- $950,0003 bd4 ba3.5k sqft1742 Riverview Rd, Lexington, NC 27292For SaleMLS ID #1228698, Dawn McGuinn. Triad MLS
- $999,9003 bd3 ba2.9k sqft4262 State Highway 49 S, Asheboro, NC 27205For SaleMLS ID #1229414, Jason Robbins. Triad MLS
- $499,9003 bd2 ba1.8k sqft2211 Rocky Cove Ln, Denton, NC 27239For SaleMLS ID #1224262, Beth Christian. Triad MLS
- $698,5004 bd4 ba3k sqft6687 Canaan Church Rd, Denton, NC 27239For SaleMLS ID #1215265, Andrew Garner. Triad MLS
- $1,000,0003 bd2 ba1.5k sqft7848 State Highway 47, Lexington, NC 27292For SaleMLS ID #1226818, Bonnie Owens. Triad MLS
- $939,9003 bd4 ba3.3k sqft645 Riverside Dr, Lexington, NC 27292For SaleMLS ID #1224111, John Beck. Triad MLS
- $1,185,0004 bd4 ba3.3k sqft135 Harbor Dr W, Lexington, NC 27292For SaleMLS ID #1215726, Candace Morris Shore. Triad MLS
- $950,0003 bd3 ba3.6k sqft423 N Shore Dr, Lexington, NC 27292For SaleMLS ID #1224556, Sohaib Rehman. Triad MLS
- $1,098,0004 bd3 ba3.3k sqft424 Mountain Harbor Dr, Lexington, NC 27292For SaleMLS ID #1219072, John Beck. Triad MLS
- $1,000,0005 bd4 ba3.4k sqft1902 Riverview Road Ext, Lexington, NC 27292For SaleMLS ID #1223773, Marela Turkic. Triad MLS
- $660,0004 bd3 ba3k sqft393 Scout Rd, Lexington, NC 27292For SaleMLS ID #1226751, Elizabeth Lancaster. Triad MLS
- $699,0003 bd3 ba2.3k sqft104 Trafalgar Dr, Lexington, NC 27292For SaleMLS ID #1229016, Emily Hunter. Triad MLS
