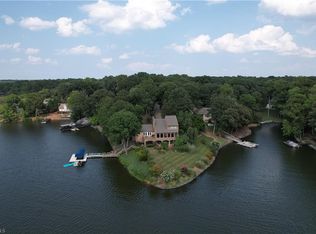
Wake up to lake and mountain views from your private balcony in this custom-built Craftsman offering over 3,500 sqft of thoughtfully designed living space. The flexible floor plan features dual main-level suites, including a spacious primary with private balcony, a dedicated office, soaring ceilings, oversized windows, and a double-sided fireplace. Upstairs offers a bonus suite with full bath and closet, plus unfinished space with HVAC ready to expand. Accessibility features include a garage ramp, roll-in shower, and main-level living for easy one-level living. The oversized 3-bay garage with workshop offers exceptional storage. Situated on 1.58 private acres in the gated community of The Springs at High Rock, enjoy covered porches, seasonal lake views, and resort-style amenities including a clubhouse, pool, tennis/pickleball, trails, and boat/RV storage. Schedule your showing today — photos don't do this one justice!
For sale
Price cut: $20K (8/28)
$679,900
2207 Sierra Trace Rd, Denton, NC 27239
3beds
3,566sqft
Stick/Site Built, Residential, Single Family Residence
Built in 2008
1.58 Acres Lot
$660,900 Zestimate®
$--/sqft
$118/mo HOA
What's special
Double-sided fireplaceLake and mountain viewsCovered porchesSoaring ceilingsSeasonal lake viewsDedicated officeDual main-level suites
- 128 days
- 696
- 34
Zillow last checked:
Listing updated:
Listed by:
Candace Morris Shore 336-250-4806,
Uwharrie Real Estate
Source: Triad MLS,MLS#: 1219344
Facts & features
Interior
Bedrooms & bathrooms
- Bedrooms: 3
- Bathrooms: 4
- Full bathrooms: 4
- Main level bathrooms: 3
Primary bedroom
- Level: Main
- Dimensions: 13.67 x 21.33
Bedroom 2
- Level: Main
- Dimensions: 10.5 x 18.25
Dining room
- Level: Main
- Dimensions: 11.67 x 18.08
Kitchen
- Level: Main
- Dimensions: 14.33 x 23.67
Living room
- Level: Main
- Dimensions: 17.33 x 30.67
Heating
- Fireplace(s), Heat Pump, Multiple Systems, Electric
Cooling
- Central Air, Multi Units
Appliances
- Included: Microwave, Dishwasher, Gas Water Heater
- Laundry: Dryer Connection, Washer Hookup
Features
- Ceiling Fan(s), Dead Bolt(s), Pantry, Separate Shower, Solid Surface Counter, Vaulted Ceiling(s)
- Flooring: Carpet, Tile, Vinyl, Wood
- Doors: Arched Doorways
- Basement: Basement, Crawl Space
- Attic: Floored,Walk-In
- Number of fireplaces: 1
- Fireplace features: Gas Log, Living Room
Interior area
- Total structure area: 3,566
- Total interior livable area: 3,566 sqft
- Finished area above ground: 3,566
Video & virtual tour
Property
Parking
- Total spaces: 3
- Parking features: Driveway, Garage, Garage Door Opener, Attached
- Attached garage spaces: 3
- Has uncovered spaces: Yes
Features
- Levels: One
- Stories: 1
- Patio & porch: Porch
- Pool features: Community
- Fencing: None
- Has view: Yes
- View description: Lake, Mountain(s), Water
- Has water view: Yes
- Water view: Lake,Water
Lot
- Size: 1.58 Acres
- Dimensions: 191 x 367 x 178 x 404
- Features: Wooded
Details
- Parcel number: 09020C0000051000
- Zoning: RA2
- Special conditions: Owner Sale
Construction
Type & style
- Home type: SingleFamily
- Property subtype: Stick/Site Built, Residential, Single Family Residence
Materials
- Cement Siding
Condition
- Year built: 2008
Utilities & green energy
- Sewer: Septic Tank
- Water: Well
Community & HOA
Community
- Security: Smoke Detector(s)
- Subdivision: The Springs At High Rock Lake
HOA
- Has HOA: Yes
- HOA fee: $355 quarterly
Location
- Region: Denton
Financial & listing details
- Tax assessed value: $750,030
- Annual tax amount: $3,649
- Date on market: 5/11/2026
- Cumulative days on market: 128 days
- Listing agreement: Exclusive Right To Sell
- Listing terms: Cash,Conventional
Estimated market value
$660,900
$628,000 - $694,000
$3,380/mo
Price history
| Date | Event | Price |
|---|---|---|
| 8/28/2026 | Price change | $679,900-2.9% |
Source:  Triad MLS #1219344 Report a problem Triad MLS #1219344 Report a problem | ||
| 7/29/2026 | Price change | $699,900-6.6% |
Source: Triad MLS #1219344 Report a problem | ||
| 6/11/2026 | Price change | $749,000-3.9%$210/sqft |
Source:  Canopy MLS as distributed by MLS GRID #4381006 Report a problem Canopy MLS as distributed by MLS GRID #4381006 Report a problem | ||
| 5/12/2026 | Listed for sale | $779,000+46.4% |
Source: Triad MLS #1219344 Report a problem | ||
| 8/26/2021 | Sold | $532,000 |
Source: Triad MLS #1027651 Report a problem | ||
Public tax history
| Year | Property taxes | Tax assessment |
|---|---|---|
| 2026 | -- | $552,860 |
| 2025 | $3,704 | $552,860 |
| 2024 | $3,704 +6.3% | $552,860 |
| 2023 | $3,483 | $552,860 |
| 2022 | $3,483 +12.2% | $552,860 +12.2% |
| 2021 | $3,103 +12.4% | $492,530 +12.4% |
| 2020 | $2,761 | $438,290 |
| 2019 | -- | $438,290 |
| 2018 | $2,720 | $438,290 |
| 2017 | $2,720 | $438,290 |
| 2016 | $2,720 | $438,290 |
| 2015 | $2,720 -15.6% | $438,290 -14.4% |
| 2014 | $3,224 | $511,800 |
| 2013 | -- | $511,800 |
| 2012 | -- | $511,800 |
| 2011 | -- | $511,800 |
| 2010 | -- | -- |
| 2009 | -- | -- |
Find assessor info on the county website
Monthly payment
Est. payment
Payment breakdown
Explore the cost of this home by adjusting the details. Changes won't be saved.Climate risks
Neighborhood: 27239
Nearby schools
Schools provided by the listing agent
- Elementary: Denton
- Middle: South Davidson
- High: South Davidson
Source: Triad MLS. This data may not be complete. We recommend contacting the local school district to confirm school assignments for this home.

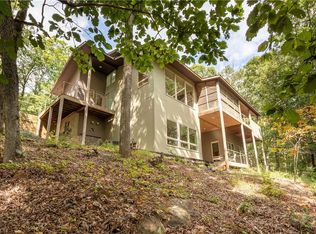
Similar homes
- $799,0003 bd4 ba3.8k sqft906 Rocky Cove Ln, Denton, NC 27239For Sale
 MLS ID #1199056, Chris Jones. Triad MLS
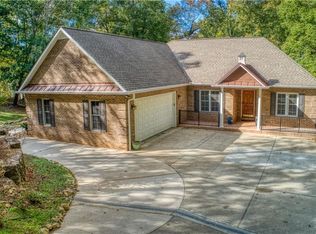
 - $945,0003 bd3 ba2.6k sqft1629 Healing Springs Dr, Denton, NC 27239For Sale
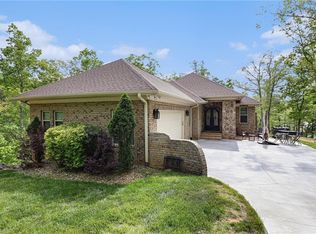 MLS ID #1217288, Larriette Legette. Triad MLS
 - $715,0003 bd4 ba3.8k sqft248 Periwinkle Ln, Lexington, NC 27292Auction
 MLS ID #1228354, T. Kyle Swicegood. Triad MLS
 - $429,9003 bd3 ba2.3k sqft816 Crystal Bay Dr, Denton, NC 27239For Sale
 MLS ID #1229464, Kim Frazier. Triad MLS
 - $649,9003 bd3 ba2.3k sqft710 Riverwood Dr, Lexington, NC 27292For SaleMLS ID #1217393, Chris Amburn. Triad MLS
- $649,9003 bd2 ba2.4k sqft3920 Old Mountain Rd, Lexington, NC 27292For SaleMLS ID #1212716, John Beck. Triad MLS
- $649,9004 bd4 ba4k sqft260 River Country Rd, Salisbury, NC 28146For SaleMLS ID #1214148, Mechelle Kuld. Triad MLS
- $699,0004 bd3 ba3.2k sqft540 Waters Rd, Salisbury, NC 28146For SaleMLS ID #1229582, Matt Hamm. Triad MLS
- $749,0003 bd4 ba4.4k sqft3321 Lower Lake Rd, Thomasville, NC 27360For SaleMLS ID #1233860, Stratton Goins. Triad MLS
- $899,9833 bd3 ba2.4k sqft6350 Roscoe Rd, Denton, NC 27239For SaleMLS ID #1224407, Faith Bryant. Triad MLS
- $675,0003 bd3 ba2.3k sqft381 Hunters Point, Lexington, NC 27295For SaleMLS ID #1233551, Donna Russell. Triad MLS
- $689,0004 bd4 ba3.2k sqft7234 Chapsworth Dr, Trinity, NC 27370For SaleMLS ID #1230867, Anne K. Flater. Triad MLS
- $549,9973 bd4 ba3.4k sqft2034 Waterford Pointe Rd, Lexington, NC 27292For SaleMLS ID #1221910, Edward Kearns. Triad MLS
- $649,9003 bd4 ba3.9k sqft114 Seminole Ln, Lexington, NC 27295For SaleMLS ID #1210436, Kim Adams. Triad MLS
- $625,0003 bd5 ba3.3k sqft160 Prospectors Trl, Lexington, NC 27292For SaleMLS ID #1223853, Deborah H. Saintsing. Triad MLS
- $689,9002 bd3 ba1.8k sqft2113 Warf Rd, Lexington, NC 27292For SaleMLS ID #1226598, Nancy Anderson. Triad MLS
- $800,0003 bd4 ba3.8k sqft4361 Dunbar Bridge Rd, Asheboro, NC 27205For SaleMLS ID #1223815, Cameron Lovelace. Triad MLS
- $749,5003 bd4 ba3.1k sqft173 Yadkin Falls Rd, New London, NC 28127For SaleMLS ID #1225555, Adam Huffine. Triad MLS
- $750,0003 bd3 ba2.6k sqft1016 Ervin Dr, Lexington, NC 27292For SaleMLS ID #1234611, Pamela Pettus. Triad MLS
- $749,0004 bd4 ba2.8k sqft582 Starboard Reach, Lexington, NC 27292New ConstructionMLS ID #1216771, Deborah Cross. Triad MLS
