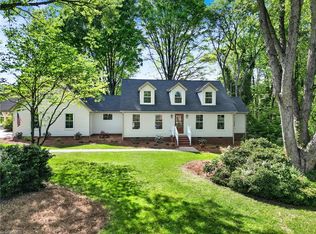
Enjoy Luxury Living at its Best in this custom Built Home just minutes From High Rock Lake. 176 Ivory Lane offers a spacious open floorplan designed with Entertaining Family and Friends.Step inside of the Gourmet Cooks Kitchen equipped to prepare a Holiday Feast with 2 ovens and an Oversized Island. With 3 bedrooms and 3.5 bathrooms there is plenty of space to relax in. The master bathroom includes a beautiful soaking tub waiting for you after a long day. Home features a upper level Bonus Room. Enjoy Morning Coffee or late evening conversations on the covered porch .Plans are in place for entry to be gated. New Construction Agreement, Road Maintenance Agreement/Common area Maintenance agreement $100 per month per seller gas, electric,water through the city of Lexington
For sale
$599,000
176 Ivory Ln, Lexington, NC 27295
3beds
3,143sqft
Stick/Site Built, Residential, Single Family Residence
Built in 2025
1.39 Acres Lot
$592,600 Zestimate®
$--/sqft
$-- HOA
What's special
- 50 days
- 426
- 44
Zillow last checked:
Listing updated:
Listed by:
Pamela Owens 336-929-6497,
PWO Realty Group, LLC
Source: Triad MLS,MLS#: 1233150
Facts & features
Interior
Bedrooms & bathrooms
- Bedrooms: 3
- Bathrooms: 4
- Full bathrooms: 3
- 1/2 bathrooms: 1
- Main level bathrooms: 4
Primary bedroom
- Level: Main
- Dimensions: 13.58 x 16.83
Bedroom 2
- Level: Main
- Dimensions: 21.25 x 12.17
Bedroom 3
- Level: Main
- Dimensions: 23.29 x 9.88
Bonus room
- Level: Second
- Dimensions: 21.25 x 12.17
Entry
- Level: Main
- Dimensions: 7.5 x 12
Kitchen
- Level: Main
- Dimensions: 16.58 x 12
Living room
- Level: Main
- Dimensions: 27 x 13
Office
- Level: Main
- Dimensions: 14.67 x 11.5
Heating
- Fireplace(s), Forced Air, Natural Gas
Cooling
- Central Air
Appliances
- Included: Oven, Tankless Water Heater
Features
- Flooring: Engineered Hardwood, Tile
- Basement: Crawl Space
- Attic: Access Only
- Number of fireplaces: 1
- Fireplace features: Living Room
Interior area
- Total structure area: 3,143
- Total interior livable area: 3,143 sqft
- Finished area above ground: 3,143
Property
Parking
- Total spaces: 2
- Parking features: Driveway, Garage, Garage Faces Front
- Garage spaces: 2
- Has uncovered spaces: Yes
Features
- Levels: One
- Stories: 1
- Patio & porch: Porch
- Pool features: None
- Fencing: None
Lot
- Size: 1.39 Acres

- Features: Partially Wooded, Not in Flood Zone
- Residential vegetation: Partially Wooded
Details
- Parcel number: 0603500000001F
- Zoning: residential
- Special conditions: Owner Sale
Construction
Type & style
- Home type: SingleFamily
- Architectural style: Ranch
- Property subtype: Stick/Site Built, Residential, Single Family Residence
Materials
- Cement Siding
Condition
- Year built: 2025
Utilities & green energy
- Sewer: Septic Tank
- Water: Public
Community & HOA
HOA
- Has HOA: No
Location
- Region: Lexington
Financial & listing details
- Tax assessed value: $393,210
- Annual tax amount: $2,676
- Date on market: 8/21/2026
- Cumulative days on market: 50 days
- Listing agreement: Exclusive Right To Sell
- Listing terms: Cash,Conventional,FHA,VA Loan
Estimated market value
$592,600
$563,000 - $622,000
$2,626/mo
Price history
| Date | Event | Price |
|---|---|---|
| 8/23/2026 | Listed for sale | $599,000-14.3% |
Source:  Triad MLS #1233150 Report a problem Triad MLS #1233150 Report a problem | ||
| 9/19/2025 | Listing removed | $699,000 |
Source: Triad MLS #1174007 Report a problem | ||
| 3/19/2025 | Listed for sale | $699,000 |
Source: Triad MLS #1174007 Report a problem | ||
Public tax history
Tax history is unavailable.
Monthly payment
Est. payment
Payment breakdown
Explore the cost of this home by adjusting the details. Changes won't be saved.Climate risks
Neighborhood: 27295
Similar homes
- $561,0003 bd3 ba2.6k sqft150 Ivory Ln, Lexington, NC 27292For Sale

 MLS ID #1226392, Shaylan Good. Triad MLS
 - $599,9003 bd3 ba2.4k sqft102 Cherokee Dr, Lexington, NC 27295For Sale
 MLS ID #1216506, Brandon Kent. Triad MLS
 - $724,9003 bd2 ba2.6k sqft140 Admirals Ct, Lexington, NC 27292For Sale
 MLS ID #1235734, Doylelaleana S Foister. Triad MLS
 - $649,9003 bd4 ba2.6k sqft122 Manteo Rd, Lexington, NC 27295New Construction
 MLS ID #1237167, Blanca Botello. Triad MLS
 - $519,9993 bd3 ba2.4k sqft1885 Helmstetler Rd, Lexington, NC 27295For SaleMLS ID #1235993, Erin Hicks. Triad MLS
- $589,0004 bd3 ba2.9k sqft102 Tomahawk Trl, Lexington, NC 27295For SaleMLS ID #1200126, Tara Thomas. Triad MLS
- $525,0004 bd2 ba2k sqft499 Sandy Creek Ln, Lexington, NC 27295For SaleMLS ID #1237584, Shelli Phillips. Triad MLS
- $670,0003 bd3 ba2.3k sqft381 Hunters Point, Lexington, NC 27295For SaleMLS ID #1233551, Donna Russell. Triad MLS
- $674,9003 bd4 ba3.1k sqft201 Indian Wells Cir, Lexington, NC 27295New ConstructionMLS ID #1216866, Jodi Lee Tate. Triad MLS
- $624,9004 bd4 ba4k sqft260 River Country Rd, Salisbury, NC 28146For SaleMLS ID #1214148, Mechelle Kuld. Triad MLS
- $649,9003 bd4 ba3.9k sqft114 Seminole Ln, Lexington, NC 27295For SaleMLS ID #1210436, Kim Adams. Triad MLS
- $425,0004 bd3 ba2.8k sqft302 Wafford Rd, Lexington, NC 27292For SaleMLS ID #1230131, Ralph Harvey. Triad MLS
- $664,5003 bd2 ba2k sqft1331 Hickory Point Dr, Lexington, NC 27292For SaleMLS ID #1211838, Teresa Rufty. Triad MLS
- $549,9005 bd4 ba3.6k sqft108 Highgate Ln, Lexington, NC 27292For SaleMLS ID #1231270, Sandy Walker. Triad MLS
- $874,9003 bd4 ba3.3k sqft645 Riverside Dr, Lexington, NC 27292For SaleMLS ID #1224111, John Beck. Triad MLS
- $529,9003 bd4 ba2.1k sqft150 Channy Ln, Lexington, NC 27295For SaleMLS ID #1226051, Tony Hendrix. Triad MLS
- $679,9003 bd4 ba3.5k sqft2207 Sierra Trace Rd, Denton, NC 27239For SaleMLS ID #1219344, Candace Morris Shore. Triad MLS
- $490,0004 bd4 ba3.1k sqft286 Windsor Trl, Lexington, NC 27295For SaleMLS ID #1228373, Andrew Lay. Triad MLS
- $574,0003 bd2 ba3.3k sqft2052 Kennedy Rd, Thomasville, NC 27360For SaleMLS ID #1229936, Susan Sutton. Triad MLS
- $599,9004 bd3 ba2.7k sqft144 Odell Myers Rd, Advance, NC 27006For SaleMLS ID #1236449, Camden Bouchard. Triad MLS
