Beautifully crafted 3BR/3.5BA home with a spacious bonus room & an inviting open floor plan designed for comfortable living & effortless entertaining. Vaulted great room creates an impressive gathering space, while elegant coffered ceilings enhance both the dining room & luxurious primary suite. The kitchen features a pantry, gas range, oversized center island with quartz & abundant cabinetry. The adjacent laundry room includes a functional drop zone. Primary suite offering a walk-in closet & a spa-inspired ensuite with oversized tiled shower featuring dual shower heads & a centered rain shower head. A gas tankless water heater for energy-efficient convenience. (Bonus room could be used as a fourth bedroom - Septic shows 3.) Quality craftsmanship, thoughtful detail & modern finishes throughout, this exceptional home offers the perfect blend of style, comfort, and functionality. MORE PHOTOS TO COME! Builder Incentive up to $5,000.00 with preferred lender and closing attorney.
For sale
Price cut: $5K (10/6)
$529,900
150 Channy Ln, Lexington, NC 27295
3beds
2,196sqft
Stick/Site Built, Residential, Single Family Residence
Built in 2026
0.69 Acres Lot
$528,400 Zestimate®
$--/sqft
$-- HOA
What's special
Spacious bonus roomElegant coffered ceilingsDual shower headsCentered rain shower headGas rangeLuxurious primary suiteInviting open floor plan
- 106 days
- 807
- 41
Zillow last checked:
Listing updated:
Listed by:
Tony Hendrix 336-782-8669,
Robertson Realty,
Deborah Mickles 336-816-4320,
Robertson Realty
Source: Triad MLS,MLS#: 1226051
Facts & features
Interior
Bedrooms & bathrooms
- Bedrooms: 3
- Bathrooms: 4
- Full bathrooms: 3
- 1/2 bathrooms: 1
- Main level bathrooms: 3
Primary bedroom
- Level: Main
- Dimensions: 15 x 13
Bedroom 2
- Level: Main
- Dimensions: 11.75 x 11.17
Bedroom 3
- Level: Main
- Dimensions: 12 x 10.67
Bonus room
- Level: Upper
- Dimensions: 20 x 15
Dining room
- Level: Main
- Dimensions: 12.67 x 11.67
Entry
- Level: Main
- Dimensions: 8.5 x 7.17
Great room
- Level: Main
- Dimensions: 16.67 x 16.33
Kitchen
- Level: Main
- Dimensions: 14.17 x 13.25
Laundry
- Level: Main
- Dimensions: 8.67 x 7.33
Heating
- Heat Pump, Natural Gas
Cooling
- Central Air
Appliances
- Included: Dishwasher, Gas Cooktop, Free-Standing Range, Range Hood, Gas Water Heater, Tankless Water Heater
- Laundry: Dryer Connection, Main Level, Washer Hookup
Features
- Built-in Features, Ceiling Fan(s), Dead Bolt(s), Kitchen Island, Pantry, Separate Shower, Vaulted Ceiling(s)
- Flooring: Laminate, Tile
- Has basement: No
- Number of fireplaces: 1
- Fireplace features: Gas Log, Great Room
Interior area
- Total structure area: 2,196
- Total interior livable area: 2,196 sqft
- Finished area above ground: 2,196
Property
Parking
- Total spaces: 2
- Parking features: Driveway, Garage, Attached
- Attached garage spaces: 2
- Has uncovered spaces: Yes
Features
- Levels: One
- Stories: 1
- Pool features: None
Lot
- Size: 0.69 Acres
- Dimensions: 125 x 240 x 125 x 240
- Features: Cleared
Details
- Parcel number: 11329C0000013
- Zoning: RS
- Special conditions: Owner Sale
Construction
Type & style
- Home type: SingleFamily
- Property subtype: Stick/Site Built, Residential, Single Family Residence
Materials
- Brick
- Foundation: Slab
Condition
- Year built: 2026
Utilities & green energy
- Sewer: Septic Tank
- Water: Public
Community & HOA
Community
- Subdivision: Chadbourne
HOA
- Has HOA: No
Location
- Region: Lexington
Financial & listing details
- Tax assessed value: $40,000
- Annual tax amount: $271
- Date on market: 7/3/2026
- Cumulative days on market: 106 days
- Listing agreement: Exclusive Right To Sell
- Listing terms: Cash,Conventional,FHA
Estimated market value
$528,400
$502,000 - $555,000
$2,270/mo
Price history
| Date | Event | Price |
|---|---|---|
| 10/6/2026 | Price change | $529,900-0.9% |
Source:  Triad MLS #1226051 Report a problem Triad MLS #1226051 Report a problem | ||
| 7/3/2026 | Listed for sale | $534,900+872.5% |
Source: Triad MLS #1226051 Report a problem | ||
| 12/2/2024 | Sold | $55,000+27.9%$25/sqft |
Source: Public Record Report a problem | ||
| 5/9/2022 | Sold | $43,000$20/sqft |
Source: Public Record Report a problem | ||
Public tax history
| Year | Property taxes | Tax assessment |
|---|---|---|
| 2026 | -- | $40,000 |
| 2025 | $264 | $40,000 |
| 2024 | $264 | $40,000 |
| 2023 | $264 | $40,000 |
| 2022 | $264 +3.1% | $40,000 |
| 2021 | $256 +81.8% | $40,000 +81.8% |
| 2020 | $141 | $22,000 |
| 2019 | -- | $22,000 |
Find assessor info on the county website
Monthly payment
Est. payment
Payment breakdown
Explore the cost of this home by adjusting the details. Changes won't be saved.Climate risks
Neighborhood: 27295
Similar homes
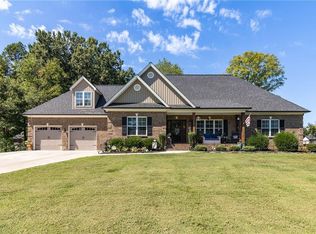
- $490,0004 bd4 ba3.1k sqft286 Windsor Trl, Lexington, NC 27295For Sale
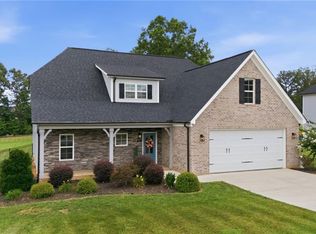
 MLS ID #1228373, Andrew Lay. Triad MLS
 - $499,9003 bd4 ba2.4k sqft231 Cool Run, Lexington, NC 27295New Construction
 MLS ID #1223877, Noah Wilkerson. Triad MLS
 - $649,9003 bd4 ba2.6k sqft122 Manteo Rd, Lexington, NC 27295New Construction
 MLS ID #1237167, Blanca Botello. Triad MLS
 - $475,0005 bd4 ba2.8k sqft164 Sand Hill Dr, Lexington, NC 27295For Sale
 MLS ID #1237652, Pamelia Matthews. Triad MLS
 - $504,9003 bd4 ba2.4k sqft192 Cool Run, Lexington, NC 27292For SaleMLS ID #1238232, Noah Wilkerson. Triad MLS
- $499,9003 bd4 ba2.4k sqft173 Cool Run, Lexington, NC 27295New ConstructionMLS ID #1208972, Noah Wilkerson. Triad MLS
- $474,9003 bd3 ba2.4k sqft211 Cool Run, Lexington, NC 27295New ConstructionMLS ID #1218839, Lawana Jay. Triad MLS
- $537,8004 bd4 ba2.6k sqft164 Pipers Rdg E, Winston Salem, NC 27127For SaleMLS ID #1223299, Sherri Pegg. Triad MLS
- $674,9003 bd4 ba3.1k sqft201 Indian Wells Cir, Lexington, NC 27295New ConstructionMLS ID #1216866, Jodi Lee Tate. Triad MLS
- $455,0003 bd3 ba2.3k sqft127 Elberon Ct, Mocksville, NC 27028For SaleMLS ID #1239107, Marlana Riley. Triad MLS
- $449,9003 bd3 ba1.9k sqft249 Cool Run, Lexington, NC 27295New ConstructionMLS ID #1217300, Kristin Bennett Wooten. Triad MLS
- $533,8683 bd3 ba2.5k sqft212 Avian Ln, Winston Salem, NC 27127New ConstructionMLS ID #1223249, Stacy Hill. Triad MLS
- $725,0004 bd3 ba2.8k sqft479 Garnet Ln, Lexington, NC 27295New ConstructionMLS ID #1238148, Ashley Bonnett. Triad MLS
- $595,0004 bd3 ba2.7k sqft110 Odell Myers Rd, Advance, NC 27006For SaleMLS ID #1237887, Joshua Tackett. Triad MLS
- $399,9005 bd4 ba2.6k sqft105 Tally Meadow Ct, Lexington, NC 27295New ConstructionMLS ID #1215933, Jodi Lee Tate. Triad MLS
- $485,0004 bd3 ba2.4k sqft2410 Sedalia Dr, Clemmons, NC 27012New ConstructionMLS ID #1238969, Rebeca de Jesus Bacilio. Triad MLS
- $542,9124 bd3 ba2.7k sqft242 Avian Ln, Winston Salem, NC 27127New ConstructionMLS ID #1223193, Stacy Hill. Triad MLS
- $409,0003 bd3 ba2.3k sqft413 Lakewood Dr, Lexington, NC 27292For SaleMLS ID #1223612, Drew Maher. Triad MLS
- $599,9004 bd3 ba2.7k sqft144 Odell Myers Rd, Advance, NC 27006For SaleMLS ID #1236449, Camden Bouchard. Triad MLS
- $719,0003 bd4 ba2.7k sqft6851 Ridge Rd, Lexington, NC 27295New ConstructionMLS ID #1233711, Lori Smith. Triad MLS
