Discover exceptional craftsmanship in this brand-new home by Dream Builders. Offering 3 bedrooms and 3.5 baths, this thoughtfully designed floor plan features mostly one-level living with the added flexibility of an upper bonus room and full bath—perfect for a private guest retreat, playroom, or home office. The split-bedroom layout creates ideal privacy, while the spacious primary suite serves as a true retreat with large walk-in shower, and a generous walk-in closet. The heart of the home showcases an open-concept design, seamlessly blending the living, dining, and kitchen areas for easy everyday living and effortless entertaining. Step outside to enjoy the covered back patio—an inviting space for morning coffee or evening gatherings. Complete with a 2-car garage and stylish finishes throughout, this home combines comfort, functionality, and modern appeal in every detail.
New construction
$499,900
173 Cool Run, Lexington, NC 27295
3beds
2,475sqft
Stick/Site Built, Residential, Single Family Residence
Built in 2026
0.46 Acres Lot
$498,700 Zestimate®
$--/sqft
$21/mo HOA
What's special
Mostly one-level livingStylish finishes throughoutLarge walk-in showerSplit-bedroom layoutSpacious primary suiteGenerous walk-in closetOpen-concept design
- 246 days
- 192
- 19
Zillow last checked:
Listing updated:
Listed by:
Noah Wilkerson 336-413-5799,
Leonard Ryden Burr Real Estate,
Kristin Bennett Wooten 336-462-2108,
Leonard Ryden Burr Real Estate
Source: Triad MLS,MLS#: 1208972
Facts & features
Interior
Bedrooms & bathrooms
- Bedrooms: 3
- Bathrooms: 4
- Full bathrooms: 3
- 1/2 bathrooms: 1
- Main level bathrooms: 3
Primary bedroom
- Level: Main
- Dimensions: 16.92 x 13.92
Bedroom 2
- Level: Main
- Dimensions: 11.42 x 11
Bedroom 3
- Level: Main
- Dimensions: 11 x 11
Bonus room
- Level: Second
- Dimensions: 26.75 x 10.92
Dining room
- Level: Main
- Dimensions: 13.08 x 11.17
Entry
- Level: Main
- Dimensions: 7.08 x 5.42
Kitchen
- Level: Main
- Dimensions: 11.67 x 10.58
Living room
- Level: Main
- Dimensions: 22.92 x 15.5
Heating
- Forced Air, Natural Gas
Cooling
- Central Air
Appliances
- Included: Microwave, Dishwasher, Disposal, Free-Standing Range, Gas Water Heater
- Laundry: Dryer Connection, Main Level, Washer Hookup
Features
- Ceiling Fan(s), Dead Bolt(s), Pantry, Separate Shower, Solid Surface Counter
- Flooring: Carpet, Engineered Hardwood, Tile
- Has basement: No
- Number of fireplaces: 1
- Fireplace features: Gas Log, Living Room
Interior area
- Total structure area: 2,475
- Total interior livable area: 2,475 sqft
- Finished area above ground: 2,475
Property
Parking
- Total spaces: 2
- Parking features: Driveway, Garage, Paved, Garage Door Opener, Garage Faces Front
- Garage spaces: 2
- Has uncovered spaces: Yes
Features
- Levels: One
- Stories: 1
- Patio & porch: Porch
- Pool features: None
- Fencing: None
Lot
- Size: 0.46 Acres
- Features: Not in Flood Zone
Details
- Parcel number: 11307J0000049
- Zoning: RA3
- Special conditions: Owner Sale
Construction
Type & style
- Home type: SingleFamily
- Property subtype: Stick/Site Built, Residential, Single Family Residence
Materials
- Brick, Vinyl Siding
- Foundation: Slab
Condition
- New Construction
- New construction: Yes
- Year built: 2026
Utilities & green energy
- Sewer: Septic Tank
- Water: Public
Community & HOA
Community
- Security: Carbon Monoxide Detector(s), Smoke Detector(s)
- Subdivision: Wynnfall
HOA
- Has HOA: Yes
- HOA fee: $250 annually
Location
- Region: Lexington
Financial & listing details
- Tax assessed value: $35,000
- Annual tax amount: $232
- Date on market: 2/13/2026
- Cumulative days on market: 246 days
- Listing agreement: Exclusive Right To Sell
- Listing terms: Cash,Conventional,FHA,VA Loan
Estimated market value
$498,700
$474,000 - $524,000
$2,406/mo
Price history
| Date | Event | Price |
|---|---|---|
| 2/13/2026 | Listed for sale | $499,900 |
Source:  Triad MLS #1208972 Report a problem Triad MLS #1208972 Report a problem | ||
Public tax history
Tax history is unavailable.
Monthly payment
Est. payment
Payment breakdown
Explore the cost of this home by adjusting the details. Changes won't be saved.Climate risks
Neighborhood: 27295
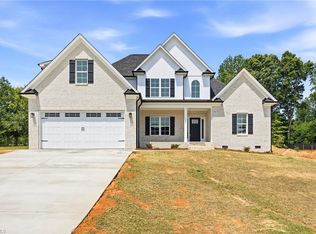

Similar homes
- $499,9003 bd4 ba2.4k sqft231 Cool Run, Lexington, NC 27295New Construction

 MLS ID #1223877, Noah Wilkerson. Triad MLS
 - $504,9003 bd4 ba2.4k sqft192 Cool Run, Lexington, NC 27292For Sale
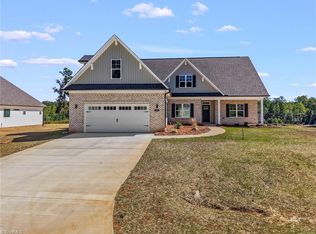 MLS ID #1238232, Noah Wilkerson. Triad MLS
 - $474,9003 bd3 ba2.4k sqft211 Cool Run, Lexington, NC 27295New Construction
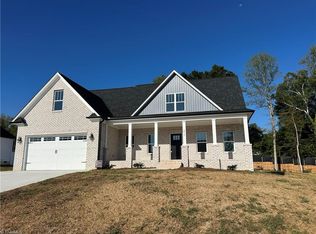 MLS ID #1218839, Lawana Jay. Triad MLS
 - $449,9003 bd3 ba1.9k sqft249 Cool Run, Lexington, NC 27295New Construction
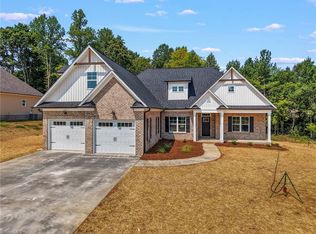 MLS ID #1217300, Kristin Bennett Wooten. Triad MLS
 - $475,0005 bd4 ba2.8k sqft164 Sand Hill Dr, Lexington, NC 27295For SaleMLS ID #1237652, Pamelia Matthews. Triad MLS
- $529,9003 bd4 ba2.1k sqft150 Channy Ln, Lexington, NC 27295For SaleMLS ID #1226051, Tony Hendrix. Triad MLS
- $725,0004 bd3 ba2.8k sqft479 Garnet Ln, Lexington, NC 27295New ConstructionMLS ID #1238148, Ashley Bonnett. Triad MLS
- $399,9005 bd4 ba2.6k sqft105 Tally Meadow Ct, Lexington, NC 27295New ConstructionMLS ID #1215933, Jodi Lee Tate. Triad MLS
- $455,0003 bd3 ba2.3k sqft127 Elberon Ct, Mocksville, NC 27028For SaleMLS ID #1239107, Marlana Riley. Triad MLS
- $719,0003 bd4 ba2.7k sqft6851 Ridge Rd, Lexington, NC 27295New ConstructionMLS ID #1233711, Lori Smith. Triad MLS
- $494,9004 bd4 ba2.9k sqft1885 Paragon Dr, Winston Salem, NC 27127New ConstructionMLS ID #1235860, Amanda Heath. Triad MLS
- $469,9004 bd4 ba2.7k sqft333 Enclave Dr, Clemmons, NC 27012New ConstructionMLS ID #1218298, Stacy Hill. Triad MLS
- $533,8683 bd3 ba2.5k sqft212 Avian Ln, Winston Salem, NC 27127New ConstructionMLS ID #1223249, Stacy Hill. Triad MLS
- $542,9124 bd3 ba2.7k sqft242 Avian Ln, Winston Salem, NC 27127New ConstructionMLS ID #1223193, Stacy Hill. Triad MLS
- $510,0004 bd3 ba2.5k sqft1523 Chickasha Dr, Pfafftown, NC 27040For SaleMLS ID #1225909, Lee Fowler. Triad MLS
- $499,0005 bd4 ba3.3k sqft1875 Paragon Dr, Winston Salem, NC 27127For SaleMLS ID #1216731, Sophia Karageorgos. Triad MLS
- $674,9003 bd4 ba3.1k sqft201 Indian Wells Cir, Lexington, NC 27295New ConstructionMLS ID #1216866, Jodi Lee Tate. Triad MLS
- $510,0003 bd3 ba2.5k sqft2071 Spring Wind Rd, Pfafftown, NC 27040For SaleMLS ID #1226559, Jennifer Sapp. Triad MLS
- $499,9003 bd3 ba2.4k sqft1639 Cross Village Ave, Kernersville, NC 28284New ConstructionMLS ID #1238018, Dylan King. Triad MLS
- $427,5004 bd4 ba2.3k sqft6055 Frye Bridge Rd, Clemmons, NC 27012New ConstructionMLS ID #1238344, James Kensky. Triad MLS
