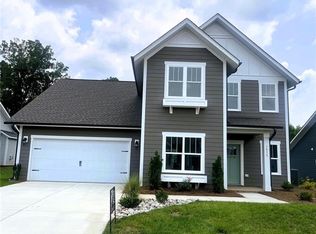
Beautifully designed new construction home offering 4 bedrooms, 2.5 baths, and a functional layout. The private main-level primary suite features a spacious walk-in closet and spa-like tile shower, while three additional bedrooms are located upstairs. Enjoy 9-foot ceilings, crown molding, a dedicated office, formal dining room, and a welcoming living room with an electric fireplace and natural wood mantle. The kitchen showcases neutral quartz countertops, soft-close cabinetry, a large island, abundant storage, and a walk-in pantry with built-in shelving. A spacious laundry room includes additional cabinets and a utility sink. Upstairs, you'll find generously sized bedrooms, a wide hallway, and a thoughtfully designed bath with a pocket door separating the shower and toilet area. Relax on the covered patio and enjoy the long driveway with ample parking. Yard has been seeded and strawed; photos digitally enhanced to illustrate potential grass growth.
New construction
$515,000
2410 Sedalia Dr, Clemmons, NC 27012
4beds
2,486sqft
:
Get pre-qualified$3,075/mo
Stick/Site Built, Residential, Single Family Residence
Built in 2026
0.46 Acres Lot
$-- Zestimate®
$--/sqft
$-- HOA
What's special
Dedicated officeCrown moldingNeutral quartz countertopsSpa-like tile showerLarge islandAbundant storageCovered patio
- 47 days |
- 502 |
- 31 |
Zillow last checked:
Listing updated:
Listed by:
Rebeca de Jesus Bacilio 336-210-8493,
Real Broker LLC
Source: Triad MLS,MLS#: 1218521
Facts & features
Interior
Bedrooms & bathrooms
- Bedrooms: 4
- Bathrooms: 3
- Full bathrooms: 2
- 1/2 bathrooms: 1
- Main level bathrooms: 2
Heating
- Heat Pump, Electric
Cooling
- Central Air
Appliances
- Included: Electric Water Heater
Features
- Doors: Insulated Doors
- Windows: Insulated Windows
- Has basement: No
- Attic: Walk-In
- Number of fireplaces: 1
- Fireplace features: Living Room
Interior area
- Total structure area: 2,486
- Total interior livable area: 2,486 sqft
- Finished area above ground: 2,486
Property
Parking
- Total spaces: 2
- Parking features: Driveway, Garage, Attached
- Attached garage spaces: 2
- Has uncovered spaces: Yes
Features
- Levels: Two
- Stories: 2
- Patio & porch: Porch
- Pool features: None
- Fencing: None
Lot
- Size: 0.46 Acres
Details
- Parcel number: 5893078792
- Zoning: RS15
- Special conditions: Owner Sale
Construction
Type & style
- Home type: SingleFamily
- Property subtype: Stick/Site Built, Residential, Single Family Residence
Materials
- Brick, Vinyl Siding
- Foundation: Slab
Condition
- New Construction
- New construction: Yes
- Year built: 2026
Utilities & green energy
- Sewer: Public Sewer
- Water: Public
Community & HOA
Community
- Subdivision: Clemmons Cove
HOA
- Has HOA: No
Location
- Region: Clemmons
Financial & listing details
- Tax assessed value: $37,600
- Annual tax amount: $296
- Date on market: 6/17/2026
- Cumulative days on market: 33 days
- Listing agreement: Exclusive Right To Sell
- Listing terms: Cash,Conventional,FHA,VA Loan
Estimated market value
Not available
Estimated sales range
Not available
Not available
Price history
| Date | Event | Price |
|---|---|---|
| 6/17/2026 | Price change | $515,000 |
Source:  Triad MLS #1218521 Report a problem Triad MLS #1218521 Report a problem | ||
| 5/5/2026 | Listed for sale | -- |
Source: Triad MLS #1218521 Report a problem | ||
Public tax history
Tax history is unavailable.
Monthly payment
Est. payment
Payment breakdown
Explore the cost of this home by adjusting the details. Changes won't be saved.Climate risks
Neighborhood: 27012
Nearby schools
GreatSchools rating
- 7/10Frank Morgan Elementary SchoolGrades: PK-5Distance: 1 mi
- 5/10Clemmons MiddleGrades: 6-8Distance: 2.9 mi
- 8/10West Forsyth HighGrades: 9-12Distance: 1.3 mi
- $43,0000.46 Acres0 Sedalia Dr #3, Clemmons, NC 27012Sold
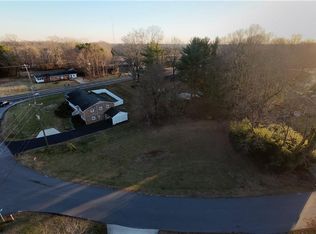
- $43,000-- bd-- ba-- sqftSedalia Dr, Clemmons, NC 27012Sold
- $266,9003 bd1 ba1.9k sqft1010 S Peace Haven Rd, Winston Salem, NC 27103Off Market
- $315,0003 bd3 ba1.6k sqft2890 Knob Hill Dr, Clemmons, NC 27012Off Market
- $155,7713 bd2 ba1.9k sqft1010 S Peace Haven Rd, Winston Salem, NC 27103Off Market
- $341,4003 bd1 ba1.8k sqft2420 Sedalia Dr, Clemmons, NC 27012Off Market
- $316,9003 bd2 ba1.9k sqft2870 Knob Hill Dr, Clemmons, NC 27012Off Market
- $322,0003 bd2 ba1.8k sqft2415 Sedalia Dr, Clemmons, NC 27012Sold
A local agent can set up tours, give advice and negotiate with sellers.
A local lender can help you make sure your offer is ready when you are.
Similar homes
- $460,0004 bd3 ba2.7k sqft4638 Orchard Grove Dr, Clemmons, NC 27012For Sale
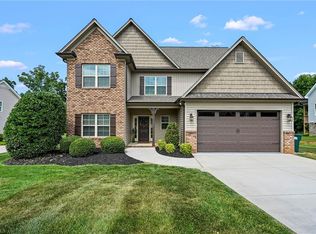
 MLS ID #1224236, Morgan Reitzel. Triad MLS
 - $550,0003 bd3 ba2.2k sqft6165 Frye Bridge Rd, Clemmons, NC 27012New Construction
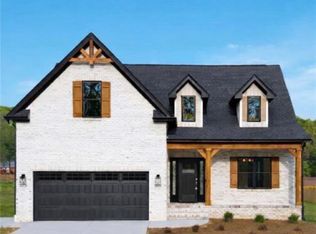 MLS ID #1216556, James Minton. Triad MLS
 - $434,5004 bd3 ba2.3k sqft6061 Frye Bridge Rd, Clemmons, NC 27012New Construction
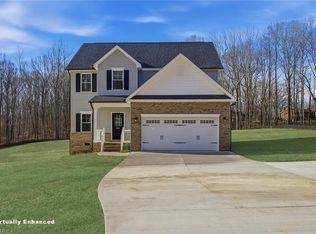 MLS ID #1226993, James Kensky. Triad MLS
 - $489,9004 bd4 ba2.4k sqft1675 Ashmead Ln, Clemmons, NC 27012For Sale
 MLS ID #1220564, Jerri Banner. Triad MLS
 - $399,9993 bd4 ba2.4k sqft6013 Stone Bluff Dr, Clemmons, NC 27012For SaleMLS ID #1228394, Darla Miner. Triad MLS
- $434,5004 bd4 ba2.3k sqft6055 Frye Bridge Rd, Clemmons, NC 27012New ConstructionMLS ID #1224013, James Kensky. Triad MLS
- $629,0004 bd4 ba3k sqft1778 Ramhurst Dr, Clemmons, NC 27012For SaleMLS ID #1224287, Brittany Ward. Triad MLS
- $496,9794 bd4 ba2.7k sqft333 Enclave Dr, Clemmons, NC 27012New ConstructionMLS ID #1218298, Stacy Hill. Triad MLS
- $549,9004 bd4 ba2.8k sqft3799 Peony Way, Clemmons, NC 27012New ConstructionMLS ID #1211580, Blake Ginther. Triad MLS
- $499,9005 bd3 ba2.5k sqft4926 Leinbach Dr, Winston Salem, NC 27106New ConstructionMLS ID #1229603, Lanisha Haithcock. Triad MLS
- $515,0003 bd3 ba2.5k sqft2071 Spring Wind Rd, Pfafftown, NC 27040For SaleMLS ID #1226559, Jennifer Sapp. Triad MLS
- $639,5005 bd3 ba2.8k sqft1005 W Pinehurst Ct #1042, Clemmons, NC 27012New ConstructionTriad MLS
- $489,9003 bd3 ba2.3k sqft3606 Townland Cir, Clemmons, NC 27012New ConstructionMLS ID #1178125, Jerri Banner. Triad MLS
- $514,9004 bd4 ba2.9k sqft1885 Paragon Dr, Winston Salem, NC 27127New ConstructionMLS ID #1202140, Amanda Heath. Triad MLS
- $475,0004 bd4 ba2.5k sqft222 Moravian Ct, Advance, NC 27006For SaleMLS ID #1222430, Grace Cunningham. Triad MLS
- $499,0004 bd4 ba3.1k sqft286 Windsor Trl, Lexington, NC 27295For SaleMLS ID #1228373, Andrew Lay. Triad MLS
- $532,7383 bd3 ba2.5k sqft228 Avian Ln, Winston Salem, NC 27127New ConstructionMLS ID #1222560, Stacy Hill. Triad MLS
- $539,9004 bd3 ba2.2k sqft124 Shady Brook Ln, Lewisville, NC 27023New ConstructionMLS ID #1204705, Eli Kennedy. Triad MLS
- $533,8683 bd3 ba2.5k sqft212 Avian Ln, Winston Salem, NC 27127New ConstructionMLS ID #1223249, Stacy Hill. Triad MLS
- $469,9004 bd3 ba2.3k sqft377 Lenalan Dr, Lexington, NC 27295For SaleMLS ID #1228718, Kristen Brown. Triad MLS
