HOME IS COMPLETE! Shady Brook Ln. No. 5 by Kennedy Custom Homes is a design inspired by the charm of Lewisville's historic architecture. This Storybook Plan A features: an 8ft Mahagony arch top front door with masonry arch, main level primary suite with curbless tile shower, private rear corner screened porch, engineered hardwoods, custom kitchen cabinetry by The Kitchen Center, vaulted living room, upgraded craftsman trim package and walk out second floor attic storage. Additional homesites and plan options are available through Kennedy Custom Homes. Call listing agent with questions.
Pending
Price cut: $8.6K (8/3)
$539,900
124 Shady Brook Ln, Lewisville, NC 27023
4beds
2,221sqft
Stick/Site Built, Residential, Single Family Residence
Built in 2026
0.26 Acres Lot
$-- Zestimate®
$--/sqft
$-- HOA
What's special
Upgraded craftsman trim packageEngineered hardwoods
- 243 days |
- 1,205 |
- 56 |
Zillow last checked:
Listing updated:
Listed by:
Eli Kennedy 336-695-8083,
Kennedy Real Estate
Source: Triad MLS,MLS#: 1204705
Facts & features
Interior
Bedrooms & bathrooms
- Bedrooms: 4
- Bathrooms: 3
- Full bathrooms: 3
- Main level bathrooms: 2
Primary bedroom
- Level: Main
- Dimensions: 16.08 x 14
Bedroom 2
- Level: Main
- Dimensions: 11 x 9.5
Bedroom 3
- Level: Second
- Dimensions: 17.33 x 15.08
Bedroom 4
- Level: Second
- Dimensions: 14.67 x 11.92
Dining room
- Level: Main
- Dimensions: 12 x 9.83
Kitchen
- Level: Main
- Dimensions: 16.75 x 9.17
Laundry
- Level: Main
- Dimensions: 8 x 6
Living room
- Level: Main
- Dimensions: 18 x 16.67
Heating
- Forced Air, Electric
Cooling
- Central Air
Appliances
- Included: Electric Water Heater
Features
- Flooring: Carpet
- Has basement: No
- Number of fireplaces: 1
- Fireplace features: Living Room
Interior area
- Total structure area: 2,221
- Total interior livable area: 2,221 sqft
- Finished area above ground: 2,221
Property
Parking
- Total spaces: 2
- Parking features: Driveway, Garage Faces Side
- Garage spaces: 2
- Has uncovered spaces: Yes
Features
- Levels: Two
- Stories: 2
- Pool features: None
Lot
- Size: 0.26 Acres
Details
- Parcel number: 5885881330
- Zoning: RS9
- Special conditions: Owner Sale
Construction
Type & style
- Home type: SingleFamily
- Property subtype: Stick/Site Built, Residential, Single Family Residence
Materials
- Brick
- Foundation: Slab
Condition
- New Construction
- New construction: Yes
- Year built: 2026
Utilities & green energy
- Sewer: Public Sewer
- Water: Public
Community & HOA
HOA
- Has HOA: No
Location
- Region: Lewisville
Financial & listing details
- Date on market: 12/18/2025
- Cumulative days on market: 243 days
- Listing agreement: Exclusive Right To Sell
Estimated market value
Not available
Estimated sales range
Not available
Not available
Price history
| Date | Event | Price |
|---|---|---|
| 8/14/2026 | Pending sale | $539,900 |
Source:  Triad MLS #1204705 Report a problem Triad MLS #1204705 Report a problem | ||
| 8/3/2026 | Price change | $539,900-1.6% |
Source: Triad MLS #1204705 Report a problem | ||
| 7/16/2026 | Price change | $548,500-1.2% |
Source: Triad MLS #1204705 Report a problem | ||
| 6/17/2026 | Price change | $555,0000% |
Source: Triad MLS #1204705 Report a problem | ||
| 12/18/2025 | Listed for sale | $555,250 |
Source: Triad MLS #1204705 Report a problem | ||
Public tax history
Tax history is unavailable.
Monthly payment
Est. payment
Payment breakdown
Explore the cost of this home by adjusting the details. Changes won't be saved.Climate risks
Neighborhood: 27023
Nearby schools
GreatSchools rating
- 9/10Meadowlark ElementaryGrades: PK-5Distance: 1.8 mi
- 5/10Meadowlark MiddleGrades: 6-8Distance: 1.8 mi
- 9/10Reagan High SchoolGrades: 9-12Distance: 5.1 mi
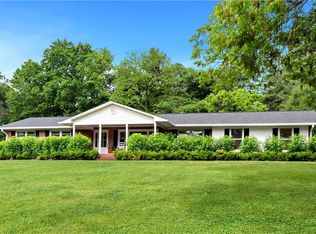
- $425,0003 bd1 ba1.5k sqft130 Shady Brook Ln, Lewisville, NC 27023Sold
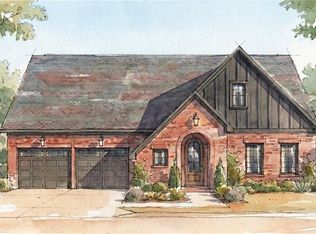
- $599,9004 bd3 ba2.5k sqft128 Shady Brook Ln, Lewisville, NC 27023New Construction
- $581,0003 bd3 ba2.5k sqft117 Shady Brook Ln, Lewisville, NC 27023Off Market
- $559,7003 bd3 ba2.6k sqft133 Shadybrook Ln, Lewisville, NC 27023Off Market
- $200-- bd-- ba-- sqftShady Brook Ln, Lewisville, NC 27023Off Market
- $556,7004 bd3 ba2.6k sqft125 Shady Brook Ln, Lewisville, NC 27023Off Market
- $16,061-- bd-- ba-- sqftShady Brook Ln, Lewisville, NC 27023Off Market
- $56,3001.03 acres5700 Shallowford Rd, Lewisville, NC 27023Off Market
A local agent can set up tours, give advice and negotiate with sellers.
A local lender can help you make sure your offer is ready when you are.
Similar homes
- $559,0004 bd4 ba2.5k sqft461 Brooke Hill Dr, Lewisville, NC 27023For Sale
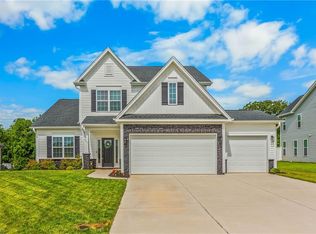
 MLS ID #1228722, Blake Ginther. Triad MLS
 - $599,9003 bd3 ba2.3k sqft241 Shady Brook Ln, Lewisville, NC 27023New Construction
 MLS ID #1171751, V. Shannon Conrad. Triad MLS
 - $540,0004 bd4 ba2.5k sqft4728 Spitfire Ln, Winston Salem, NC 27103New Construction
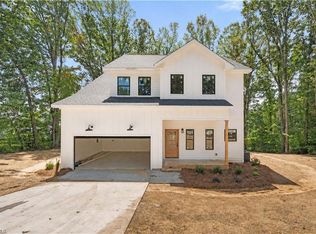 MLS ID #1220531, Mason Norwood. Triad MLS
 - $510,0004 bd3 ba2.5k sqft1523 Chickasha Dr, Pfafftown, NC 27040For Sale
 MLS ID #1225909, Lee Fowler. Triad MLS
 - $649,9004 bd3 ba2.5k sqft7743 Sedgewick Ridge Rd, Lewisville, NC 27023For SaleMLS ID #1225354, Aylen Morales. Triad MLS
- $555,0004 bd4 ba2.5k sqft110 Chestnut Hill Ct, Winston Salem, NC 27106For SaleMLS ID #1206837, Willie Jones. Triad MLS
- $399,0003 bd2 ba1.7k sqft2355 River Run Dr, Lewisville, NC 27023For SaleMLS ID #1229670, Meg Shipley. Triad MLS
- $510,0003 bd3 ba2.5k sqft2071 Spring Wind Rd, Pfafftown, NC 27040For SaleMLS ID #1226559, Jennifer Sapp. Triad MLS
- $680,0003 bd3 ba2.4k sqft358 Harvest Mill Dr, Lewisville, NC 27023New ConstructionMLS ID #1213876, Matt Ingram. Triad MLS
- $439,0005 bd3 ba2.3k sqft78 Robinhood Cir, Winston Salem, NC 27106For SaleMLS ID #1230431, Renea Burgess. Triad MLS
- $597,0004 bd3 ba2.4k sqft4791 Cooper Rd, Clemmons, NC 27012For SaleMLS ID #1225760, Chasity Robertson. Triad MLS
- $429,9003 bd3 ba2.5k sqft5445 Foxdale Dr, Winston Salem, NC 27103For SaleMLS ID #1230789, Kristin Bennett Wooten. Triad MLS
- $564,5004 bd3 ba2.7k sqft263 Redland Rd, Advance, NC 27006New ConstructionTriad MLS
- $539,9993 bd3 ba2k sqft2578 Whipporwill Ct, Rural Hall, NC 27045New ConstructionMLS ID #1221790, Craig Tribus. Triad MLS
- $629,0004 bd3 ba2.7k sqft7111 Conrad Farm Rd, Pfafftown, NC 27040For SaleMLS ID #1220450, Stephanie Shirts-Robinson. Triad MLS
- $542,8004 bd4 ba2.6k sqft164 Pipers Rdg E, Winston Salem, NC 27127For SaleMLS ID #1223299, Sherri Pegg. Triad MLS
- $449,5004 bd3 ba2.5k sqft3035 Walnut Ave, Winston Salem, NC 27106For SaleMLS ID #1229707, Christina Parker. Triad MLS
- $599,9003 bd3 ba2k sqft911 Eucalyptus Ct, Winston Salem, NC 27106New ConstructionMLS ID #1207465, Denise Hickman. Triad MLS
- $579,9003 bd3 ba2.3k sqft6047 Haywood St, Clemmons, NC 27012For SaleMLS ID #1229674, Mary Uren. Triad MLS
- $549,9004 bd3 ba2.7k sqft153 Summerlyn Dr, Mocksville, NC 27028For SaleMLS ID #1227360, Erin Hege. Triad MLS
