Incredible floorplan by Third Generation Homes is move-in ready! New Construction in established Summerlyn Farms neighborhood blends all of the benefits of new construction in a warm and welcoming neighborhood. Two bedrooms and two full baths on main level - ideal for a variety of ages and lifestyles. Open great room/kitchen/dining creates a comfortable yet refined atmosphere. Fun surprises at every turn with custom millwork, accent wallpaper, spacious closets and more. Expansive Walk-In attic is fantastic! Storage is no problem in this home, and no fooling with pull down attic steps. Enjoy the country lifestyle in Davie County with low taxes, spacious lots, pastoral views, shady trees and convenience to I40, Mocksville, Statesville, Salisbury and Winston-Salem. Close to dining, shopping, historic downtown Mocksville and medical. Make yourself at home in Summerlyn Farms!
For sale
Price cut: $10.1K (7/17)
$549,900
153 Summerlyn Dr, Mocksville, NC 27028
4beds
2,768sqft
Stick/Site Built, Residential, Single Family Residence
Built in 2024
1.18 Acres Lot
$541,800 Zestimate®
$--/sqft
$58/mo HOA
What's special
Custom millworkPastoral viewsAccent wallpaperSpacious lotsShady treesExpansive walk-in atticSpacious closets
- 33 days |
- 450 |
- 25 |
Likely to sell faster than
Zillow last checked:
Listing updated:
Listed by:
Erin Hege 336-970-3071,
Berkshire Hathaway HomeServices Carolinas Realty,
Emily Keller 336-998-2257,
Berkshire Hathaway HomeServices Carolinas Realty
Source: Triad MLS,MLS#: 1227360
Facts & features
Interior
Bedrooms & bathrooms
- Bedrooms: 4
- Bathrooms: 3
- Full bathrooms: 3
- Main level bathrooms: 2
Primary bedroom
- Level: Main
- Dimensions: 13.92 x 16.08
Bedroom 2
- Level: Main
- Dimensions: 13.08 x 10.83
Bedroom 3
- Level: Second
- Dimensions: 12.67 x 11.67
Bedroom 4
- Level: Second
- Dimensions: 13.08 x 13.25
Bonus room
- Level: Second
- Dimensions: 20.58 x 12.5
Dining room
- Level: Main
- Dimensions: 10.75 x 22.42
Entry
- Level: Main
- Dimensions: 11.08 x 23.17
Great room
- Level: Main
- Dimensions: 16.08 x 15.92
Kitchen
- Level: Main
- Dimensions: 8.17 x 16.08
Laundry
- Level: Main
- Dimensions: 6.42 x 7.17
Heating
- Heat Pump, Electric
Cooling
- Central Air
Appliances
- Included: Microwave, Dishwasher, Gas Cooktop, Free-Standing Range, Range Hood, Electric Water Heater
- Laundry: Dryer Connection, Main Level, Washer Hookup
Features
- Great Room, Ceiling Fan(s), Dead Bolt(s), Freestanding Tub, Kitchen Island, Pantry, Separate Shower, Solid Surface Counter
- Flooring: Carpet, Tile, Vinyl
- Basement: Crawl Space
- Attic: Floored,Walk-In
- Number of fireplaces: 1
- Fireplace features: Gas Log, Great Room
Interior area
- Total structure area: 2,768
- Total interior livable area: 2,768 sqft
- Finished area above ground: 2,768
Property
Parking
- Total spaces: 2
- Parking features: Driveway, Garage, Paved, Garage Door Opener, Attached, Garage Faces Side
- Attached garage spaces: 2
- Has uncovered spaces: Yes
Features
- Levels: Two
- Stories: 2
- Patio & porch: Porch
- Pool features: None
Lot
- Size: 1.18 Acres
- Features: Subdivided, Subdivision
Details
- Parcel number: F4010A0030
- Zoning: RA
- Special conditions: Owner Sale
Construction
Type & style
- Home type: SingleFamily
- Property subtype: Stick/Site Built, Residential, Single Family Residence
Materials
- Cement Siding
Condition
- Year built: 2024
Utilities & green energy
- Sewer: Septic Tank
- Water: Public
Community & HOA
Community
- Security: Smoke Detector(s)
- Subdivision: Summerlyn Farms
HOA
- Has HOA: Yes
- HOA fee: $700 annually
Location
- Region: Mocksville
Financial & listing details
- Tax assessed value: $573,740
- Annual tax amount: $3,850
- Date on market: 7/17/2026
- Cumulative days on market: 118 days
- Listing agreement: Exclusive Right To Sell
Estimated market value
$541,800
$515,000 - $569,000
$2,536/mo
Price history
| Date | Event | Price |
|---|---|---|
| 7/17/2026 | Price change | $549,900-1.8% |
Source:  Triad MLS #1227360 Report a problem Triad MLS #1227360 Report a problem | ||
| 2/10/2026 | Price change | $560,000-5.9%$202/sqft |
Source:  Canopy MLS as distributed by MLS GRID #4329132 Report a problem Canopy MLS as distributed by MLS GRID #4329132 Report a problem | ||
| 12/13/2025 | Price change | $595,000+0.8%$215/sqft |
Source: Canopy MLS as distributed by MLS GRID #4329132 Report a problem | ||
| 9/6/2025 | Price change | $590,000-0.8% |
Source: Triad MLS #1181406 Report a problem | ||
| 5/16/2025 | Price change | $595,000+6.3% |
Source: Triad MLS #1181406 Report a problem | ||
| 1/24/2025 | Price change | $559,900-2.6% |
Source: Triad MLS #1162545 Report a problem | ||
| 11/8/2024 | Listed for sale | $574,900 |
Source: Triad MLS #1162545 Report a problem | ||
| 11/2/2024 | Listing removed | $574,900 |
Source: Triad MLS #1141364 Report a problem | ||
| 6/27/2024 | Price change | $574,900-8% |
Source: Triad MLS #1141364 Report a problem | ||
| 5/3/2024 | Listed for sale | $624,900+1685.4% |
Source: Triad MLS #1141364 Report a problem | ||
| 7/31/2023 | Sold | $35,000$13/sqft |
Source: Public Record Report a problem | ||
Public tax history
| Year | Property taxes | Tax assessment |
|---|---|---|
| 2025 | $3,951 +922.2% | $573,740 +1047.5% |
| 2024 | $387 | $50,000 |
| 2023 | $387 -0.6% | $50,000 |
| 2022 | $389 +0.6% | $50,000 |
| 2021 | $387 -0.6% | $50,000 |
| 2020 | $389 | $50,000 |
| 2019 | $389 | $50,000 |
| 2018 | $389 +1.3% | $50,000 |
| 2017 | $384 | $50,000 |
| 2016 | $384 | $50,000 |
| 2015 | $384 | $50,000 |
| 2014 | $384 | $50,000 |
| 2010 | -- | $50,000 |
| 2009 | -- | $50,000 |
Find assessor info on the county website
Monthly payment
Est. payment
Payment breakdown
Explore the cost of this home by adjusting the details. Changes won't be saved.Climate risks
Neighborhood: 27028
Nearby schools
GreatSchools rating
- 6/10William R Davie ElementaryGrades: PK-5Distance: 1.7 mi
- 8/10North Davie MiddleGrades: 6-8Distance: 3.4 mi
- 4/10Davie County HighGrades: 9-12Distance: 3.3 mi
- $575,0004 bd4 ba3k sqft163 Summerlyn Dr, Mocksville, NC 27028Sold

- $495,4003 bd2 ba2.4k sqft175 Summerlyn Dr, Mocksville, NC 27028Off Market

- $42,500-- bd-- ba-- sqft152 Summerlyn Dr, Mocksville, NC 27028Off Market
- $634,8003 bd4 ba3k sqft162 Summerlyn Dr, Mocksville, NC 27028Off Market
- $21,5302.07 acres134 Summerlyn Dr, Mocksville, NC 27028Off Market
- $281,1004 bd2 ba2k sqft1773 Angell Rd, Mocksville, NC 27028Off Market
- $697,9004 bd4 ba3k sqft176 Summerlyn Dr, Mocksville, NC 27028Off Market
- $560,5004 bd4 ba-- sqft189 Summerlyn Dr, Mocksville, NC 27028Off Market
A local agent can set up tours, give advice and negotiate with sellers.
A local lender can help you make sure your offer is ready when you are.
Similar homes
- $564,5004 bd3 ba2.7k sqft263 Redland Rd, Advance, NC 27006New Construction

 Triad MLS
 - $699,9004 bd3 ba2.7k sqft118 Orchard Grass Ct, Mocksville, NC 27028New Construction
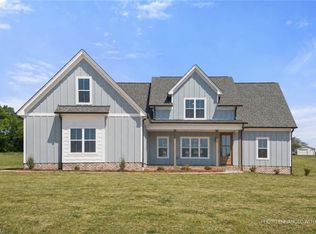 MLS ID #1206636, Erin Hege. Triad MLS
 - $725,0004 bd3 ba2.7k sqft128 Orchard Grass Ct, Mocksville, NC 27028New Construction
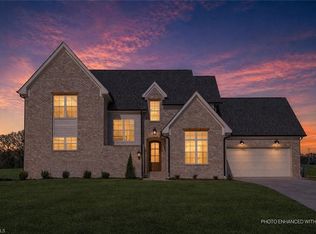 MLS ID #1200136, Erin Hege. Triad MLS
 - $529,9004 bd4 ba3.1k sqft100 Claron Ct, Clemmons, NC 27012For Sale
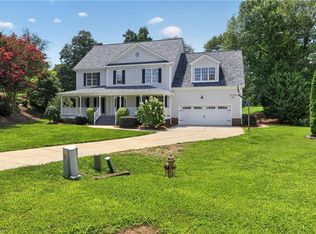 MLS ID #1230430, Stephen Metarelis. Triad MLS
 - $559,0004 bd4 ba2.5k sqft461 Brooke Hill Dr, Lewisville, NC 27023For SaleMLS ID #1228722, Blake Ginther. Triad MLS
- $745,0004 bd3 ba2.7k sqft174 Orchard Grass Ct, Mocksville, NC 27028New ConstructionMLS ID #1200476, Erin Hege. Triad MLS
- $768,7004 bd3 ba2.9k sqft188 Orchard Grass Ct, Mocksville, NC 27028New ConstructionMLS ID #1200479, Erin Hege. Triad MLS
- $597,0004 bd3 ba2.4k sqft4791 Cooper Rd, Clemmons, NC 27012For SaleMLS ID #1225760, Chasity Robertson. Triad MLS
- $434,9003 bd3 ba2.6k sqft5229 Bridge Pointe Dr, Clemmons, NC 27012For SaleMLS ID #1231433, Emily Phipps. Triad MLS
- $542,8004 bd4 ba2.6k sqft164 Pipers Rdg E, Winston Salem, NC 27127For SaleMLS ID #1223299, Sherri Pegg. Triad MLS
- $594,9004 bd3 ba2.6k sqft263 Progress Ln, Yadkinville, NC 27055For SaleMLS ID #1227315, Chad Adams. Triad MLS
- $625,0004 bd3 ba2.7k sqft144 Odell Myers Rd, Advance, NC 27006For SaleMLS ID #1227402, Camden Bouchard. Triad MLS
- $510,0004 bd3 ba2.5k sqft1523 Chickasha Dr, Pfafftown, NC 27040For SaleMLS ID #1225909, Lee Fowler. Triad MLS
- $357,6804 bd3 ba2.3k sqft172 Murphy Meadow Rd, Mocksville, NC 27028New Construction
 MLS ID #4321345, Jimmy McClurg, Meritage Homes of the Carolinas. Canopy MLS as distributed by MLS GRID
 - $499,9004 bd4 ba2.6k sqft6655 Lake Dale Way, Clemmons, NC 27012For SaleMLS ID #1226863, Meg Keever. Triad MLS
- $490,0004 bd4 ba3.1k sqft286 Windsor Trl, Lexington, NC 27295For SaleMLS ID #1228373, Andrew Lay. Triad MLS
- $542,9124 bd3 ba2.7k sqft242 Avian Ln, Winston Salem, NC 27127New ConstructionMLS ID #1223193, Stacy Hill. Triad MLS
- $608,5005 bd4 ba3.4k sqft429 Bingham And Parks Rd, Advance, NC 27006New ConstructionTriad MLS
- $499,0004 bd3 ba2.3k sqft8629 Stone Valley Dr, Clemmons, NC 27012For SaleMLS ID #1216119, Mary Beth Ivester. Triad MLS
- $559,0005 bd3 ba2.9k sqft5732 Glad Acres Rd, Pfafftown, NC 27040For SaleMLS ID #1223994, Michelle Chapman. Triad MLS
