Your dream house by Third Generation Homes awaits. Nestled on a sprawling and picturesque lot totaling over 1 acre, this new home embodies the charm of a farmhouse retreat while offering modern conveniences and top notch quality. As you approach the property, you'll be greeted by the tranquility of the surrounding landscape, including front porch views of a horse farm. The large backyard provides ample room for outdoor activities, gardening, or simply enjoying the beauty of nature. Step inside to discover a meticulously crafted interior that seamlessly blends elegance and cozy design. The open floor plan is ideal for both entertaining and everyday living with the primary on the main level. Why wait on construction when you can have brand new and move-in ready?! Builder is offering a Weber Grill as a closing gift if contract signed by June 16th! Get ready for Summer evenings on the private covered porch with wooded views. Save up to $3,000 with builder's lending partner.
Sold for $575,000
$575,000
163 Summerlyn Dr, Mocksville, NC 27028
4beds
3,022sqft
Stick/Site Built, Residential, Single Family Residence
Built in 2024
1.07 Acres Lot
$591,500 Zestimate®
$--/sqft
$2,822 Estimated rent
Home value
$591,500
$491,000 - $716,000
$2,822/mo
Zestimate® history
Owner options
List your home for rent
$2,822/mo
Rent Zestimate®
Find your next renter with Zillow Rental Manager. Plus, with online applications, you can quickly screen prospective tenants – for free.
$2,822/mo
Rent Zestimate®
Refinance and save
$4,092/mo
Est. payment
Refinancing to a lower rate could help reduce your monthly payments and save thousands over the life of the loan.
$4,092/mo
Est. payment
Explore your selling options
Work with a Zillow partner agent
Leverage their expertise and Zillow's premium Showcase listings to get your home seen by more buyers.
Get startedList with your own agent
Get your home in front of millions of buyers by listing it on Zillow.
Learn how to do itSell it yourself
Take full control of how buyers see your home on Zillow by listing For Sale by Owner (FSBO).
List your homeWhat's special
Meticulously crafted interiorOpen floor planLarge backyardSprawling and picturesque lot
Zillow last checked:
Listing updated:
Listed by:
Emily Dunlap 336-978-6706,
Berkshire Hathaway HomeServices Carolinas Realty
Bought with:
Ellen Grubb, 166765
Hillsdale Real Estate Group
Source: Triad MLS,MLS#: 1181407
Facts & features
Interior
Bedrooms & bathrooms
- Bedrooms: 4
- Bathrooms: 4
- Full bathrooms: 3
- 1/2 bathrooms: 1
- Main level bathrooms: 2
Primary bedroom
- Level: Main
- Dimensions: 14.83 x 14.75
Bedroom 2
- Level: Second
- Dimensions: 12.08 x 12.58
Bedroom 3
- Level: Second
- Dimensions: 12 x 12.67
Bedroom 4
- Level: Second
- Dimensions: 11.33 x 14.83
Bonus room
- Level: Second
- Dimensions: 21.17 x 19
Dining room
- Level: Main
- Dimensions: 11.33 x 14.67
Great room
- Level: Main
- Dimensions: 21.33 x 16.92
Kitchen
- Level: Main
- Dimensions: 12 x 14.75
Laundry
- Level: Main
- Dimensions: 8.83 x 7.5
Heating
- Heat Pump, Electric
Cooling
- Central Air
Appliances
- Included: Dishwasher, Gas Cooktop, Free-Standing Range, Range Hood, Electric Water Heater
- Laundry: Dryer Connection, Main Level, Washer Hookup
Features
- Great Room, Ceiling Fan(s), Dead Bolt(s), Freestanding Tub, Kitchen Island, Pantry, Separate Shower, Solid Surface Counter
- Flooring: Carpet, Tile, Vinyl
- Basement: Crawl Space
- Number of fireplaces: 1
- Fireplace features: Gas Log, Great Room
Interior area
- Total structure area: 3,022
- Total interior livable area: 3,022 sqft
- Finished area above ground: 3,022
Property
Parking
- Total spaces: 2
- Parking features: Driveway, Garage, Attached, Garage Faces Side
- Attached garage spaces: 2
- Has uncovered spaces: Yes
Features
- Levels: Two
- Stories: 2
- Patio & porch: Porch
- Pool features: None
Lot
- Size: 1.07 Acres
- Features: Subdivided, Subdivision
Details
- Parcel number: F4010A0029
- Zoning: SFR
- Special conditions: Owner Sale
Construction
Type & style
- Home type: SingleFamily
- Architectural style: Transitional
- Property subtype: Stick/Site Built, Residential, Single Family Residence
Materials
- Composite Siding
Condition
- New Construction
- New construction: Yes
- Year built: 2024
Utilities & green energy
- Sewer: Septic Tank
- Water: Public
Community & HOA
Community
- Security: Carbon Monoxide Detector(s)
- Subdivision: Summerlyn Farms
HOA
- Has HOA: Yes
- HOA fee: $700 annually
Location
- Region: Mocksville
Financial & listing details
- Tax assessed value: $65,670
- Annual tax amount: $507
- Date on market: 5/16/2025
- Cumulative days on market: 478 days
- Listing agreement: Exclusive Right To Sell
- Listing terms: Cash,Conventional,FHA,VA Loan
Price history
| Date | Event | Price |
|---|---|---|
| 8/26/2025 | Sold | $575,000-9.4% |
Source:  Triad MLS #1181407 Report a problem Triad MLS #1181407 Report a problem | ||
| 7/30/2025 | Pending sale | $635,000 |
Source: Triad MLS #1181407 Report a problem | ||
| 5/16/2025 | Price change | $635,000+8.6% |
Source: Triad MLS #1181407 Report a problem | ||
| 1/24/2025 | Price change | $584,900-2.5% |
Source: Triad MLS #1143320 Report a problem | ||
| 6/27/2024 | Price change | $599,900-6.3% |
Source: Triad MLS #1143320 Report a problem | ||
| 5/23/2024 | Listed for sale | $639,900 |
Source: Triad MLS #1143320 Report a problem | ||
| 5/21/2024 | Listing removed | $639,900$212/sqft |
Source:  Berkshire Hathaway HomeServices Carolinas Realty #1117369 Report a problem Berkshire Hathaway HomeServices Carolinas Realty #1117369 Report a problem | ||
| 3/12/2024 | Price change | $639,900+1423.6% |
Source: Triad MLS #1117369 Report a problem | ||
| 2/27/2024 | Price change | -- |
Source: Berkshire Hathaway HomeServices Carolinas Realty #1117369 Report a problem | ||
| 8/26/2023 | Listed for sale | -- |
Source: Triad MLS #1117369 Report a problem | ||
| 6/8/2023 | Sold | $42,000$14/sqft |
Source: Public Record Report a problem | ||
Public tax history
| Year | Property taxes | Tax assessment |
|---|---|---|
| 2025 | $4,121 +711.8% | $598,430 +811.3% |
| 2024 | $508 +31.3% | $65,670 +31.3% |
| 2023 | $387 -0.6% | $50,000 |
| 2022 | $389 +0.6% | $50,000 |
| 2021 | $387 -0.6% | $50,000 |
| 2020 | $389 | $50,000 |
| 2019 | $389 | $50,000 |
| 2018 | $389 +1.3% | $50,000 |
| 2017 | $384 | $50,000 |
| 2016 | $384 | $50,000 |
| 2015 | $384 | $50,000 |
| 2014 | $384 | $50,000 |
| 2010 | -- | $50,000 |
| 2009 | -- | $50,000 |
Find assessor info on the county website
Neighborhood: 27028
Nearby homes
- $549,9004 bd3 ba2.7k sqft153 Summerlyn Dr, Mocksville, NC 27028For Sale
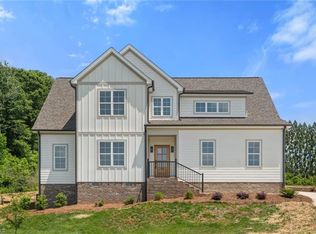
- $491,0003 bd2 ba2.4k sqft175 Summerlyn Dr, Mocksville, NC 27028Off Market

- $551,1004 bd4 ba-- sqft189 Summerlyn Dr, Mocksville, NC 27028Off Market
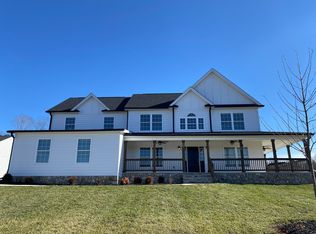
- $631,3003 bd4 ba3k sqft162 Summerlyn Dr, Mocksville, NC 27028Off Market
- $42,500-- bd-- ba-- sqft152 Summerlyn Dr, Mocksville, NC 27028Off Market
- $512,0003 bd4 ba2.4k sqft135 Arrendal Ct, Mocksville, NC 27028Off Market
- $650,5003 bd4 ba2.7k sqft129 Arrendal Ct, Mocksville, NC 27028Sold
- $181,6003 bd2 ba1.4k sqft166 Canterbury Ln, Mocksville, NC 27028Off Market
Nearby schools
GreatSchools rating
- 6/10William R Davie ElementaryGrades: PK-5Distance: 1.8 mi
- 8/10North Davie MiddleGrades: 6-8Distance: 3.4 mi
- 4/10Davie County HighGrades: 9-12Distance: 3.3 mi
Schools provided by the listing agent
- Elementary: William R. Davie
- Middle: North Davie
- High: Davie County
Source: Triad MLS. This data may not be complete. We recommend contacting the local school district to confirm school assignments for this home.
Get a cash offer in 3 minutes
Find out how much your home could sell for in as little as 3 minutes with a no-obligation cash offer.
Estimated market value
$591,500
Get a cash offer in 3 minutes
Find out how much your home could sell for in as little as 3 minutes with a no-obligation cash offer.
Estimated market value
$591,500
- North Carolina
- Davie County
- Mocksville
- 27028
- 163 Summerlyn Dr
Nearby cities
Nearby neighborhoods
Nearby zip codes
Other Mocksville Topics
