MOVE-IN READY New Construction. Buyer Incentives Available NOW! Almost 2500sqft and 160sqft of unfinished storage with potential to finish in the future. Primary bedroom & 2nd bedroom with its own bathroom on the main level. Open floor plan has 9ft ceilings on main level & natural light with the 9ft sliding glass door off the great room onto rear covered porch! Upgraded engineered hardwood flooring throughout main level including the primary bedroom & closet. Oversized tile shower in the primary bath. Kitchen counters have upgraded quartz on white perimeter cabinets with contrasting pecan wood on island. Stainless steel appliances. Drop zone & laundry room close to garage. 2nd floor has 2 bedrooms, dual vanity in full bath, loft with closet, homework nook and spacious unfinished room for storage. Just enough yard space to enjoy without spending hours on it! 5 minutes from everything.
For sale
$489,900
1675 Ashmead Ln, Clemmons, NC 27012
4beds
2,471sqft
Stick/Site Built, Residential, Single Family Residence
Built in 2024
0.23 Acres Lot
$485,600 Zestimate®
$--/sqft
$94/mo HOA
What's special
Homework nookOpen floor planLoft with closetStainless steel appliancesRear covered porch
- 98 days
- 194
- 12
Zillow last checked:
Listing updated:
Listed by:
Jerri Banner 336-409-0724,
Banner Team Properties Brokered by EXP Realty,
Kayla Berry 336-528-3333,
Banner Team Properties Brokered by EXP Realty
Source: Triad MLS,MLS#: 1220564
Facts & features
Interior
Bedrooms & bathrooms
- Bedrooms: 4
- Bathrooms: 4
- Full bathrooms: 3
- 1/2 bathrooms: 1
- Main level bathrooms: 2
Primary bedroom
- Level: Main
- Dimensions: 12 x 14.83
Bedroom 2
- Level: Second
- Dimensions: 12 x 14.25
Bedroom 3
- Level: Second
- Dimensions: 11.67 x 12
Bedroom 4
- Level: Main
- Dimensions: 12 x 12.17
Breakfast
- Level: Main
- Dimensions: 12.08 x 10.42
Great room
- Level: Main
- Dimensions: 12.33 x 18.92
Kitchen
- Level: Main
- Dimensions: 13.17 x 10.67
Laundry
- Level: Main
- Dimensions: 8.33 x 6.67
Loft
- Level: Second
- Dimensions: 11.58 x 13.33
Other
- Level: Second
- Dimensions: 16.75 x 6.17
Heating
- Forced Air, Heat Pump, Electric, Natural Gas
Cooling
- Central Air
Appliances
- Included: Microwave, Dishwasher, Disposal, Free-Standing Range, Gas Water Heater
- Laundry: Dryer Connection, Main Level, Washer Hookup
Features
- Great Room, Ceiling Fan(s), Dead Bolt(s), Kitchen Island, Pantry, Separate Shower, Solid Surface Counter
- Flooring: Carpet, Engineered Hardwood, Tile, Wood
- Has basement: No
- Attic: Access Only
- Number of fireplaces: 1
- Fireplace features: Gas Log, Great Room
Interior area
- Total structure area: 2,471
- Total interior livable area: 2,471 sqft
- Finished area above ground: 2,471
Property
Parking
- Total spaces: 2
- Parking features: Driveway, Garage, Paved, Garage Door Opener, Attached, Garage Faces Front
- Attached garage spaces: 2
- Has uncovered spaces: Yes
Features
- Levels: Two
- Stories: 2
- Patio & porch: Porch
- Pool features: None
Lot
- Size: 0.23 Acres
- Dimensions: 155 x 75 x 152 x 57
- Features: Cleared, Level, Subdivided, Not in Flood Zone, Subdivision
Details
- Parcel number: 5873949806
- Zoning: RS40
- Special conditions: Owner Sale
Construction
Type & style
- Home type: SingleFamily
- Architectural style: Transitional
- Property subtype: Stick/Site Built, Residential, Single Family Residence
Materials
- Brick, Cement Siding, Vinyl Siding
- Foundation: Slab
Condition
- Year built: 2024
Utilities & green energy
- Sewer: Public Sewer
- Water: Public
Community & HOA
Community
- Subdivision: Havenbrook
HOA
- Has HOA: Yes
- HOA fee: $94 monthly
Location
- Region: Clemmons
Financial & listing details
- Tax assessed value: $470,900
- Date on market: 5/26/2026
- Cumulative days on market: 725 days
- Listing agreement: Exclusive Right To Sell
- Listing terms: Cash,Conventional,FHA,VA Loan
Estimated market value
$485,600
$461,000 - $510,000
$2,800/mo
Price history
| Date | Event | Price |
|---|---|---|
| 1/30/2025 | Price change | $489,900-2% |
Source:  Triad MLS #1147144 Report a problem Triad MLS #1147144 Report a problem | ||
| 11/19/2024 | Price change | $499,900-2.3% |
Source: Triad MLS #1147144 Report a problem | ||
| 9/5/2024 | Price change | $511,900 |
Source: Triad MLS #1147144 Report a problem | ||
| 6/25/2024 | Listed for sale | -- |
Source: Triad MLS #1147144 Report a problem | ||
Public tax history
Tax history is unavailable.
Monthly payment
Est. payment
Payment breakdown
Explore the cost of this home by adjusting the details. Changes won't be saved.Climate risks
Neighborhood: 27012
Nearby schools
Schools provided by the listing agent
- Elementary: Morgan
- Middle: Clemmons
- High: West
Source: Triad MLS. This data may not be complete. We recommend contacting the local school district to confirm school assignments for this home.
Similar homes
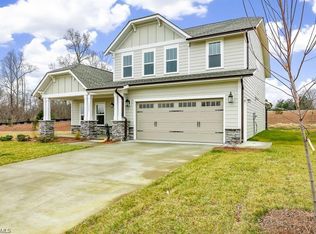
- $496,9794 bd4 ba2.7k sqft333 Enclave Dr, Clemmons, NC 27012New Construction

 MLS ID #1218298, Stacy Hill. Triad MLS
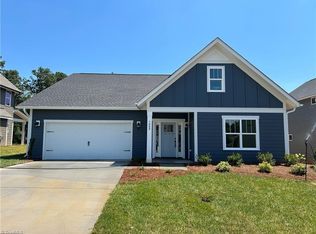
 - $470,0004 bd3 ba3.2k sqft114 Pendleton Dr, Bermuda Run, NC 27006For Sale
 MLS ID #1230397, Dana Scrattish. Triad MLS
 - $515,0004 bd4 ba3.2k sqft358 Windsor Trl, Lexington, NC 27295For Sale
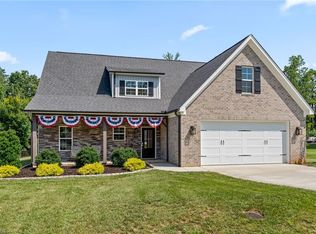 MLS ID #1233502, Joel Sandman. Triad MLS
 - $503,5004 bd3 ba2.2k sqft6235 Kershaw Meadows Rd, Pfafftown, NC 27040For Sale
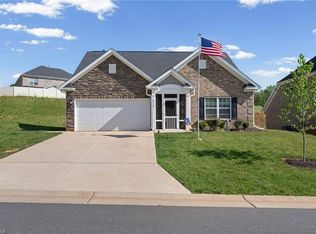 MLS ID #1216931, Brittany Haggett. Triad MLS
 - $555,9004 bd3 ba2.7k sqft263 Redland Rd, Advance, NC 27006New ConstructionTriad MLS
- $459,9003 bd3 ba2k sqft3534 Townland Cir, Clemmons, NC 27012New ConstructionMLS ID #1206656, Jerri Banner. Triad MLS
- $459,9003 bd3 ba2k sqft3607 Townland Cir, Clemmons, NC 27012New ConstructionMLS ID #1178480, Jerri Banner. Triad MLS
- $559,0005 bd3 ba2.9k sqft5732 Glad Acres Rd, Pfafftown, NC 27040For SaleMLS ID #1223994, Michelle Chapman. Triad MLS
- $439,0005 bd3 ba2.3k sqft78 Robinhood Cir, Winston Salem, NC 27106For SaleMLS ID #1230431, Renea Burgess. Triad MLS
- $542,9124 bd3 ba2.7k sqft242 Avian Ln, Winston Salem, NC 27127New ConstructionMLS ID #1223193, Stacy Hill. Triad MLS
- $399,9004 bd3 ba2k sqft471 Kingsmill Dr, Advance, NC 27006For SaleMLS ID #1216445, Katelen Williams. Triad MLS
- $533,8683 bd3 ba2.5k sqft212 Avian Ln, Winston Salem, NC 27127New ConstructionMLS ID #1223249, Stacy Hill. Triad MLS
- $439,9004 bd3 ba2.1k sqft1950 Wild Rosewood Way, Winston Salem, NC 27103New ConstructionMLS ID #1223705, Kristin Bennett Wooten. Triad MLS
- $625,0004 bd3 ba2.7k sqft144 Odell Myers Rd, Advance, NC 27006For SaleMLS ID #1227402, Camden Bouchard. Triad MLS
- $549,9004 bd3 ba2.7k sqft153 Summerlyn Dr, Mocksville, NC 27028For SaleMLS ID #1227360, Erin Hege. Triad MLS
- $442,5005 bd4 ba2.6k sqft105 Tally Meadow Ct, Lexington, NC 27295New ConstructionMLS ID #1215933, Jodi Lee Tate. Triad MLS
- $439,9004 bd3 ba2.1k sqft1926 Wild Rosewood Way, Winston Salem, NC 27103For SaleMLS ID #1213741, Kristin Bennett Wooten. Triad MLS
- $449,9002 bd2 ba1.7k sqft3600 Townland Cir, Clemmons, NC 27012New ConstructionMLS ID #1176144, Kayla Berry. Triad MLS
- $499,9003 bd4 ba2.4k sqft231 Cool Run, Lexington, NC 27295New ConstructionMLS ID #1223877, Noah Wilkerson. Triad MLS
- $449,9002 bd2 ba1.7k sqft3601 Townland Cir, Clemmons, NC 27012New ConstructionMLS ID #1178131, Jerri Banner. Triad MLS
