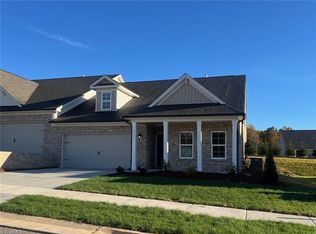
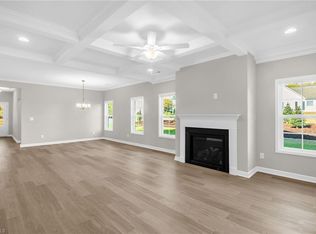
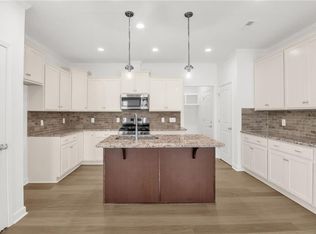
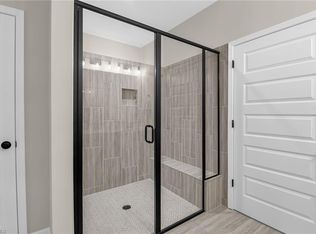
Beautiful home ready to move in! Discover comfortable, low-maintenance living in the desirable Springfield Village community! These homes feature open layouts with 9-foot ceilings, zero-entry tile showers, wide doorways, and other thoughtful touches designed for easy living. Enjoy solid surface countertops in both the kitchen and bathrooms, beautiful Mohawk wood laminate flooring throughout the main living areas, and cozy gas-log fireplaces. Relax on your covered front or rear porch and take in the peaceful surroundings. Each home includes a spacious double attached garage with convenient access to the kitchen. Forget yard work—lawn care, landscaping, and gutter maintenance are all included in the HOA dues. Located just off Knob Hill Road, near the Peace Haven/Lewisville-Clemmons intersection, you’ll be minutes from everything you need!
New construction
$449,900
3600 Townland Cir, Clemmons, NC 27012
2beds
1,726sqft
:
Get pre-qualified$2,962/mo
Stick/Site Built, Residential, Townhouse
Built in 2025
0.06 Acres Lot
$447,000 Zestimate®
$--/sqft
$275/mo HOA
What's special
Cozy gas-log fireplacesZero-entry tile showersPeaceful surroundingsWide doorwaysOpen layouts
- 484 days |
- 54 |
- 0 |
Zillow last checked:
Listing updated:
Listed by:
Kayla Berry 336-528-3333,
Banner Team Properties Brokered by EXP Realty,
Jerri Banner 336-409-0724,
Banner Team Properties Brokered by EXP Realty
Source: Triad MLS,MLS#: 1176144 Originating MLS: Winston-Salem
Originating MLS: Winston-SalemFacts & features
Interior
Bedrooms & bathrooms
- Bedrooms: 2
- Bathrooms: 2
- Full bathrooms: 2
- Main level bathrooms: 2
Primary bedroom
- Level: Main
- Dimensions: 19.79 x 15
Bedroom 2
- Level: Main
- Dimensions: 13.08 x 11.58
Dining room
- Level: Main
- Dimensions: 13.08 x 16.29
Entry
- Level: Main
- Dimensions: 14.38 x 4.83
Kitchen
- Level: Main
- Dimensions: 11.71 x 11.83
Laundry
- Level: Main
- Dimensions: 8.21 x 6.92
Living room
- Level: Main
- Dimensions: 17.71 x 16.29
Other
- Level: Main
- Dimensions: 6.92 x 3.71
Heating
- Forced Air, Natural Gas
Cooling
- Central Air
Appliances
- Included: Microwave, Dishwasher, Disposal, Free-Standing Range, Electric Water Heater
- Laundry: Dryer Connection, Washer Hookup
Features
- Ceiling Fan(s), Dead Bolt(s), Kitchen Island, Pantry, Solid Surface Counter
- Flooring: Carpet, Laminate, Vinyl
- Has basement: No
- Attic: Pull Down Stairs
- Number of fireplaces: 1
- Fireplace features: Gas Log, Living Room
Interior area
- Total structure area: 1,726
- Total interior livable area: 1,726 sqft
- Finished area above ground: 1,726
Property
Parking
- Total spaces: 2
- Parking features: Driveway, Garage, Garage Door Opener, Attached, Garage Faces Front
- Attached garage spaces: 2
- Has uncovered spaces: Yes
Features
- Levels: One
- Stories: 1
- Pool features: None
Lot
- Size: 0.06 Acres
- Features: City Lot, Cleared
Details
- Parcel number: 004
- Zoning: MX-R
- Special conditions: Owner Sale
Construction
Type & style
- Home type: Townhouse
- Architectural style: Transitional
- Property subtype: Stick/Site Built, Residential, Townhouse
Materials
- Brick, Vinyl Siding
- Foundation: Slab
Condition
- New Construction
- New construction: Yes
- Year built: 2025
Utilities & green energy
- Sewer: Public Sewer
- Water: Public
Community & HOA
Community
- Security: Carbon Monoxide Detector(s)
- Subdivision: Springfield Village
HOA
- Has HOA: Yes
- HOA fee: $275 monthly
Location
- Region: Clemmons
Financial & listing details
- Date on market: 4/4/2025
- Cumulative days on market: 484 days
- Listing agreement: Exclusive Right To Sell
Estimated market value
$447,000
$425,000 - $469,000
$2,181/mo
Price history
| Date | Event | Price |
|---|---|---|
| 4/4/2025 | Listed for sale | $449,900 |
Source:  Triad MLS #1176144 Report a problem Triad MLS #1176144 Report a problem | ||
| 4/3/2025 | Listing removed | $449,900 |
Source: Triad MLS #1167549 Report a problem | ||
| 1/16/2025 | Listed for sale | $449,900 |
Source: Triad MLS #1167549 Report a problem | ||
Public tax history
Tax history is unavailable.
Monthly payment
Est. payment
Payment breakdown
Explore the cost of this home by adjusting the details. Changes won't be saved.Climate risks
Neighborhood: 27012
Nearby schools
GreatSchools rating
- 7/10Southwest ElementaryGrades: PK-5Distance: 0.8 mi
- 5/10Meadowlark MiddleGrades: 6-8Distance: 3.2 mi
- 8/10West Forsyth HighGrades: 9-12Distance: 0.7 mi
Schools provided by the listing agent
- Elementary: Southwest
- Middle: Meadowlark
- High: West Forsyth
Source: Triad MLS. This data may not be complete. We recommend contacting the local school district to confirm school assignments for this home.
- $480,6943 bd3 ba2.3k sqft3613 Townland Cir, Clemmons, NC 27012Sold
- $419,9002 bd2 ba1.7k sqft3619 Townland Cir, Clemmons, NC 27012New Construction
- $449,9002 bd2 ba1.7k sqft3601 Townland Cir, Clemmons, NC 27012New Construction

- $489,9003 bd3 ba2.3k sqft3515 Townland Cir, Clemmons, NC 27012Sold

- $489,9003 bd3 ba2.3k sqft3606 Townland Cir, Clemmons, NC 27012New Construction
- $357,9004 bd3 ba1.9k sqft6601 Springfield Village Ln, Clemmons, NC 27012Off Market
- $413,0003 bd4 ba2.2k sqft12X Stonegate Village Grv, Clemmons, NC 27012Off Market
- $453,5452 bd2 ba1.7k sqft3584 Townland Cir, Clemmons, NC 27012Sold
A local agent can set up tours, give advice and negotiate with sellers.
A local lender can help you make sure your offer is ready when you are.
Similar homes
- $449,9002 bd2 ba1.7k sqft3601 Townland Cir, Clemmons, NC 27012New Construction
 MLS ID #1178131, Jerri Banner. Triad MLS
 - $459,9003 bd3 ba2k sqft3534 Townland Cir, Clemmons, NC 27012New Construction
 MLS ID #1206656, Jerri Banner. Triad MLS
 - $459,9003 bd3 ba2k sqft3607 Townland Cir, Clemmons, NC 27012New Construction
 MLS ID #1178480, Jerri Banner. Triad MLS
 - $489,9003 bd3 ba2.3k sqft3606 Townland Cir, Clemmons, NC 27012New Construction
 MLS ID #1178125, Jerri Banner. Triad MLS
 - $474,9994 bd3 ba2.3k sqft1739 Ramhurst Dr, Clemmons, NC 27012For SaleMLS ID #1226694, April Wasserman. Triad MLS
- $375,0004 bd2 ba1.6k sqft3714 Littlebrook Dr, Clemmons, NC 27012For SaleMLS ID #1228720, John Riggins. Triad MLS
- $400,0005 bd3 ba2.5k sqft4552 Silo Ridge Ct, Clemmons, NC 27012For SaleMLS ID #1222514, David Dixon. Triad MLS
- $489,9004 bd4 ba2.4k sqft1675 Ashmead Ln, Clemmons, NC 27012For SaleMLS ID #1220564, Jerri Banner. Triad MLS
- $439,9004 bd3 ba2.1k sqft1926 Wild Rosewood Way, Winston Salem, NC 27103For SaleMLS ID #1213741, Kristin Bennett Wooten. Triad MLS
- $437,5003 bd3 ba2.1k sqft1133 Timber Hill Dr, Rural Hall, NC 27045New ConstructionMLS ID #1227348, Joey Ayers. Triad MLS
- $475,0004 bd4 ba2.5k sqft222 Moravian Ct, Advance, NC 27006For SaleMLS ID #1222430, Grace Cunningham. Triad MLS
- $371,8593 bd3 ba2k sqft5406 Hydrangea St, Winston Salem, NC 27104New ConstructionTriad MLS
- $335,0003 bd2 ba1.5k sqft3634 Old Vineyard Rd, Winston Salem, NC 27106New ConstructionMLS ID #1227518, Omar Tamayo. Triad MLS
- $364,9003 bd3 ba1.9k sqft3330 Cider Hill Ct, Winston Salem, NC 27127New ConstructionTriad MLS
- $350,0003 bd3 ba1.9k sqft1671 Coopers Hawk Dr, Kernersville, NC 27284For SaleMLS ID #1228507, Kaylee Sexton. Triad MLS
- $533,8683 bd3 ba2.5k sqft212 Avian Ln, Winston Salem, NC 27127New ConstructionMLS ID #1223249, Stacy Hill. Triad MLS
- $424,9002 bd2 ba1.9k sqft570 Tarrant Xing, Kernersville, NC 27284For SaleMLS ID #1224165, Carolyn Z. Esterly. Triad MLS
- $395,0004 bd2 ba1.9k sqft1024 Franklin St, Winston Salem, NC 27101For SaleMLS ID #1225292, Shadi Abdallah. Triad MLS
- $372,5004 bd2 ba1.9k sqft1013 Blue Dan Ln, Yadkinville, NC 27055New ConstructionMLS ID #1228776, Renea Burgess. Triad MLS
- $427,7504 bd3 ba2.4k sqft865 Brooklet Ct, Winston Salem, NC 27127New ConstructionTriad MLS
