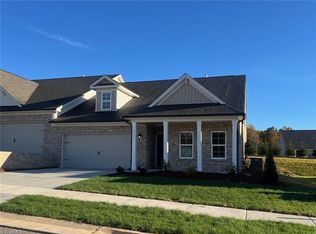
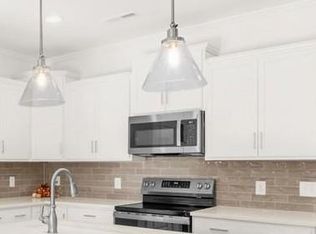
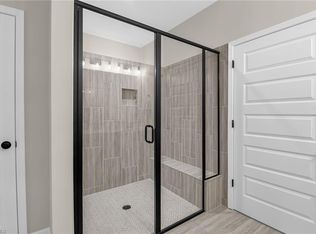
Presale for Comp Purposes - Springfield Village lot #6! New Clemmons Townhomes! Only 26 homes total, Both 1 story and 1.5 story homes available. Surrounded by mature trees, common area and sidewalks. 9 ft ceilings on main level, open floor plan, no steps from garage, zero entry oversized primary bath shower and more. This home features laminate hardwood floor and crown molding in all living areas & primary bedroom. Gourmet kitchen with island and stainless steel appliances. Doors from great room lead to rear covered porch. Spacious primary bedroom. Adjoining door to laundry room from primary bath. Ample natural light throughout. Landscaping by HOA.
Sold for $453,545
$453,545
3584 Townland Cir, Clemmons, NC 27012
2beds
1,726sqft
Stick/Site Built, Residential, Townhouse
Built in 2026
0.06 Acres Lot
$453,500 Zestimate®
$--/sqft
$2,148 Estimated rent
Home value
$453,500
$422,000 - $490,000
$2,148/mo
Zestimate® history
Owner options
List your home for rent
$2,148/mo
Rent Zestimate®
Find your next renter with Zillow Rental Manager. Plus, with online applications, you can quickly screen prospective tenants – for free.
$2,148/mo
Rent Zestimate®
Refinance and save
$3,024/mo
Est. payment
Refinancing to a lower rate could help reduce your monthly payments and save thousands over the life of the loan.
$3,024/mo
Est. payment
Explore your selling options
Work with a Zillow partner agent
Leverage their expertise and Zillow's premium Showcase listings to get your home seen by more buyers.
Get startedList with your own agent
Get your home in front of millions of buyers by listing it on Zillow.
Learn how to do itSell it yourself
Take full control of how buyers see your home on Zillow by listing For Sale by Owner (FSBO).
List your homeWhat's special
Zillow last checked:
Listing updated:
Listed by:
Jerri Banner 336-409-0724,
Banner Team Properties Brokered by EXP Realty,
Jerri Banner 336-409-0724,
eXp Realty
Bought with:
Jerri Banner, 187266
Banner Team Properties Brokered by EXP Realty
Source: Triad MLS,MLS#: 1194299 Originating MLS: Winston-Salem
Originating MLS: Winston-SalemFacts & features
Interior
Bedrooms & bathrooms
- Bedrooms: 2
- Bathrooms: 2
- Full bathrooms: 2
- Main level bathrooms: 2
Primary bedroom
- Level: Main
- Dimensions: 15 x 19.75
Bedroom 2
- Level: Main
- Dimensions: 13.08 x 11.58
Dining room
- Level: Main
- Dimensions: 16.25 x 13.08
Great room
- Level: Main
- Dimensions: 17.67 x 16.25
Kitchen
- Level: Main
- Dimensions: 13.83 x 11.67
Laundry
- Level: Main
- Dimensions: 6.92 x 6.17
Heating
- Forced Air, Natural Gas
Cooling
- Central Air
Appliances
- Included: Microwave, Oven, Cooktop, Dishwasher, Disposal, Range Hood, Gas Water Heater
- Laundry: Dryer Connection, Main Level, Washer Hookup
Features
- Ceiling Fan(s), Dead Bolt(s), Kitchen Island, Pantry, Solid Surface Counter
- Flooring: Carpet, Laminate, Tile
- Has basement: No
- Attic: Storage
- Number of fireplaces: 1
- Fireplace features: Gas Log, Great Room
Interior area
- Total structure area: 1,726
- Total interior livable area: 1,726 sqft
- Finished area above ground: 1,726
Property
Parking
- Total spaces: 2
- Parking features: Driveway, Garage, Garage Door Opener, Attached, Garage Faces Front
- Attached garage spaces: 2
- Has uncovered spaces: Yes
Accessibility
- Accessibility features: Bath Roll-in Shower
Features
- Levels: One
- Stories: 1
- Pool features: None
Lot
- Size: 0.06 Acres
- Features: City Lot, Cleared, Cul-De-Sac
Details
- Parcel number: 5894214966
- Zoning: RM5-S
- Special conditions: Owner Sale
Construction
Type & style
- Home type: Townhouse
- Architectural style: Ranch
- Property subtype: Stick/Site Built, Residential, Townhouse
Materials
- Brick, Vinyl Siding
- Foundation: Slab
Condition
- New Construction
- New construction: Yes
- Year built: 2026
Utilities & green energy
- Sewer: Public Sewer
- Water: Public
Community & HOA
Community
- Subdivision: Springfield Village
HOA
- Has HOA: Yes
- HOA fee: $275 monthly
Location
- Region: Clemmons
Financial & listing details
- Date on market: 9/2/2025
- Listing agreement: Exclusive Right To Sell
- Listing terms: Cash,Conventional,FHA,USDA Loan
Price history
| Date | Event | Price |
|---|---|---|
| 3/24/2026 | Sold | $453,545+0.5% |
Source:  Triad MLS #1194299 Report a problem Triad MLS #1194299 Report a problem | ||
| 9/2/2025 | Pending sale | $451,464 |
Source: Triad MLS #1194299 Report a problem | ||
Public tax history
Tax history is unavailable.
Neighborhood: 27012
Nearby homes
- $480,6943 bd3 ba2.3k sqft3613 Townland Cir, Clemmons, NC 27012Sold
- $449,9002 bd2 ba1.7k sqft3600 Townland Cir, Clemmons, NC 27012New Construction
- $449,9002 bd2 ba1.7k sqft3601 Townland Cir, Clemmons, NC 27012New Construction

- $489,9003 bd3 ba2.3k sqft3606 Townland Cir, Clemmons, NC 27012New Construction
- $419,9002 bd2 ba1.7k sqft3619 Townland Cir, Clemmons, NC 27012New Construction
- $489,9003 bd3 ba2.3k sqft3515 Townland Cir, Clemmons, NC 27012Sold
- $470,5702 bd2 ba1.9k sqft3540 Townland Cir #13, Clemmons, NC 27012Sold
- $468,6083 bd3 ba1.9k sqft3521 Townland Cir, Clemmons, NC 27012Sold
Nearby schools
GreatSchools rating
- 7/10Southwest ElementaryGrades: PK-5Distance: 0.8 mi
- 5/10Meadowlark MiddleGrades: 6-8Distance: 3.3 mi
- 8/10West Forsyth HighGrades: 9-12Distance: 0.7 mi
Schools provided by the listing agent
- Elementary: Southwest
- Middle: Meadowlark
- High: West Forsyth
Source: Triad MLS. This data may not be complete. We recommend contacting the local school district to confirm school assignments for this home.
Get a cash offer in 3 minutes
Find out how much your home could sell for in as little as 3 minutes with a no-obligation cash offer.
Estimated market value
$453,500
Get a cash offer in 3 minutes
Find out how much your home could sell for in as little as 3 minutes with a no-obligation cash offer.
Estimated market value
$453,500
- North Carolina
- Forsyth County
- Clemmons
- 27012
- 3584 Townland Cir
Nearby cities
Nearby zip codes
Other Clemmons Topics
