3.5% interest rate?? With Atlantic Bay/Ally Cain Mortgage & Arden Homes a temporary Buy Down of mortgage interest rate is waiting for you on this home! Gourmet kitchen w/upgraded shale gray cabinets, quartz counters & picket tile backsplash. Stainless steel appliances. Spacious kitchen island w/space for stools. Great pantry space too. Laminate hardwood & crown molding in main living area. Coffered ceiling & gas log fireplace in great room - w/French doors to covered rear porch. Primary bed has laminate hardwood flooring, ceiling fan & 2 walk in closets. Primary bath w/ oversized tile shower, zero entry. Door for convenient access to laundry room. Upstairs has 340sqft w/ 3rd bed/bath & spacious bonus room. No step from garage into house. Drop Zone just inside adjoins kitchen on one side & laundry room on the other. Landscaping & exterior taken care of for you! OPEN HOUSE each Thursday 11-1 and Sunday 2-4. Private showing can be scheduled too!
New construction
$489,900
3606 Townland Cir, Clemmons, NC 27012
3beds
2,307sqft
:
Get pre-qualified$3,201/mo
Stick/Site Built, Residential, Townhouse
Built in 2025
0.06 Acres Lot
$486,300 Zestimate®
$--/sqft
$275/mo HOA
What's special
Great pantry spaceQuartz countersPicket tile backsplashStainless steel appliancesCovered rear porch
- 457 days |
- 113 |
- 4 |
Zillow last checked:
Listing updated:
Listed by:
Jerri Banner 336-409-0724,
Banner Team Properties Brokered by EXP Realty,
Kayla Berry 336-528-3333,
Banner Team Properties Brokered by EXP Realty
Source: Triad MLS,MLS#: 1178125 Originating MLS: Winston-Salem
Originating MLS: Winston-SalemFacts & features
Interior
Bedrooms & bathrooms
- Bedrooms: 3
- Bathrooms: 3
- Full bathrooms: 3
- Main level bathrooms: 2
Primary bedroom
- Level: Main
- Dimensions: 15 x 19.75
Bedroom 2
- Level: Main
- Dimensions: 13.08 x 11.58
Bedroom 3
- Level: Second
- Dimensions: 11.42 x 14
Bonus room
- Level: Second
- Dimensions: 16.17 x 14
Dining room
- Level: Main
- Dimensions: 13.08 x 16.25
Great room
- Level: Main
- Dimensions: 17.67 x 16.25
Kitchen
- Level: Main
- Dimensions: 11.67 x 13.08
Heating
- Forced Air, Natural Gas
Cooling
- Central Air
Appliances
- Included: Microwave, Oven, Cooktop, Dishwasher, Disposal, Range Hood, Gas Water Heater
- Laundry: Dryer Connection, Main Level, Washer Hookup
Features
- Ceiling Fan(s), Dead Bolt(s), Kitchen Island, Pantry, Solid Surface Counter
- Flooring: Carpet, Laminate, Tile
- Has basement: No
- Number of fireplaces: 1
- Fireplace features: Gas Log, Great Room
Interior area
- Total structure area: 2,307
- Total interior livable area: 2,307 sqft
- Finished area above ground: 2,307
Property
Parking
- Total spaces: 2
- Parking features: Driveway, Garage, Garage Door Opener, Attached, Garage Faces Front
- Attached garage spaces: 2
- Has uncovered spaces: Yes
Accessibility
- Accessibility features: Bath Roll-in Shower
Features
- Levels: One and One Half
- Stories: 1
- Pool features: None
Lot
- Size: 0.06 Acres
- Features: City Lot, Cleared, Cul-De-Sac
Details
- Parcel number: 5894223056
- Zoning: RM5-S
- Special conditions: Owner Sale
Construction
Type & style
- Home type: Townhouse
- Architectural style: Traditional
- Property subtype: Stick/Site Built, Residential, Townhouse
Materials
- Brick
- Foundation: Slab
Condition
- New Construction
- New construction: Yes
- Year built: 2025
Utilities & green energy
- Sewer: Public Sewer
- Water: Public
Community & HOA
Community
- Subdivision: Springfield Village
HOA
- Has HOA: Yes
- HOA fee: $275 monthly
Location
- Region: Clemmons
Financial & listing details
- Date on market: 5/1/2025
- Cumulative days on market: 457 days
- Listing agreement: Exclusive Right To Sell
- Listing terms: Cash,Conventional,FHA,VA Loan
Estimated market value
$486,300
$462,000 - $511,000
$2,343/mo
Price history
| Date | Event | Price |
|---|---|---|
| 1/2/2026 | Price change | $489,900-2% |
Source:  Triad MLS #1178125 Report a problem Triad MLS #1178125 Report a problem | ||
| 5/1/2025 | Listed for sale | $499,900 |
Source: Triad MLS #1178125 Report a problem | ||
Public tax history
Tax history is unavailable.
Monthly payment
Est. payment
Payment breakdown
Explore the cost of this home by adjusting the details. Changes won't be saved.Climate risks
Neighborhood: 27012
Nearby schools
GreatSchools rating
- 7/10Southwest ElementaryGrades: PK-5Distance: 0.8 mi
- 5/10Meadowlark MiddleGrades: 6-8Distance: 3.2 mi
- 8/10West Forsyth HighGrades: 9-12Distance: 0.7 mi
Schools provided by the listing agent
- Elementary: Southwest
- Middle: Meadowlark
- High: West Forsyth
Source: Triad MLS. This data may not be complete. We recommend contacting the local school district to confirm school assignments for this home.
- $449,9002 bd2 ba1.7k sqft3601 Townland Cir, Clemmons, NC 27012New Construction

- $489,9003 bd3 ba2.3k sqft3515 Townland Cir, Clemmons, NC 27012Sold

- $470,5702 bd2 ba1.9k sqft3540 Townland Cir #13, Clemmons, NC 27012Sold
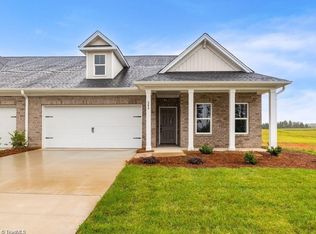
- $468,6083 bd3 ba1.9k sqft3521 Townland Cir, Clemmons, NC 27012Sold
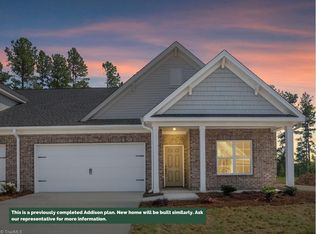
- $459,9003 bd3 ba2k sqft3607 Townland Cir, Clemmons, NC 27012New Construction
- $480,6943 bd3 ba2.3k sqft3613 Townland Cir, Clemmons, NC 27012Sold
- $449,9002 bd2 ba1.7k sqft3600 Townland Cir, Clemmons, NC 27012New Construction
- $503,5704 bd3 ba2.4k sqft3528 Townland Cir, Clemmons, NC 27012Sold
A local agent can set up tours, give advice and negotiate with sellers.
Similar homes
- $474,9994 bd3 ba2.3k sqft1739 Ramhurst Dr, Clemmons, NC 27012For Sale

 MLS ID #1226694, April Wasserman. Triad MLS
 - $499,0004 bd3 ba2.3k sqft8629 Stone Valley Dr, Clemmons, NC 27012For Sale
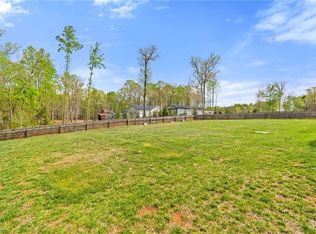 MLS ID #1216119, Mary Beth Ivester. Triad MLS
 - $449,9002 bd2 ba1.7k sqft3601 Townland Cir, Clemmons, NC 27012New ConstructionMLS ID #1178131, Jerri Banner. Triad MLS
- $460,0004 bd3 ba2.7k sqft4638 Orchard Grove Dr, Clemmons, NC 27012For Sale
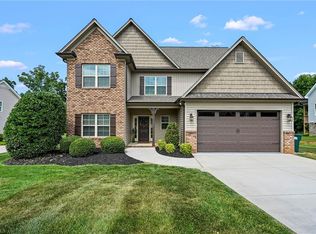 MLS ID #1224236, Morgan Reitzel. Triad MLS
 - $489,9004 bd4 ba2.4k sqft1675 Ashmead Ln, Clemmons, NC 27012For SaleMLS ID #1220564, Jerri Banner. Triad MLS
- $434,5004 bd3 ba2.3k sqft6061 Frye Bridge Rd, Clemmons, NC 27012New ConstructionMLS ID #1226993, James Kensky. Triad MLS
- $434,5004 bd4 ba2.3k sqft6055 Frye Bridge Rd, Clemmons, NC 27012New ConstructionMLS ID #1224013, James Kensky. Triad MLS
- $496,9794 bd4 ba2.7k sqft333 Enclave Dr, Clemmons, NC 27012New ConstructionMLS ID #1218298, Stacy Hill. Triad MLS
- $597,0004 bd3 ba2.4k sqft4791 Cooper Rd, Clemmons, NC 27012For SaleMLS ID #1225760, Chasity Robertson. Triad MLS
- $454,9003 bd2 ba1.9k sqft1201 Plantation Village Dr, Clemmons, NC 27012For SaleMLS ID #1225891, Debbie Furr-Peters. Triad MLS
- $510,0004 bd3 ba2.5k sqft1523 Chickasha Dr, Pfafftown, NC 27040For SaleMLS ID #1225909, Lee Fowler. Triad MLS
- $639,5005 bd3 ba2.8k sqft1005 W Pinehurst Ct #1042, Clemmons, NC 27012New ConstructionTriad MLS
- $503,5004 bd3 ba2.2k sqft6235 Kershaw Meadows Rd, Pfafftown, NC 27040For SaleMLS ID #1216931, Brittany Haggett. Triad MLS
- $629,0004 bd4 ba3k sqft1778 Ramhurst Dr, Clemmons, NC 27012For SaleMLS ID #1224287, Brittany Ward. Triad MLS
- $515,0003 bd3 ba2.5k sqft2071 Spring Wind Rd, Pfafftown, NC 27040For SaleMLS ID #1226559, Jennifer Sapp. Triad MLS
- $339,9993 bd2 ba1.6k sqft437 Altavista Dr, Clemmons, NC 27012For SaleMLS ID #1228054, Breanna Lusk. Triad MLS
- $499,9003 bd3 ba2.2k sqft134 Carrington Ln, Winston Salem, NC 27127For SaleMLS ID #1227294, Jessica Zombek Ferris. Triad MLS
- $499,0004 bd4 ba3.1k sqft286 Windsor Trl, Lexington, NC 27295For SaleMLS ID #1228373, Andrew Lay. Triad MLS
- $532,7383 bd3 ba2.5k sqft228 Avian Ln, Winston Salem, NC 27127New ConstructionMLS ID #1222560, Stacy Hill. Triad MLS
- $533,8683 bd3 ba2.5k sqft212 Avian Ln, Winston Salem, NC 27127New ConstructionMLS ID #1223249, Stacy Hill. Triad MLS
