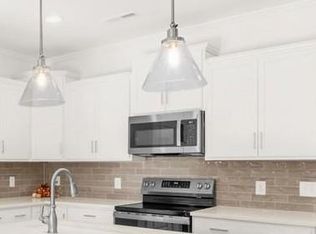
New Price for this move in ready townhome in Clemmons! Discover comfortable, low-maintenance living Springfield Village! This home is all one level, 2 bedrooms, 2 baths & open floor plan with 9 ft ceiling with over 1700 sqft. Features include beautiful, coffered ceiling & gas logs fireplace in the living room, screened porch, and additional kitchen cabinets and other touches designed for easy living. Enjoy Cosmo Carrara quartz countertops in the kitchen complimented with Conrad brick tile backsplash in herringbone pattern and McGrath Steel Gray cabinets. Oversized tile shower with bench and niche with zero entry. Relax on your front porch and take in the peaceful surroundings. Each home includes a spacious double attached garage with convenient access to the kitchen. Forget yard work—lawn care, landscaping, and gutter maintenance are all included in the HOA dues. Located just off Knob Hill Road. OPEN HOUSE each Thursday 11-1 and Sunday 2-4 or we can schedule a private showing.
New construction
Price cut: $20K (5/4)
$419,900
3619 Townland Cir, Clemmons, NC 27012
2beds
1,726sqft
:
Get pre-qualified$2,810/mo
Stick/Site Built, Residential, Townhouse
Built in 2026
0.06 Acres Lot
$418,900 Zestimate®
$--/sqft
$275/mo HOA
What's special
- 325 days |
- 108 |
- 4 |
Zillow last checked:
Listing updated:
Listed by:
Kayla Berry 336-528-3333,
Banner Team Properties Brokered by EXP Realty,
Jerri Banner 336-409-0724,
Banner Team Properties Brokered by EXP Realty
Source: Triad MLS,MLS#: 1193674 Originating MLS: Winston-Salem
Originating MLS: Winston-SalemFacts & features
Interior
Bedrooms & bathrooms
- Bedrooms: 2
- Bathrooms: 2
- Full bathrooms: 2
- Main level bathrooms: 2
Primary bedroom
- Level: Main
- Dimensions: 15 x 19.75
Bedroom 2
- Level: Main
- Dimensions: 13.08 x 11.58
Dining room
- Level: Main
- Dimensions: 16.25 x 13.08
Great room
- Level: Main
- Dimensions: 17.67 x 16.25
Kitchen
- Level: Main
- Dimensions: 13.83 x 11.67
Laundry
- Level: Main
- Dimensions: 6.92 x 6.17
Heating
- Forced Air, Natural Gas
Cooling
- Central Air
Appliances
- Included: Microwave, Oven, Cooktop, Dishwasher, Disposal, Range Hood, Gas Water Heater
- Laundry: Dryer Connection, Main Level, Washer Hookup
Features
- Ceiling Fan(s), Dead Bolt(s), Kitchen Island, Pantry
- Flooring: Carpet, Laminate, Tile
- Has basement: No
- Attic: Storage
- Number of fireplaces: 1
- Fireplace features: Gas Log, Great Room
Interior area
- Total structure area: 1,726
- Total interior livable area: 1,726 sqft
- Finished area above ground: 1,726
Property
Parking
- Total spaces: 2
- Parking features: Driveway, Garage, Garage Door Opener, Attached, Garage Faces Front
- Attached garage spaces: 2
- Has uncovered spaces: Yes
Accessibility
- Accessibility features: Bath Roll-in Shower
Features
- Levels: One
- Stories: 1
- Patio & porch: Porch
- Pool features: None
- Fencing: None
Lot
- Size: 0.06 Acres
- Features: City Lot, Cleared, Cul-De-Sac, Not in Flood Zone
Details
- Parcel number: 5894224203
- Zoning: RM5-S
- Special conditions: Owner Sale
Construction
Type & style
- Home type: Townhouse
- Architectural style: Transitional
- Property subtype: Stick/Site Built, Residential, Townhouse
Materials
- Brick, Vinyl Siding
- Foundation: Slab
Condition
- New Construction
- New construction: Yes
- Year built: 2026
Utilities & green energy
- Sewer: Public Sewer
- Water: Public
Community & HOA
Community
- Subdivision: Springfield Village
HOA
- Has HOA: Yes
- HOA fee: $275 monthly
Location
- Region: Clemmons
Financial & listing details
- Tax assessed value: $60,000
- Annual tax amount: $161
- Date on market: 9/5/2025
- Cumulative days on market: 325 days
- Listing agreement: Exclusive Agency
- Listing terms: Cash,Conventional,FHA,USDA Loan
Estimated market value
$418,900
$398,000 - $440,000
$2,148/mo
Price history
| Date | Event | Price |
|---|---|---|
| 5/4/2026 | Price change | $419,900-4.5% |
Source:  Triad MLS #1193674 Report a problem Triad MLS #1193674 Report a problem | ||
| 1/2/2026 | Price change | $439,900-2.2% |
Source: Triad MLS #1193674 Report a problem | ||
| 9/5/2025 | Listed for sale | $449,900 |
Source: Triad MLS #1193674 Report a problem | ||
Public tax history
| Year | Property taxes | Tax assessment |
|---|---|---|
| 2025 | $161 | $60,000 |
Find assessor info on the county website
Monthly payment
Est. payment
Payment breakdown
Explore the cost of this home by adjusting the details. Changes won't be saved.Climate risks
Neighborhood: 27012
Nearby schools
GreatSchools rating
- 7/10Southwest ElementaryGrades: PK-5Distance: 0.8 mi
- 5/10Meadowlark MiddleGrades: 6-8Distance: 3.2 mi
- 8/10West Forsyth HighGrades: 9-12Distance: 0.7 mi
Schools provided by the listing agent
- Elementary: Southwest
- Middle: Meadowlark
- High: West Forsyth
Source: Triad MLS. This data may not be complete. We recommend contacting the local school district to confirm school assignments for this home.
- $449,9002 bd2 ba1.7k sqft3600 Townland Cir, Clemmons, NC 27012New Construction
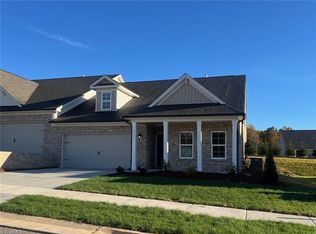
- $480,6943 bd3 ba2.3k sqft3613 Townland Cir, Clemmons, NC 27012Sold
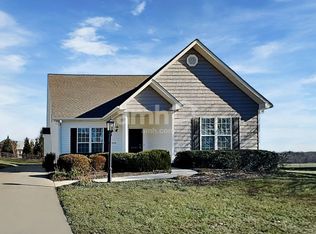
- $356,8004 bd3 ba1.9k sqft6601 Springfield Village Ln, Clemmons, NC 27012Off Market
- $411,4003 bd4 ba2.2k sqft12X Stonegate Village Grv, Clemmons, NC 27012Off Market
- $449,9002 bd2 ba1.7k sqft3601 Townland Cir, Clemmons, NC 27012New Construction
- $359,6003 bd2 ba1.9k sqft6600 Springfield Village Ln, Clemmons, NC 27012Off Market
- $489,9003 bd3 ba2.3k sqft3515 Townland Cir, Clemmons, NC 27012Sold
- $489,9003 bd3 ba2.3k sqft3606 Townland Cir, Clemmons, NC 27012New Construction
A local agent can set up tours, give advice and negotiate with sellers.
A local lender can help you make sure your offer is ready when you are.
Similar homes
- $430,0003 bd2 ba1.8k sqft1910 Lewisville Clemmons Rd, Clemmons, NC 27012For Sale By Owner
- $420,0004 bd3 ba2.2k sqft3830 Ranchwood Dr, Clemmons, NC 27012For Sale
 MLS ID #1227987, Van Ray. Triad MLS
 - $449,9002 bd2 ba1.7k sqft3600 Townland Cir, Clemmons, NC 27012New ConstructionMLS ID #1176144, Kayla Berry. Triad MLS
- $449,9002 bd2 ba1.7k sqft3601 Townland Cir, Clemmons, NC 27012New Construction
 MLS ID #1178131, Jerri Banner. Triad MLS
 - $409,0004 bd4 ba2.1k sqft6650 Springfield Village Ln, Clemmons, NC 27012For SaleMLS ID #1224778, Jodi Lee Tate. Triad MLS
- $399,5003 bd2 ba2.1k sqft1595 Langdon Village Dr, Clemmons, NC 27012For SaleMLS ID #1223103, Tammie Hattey. Triad MLS
- $299,5003 bd2 ba1.4k sqft1801 Harper Spring Dr, Clemmons, NC 27012For SaleMLS ID #1228864, Jack Ogburn. Triad MLS
- $459,9003 bd3 ba2k sqft3534 Townland Cir, Clemmons, NC 27012New ConstructionMLS ID #1206656, Jerri Banner. Triad MLS
- $369,9003 bd2 ba2k sqft6604 Springfield Village Ln, Clemmons, NC 27012For SaleMLS ID #1226100, Blake Ginther. Triad MLS
- $459,9003 bd3 ba2k sqft3607 Townland Cir, Clemmons, NC 27012New ConstructionMLS ID #1178480, Jerri Banner. Triad MLS
- $360,0003 bd2 ba2.1k sqft6648 Springfield Village Ln, Clemmons, NC 27012For SaleMLS ID #1224248, Kayla Bell. Triad MLS
- $375,0004 bd2 ba1.6k sqft3714 Littlebrook Dr, Clemmons, NC 27012For SaleMLS ID #1228720, John Riggins. Triad MLS
- $399,9003 bd3 ba2.2k sqft3245 Springside Dr, Clemmons, NC 27012For SaleMLS ID #1222745, Rob Herald. Triad MLS
- $364,9003 bd3 ba2.1k sqft175 Spring Park Ct, Clemmons, NC 27012For SaleMLS ID #1218934, Robert Salmons. Triad MLS
- $389,0003 bd2 ba2k sqft5485 Styers Ferry Rd, Clemmons, NC 27012For SaleMLS ID #1219868, Phillip Rector. Triad MLS
- $430,0004 bd2 ba2k sqft6595 Rollingwood Dr, Clemmons, NC 27012For SaleMLS ID #1218433, Angie Wilmoth. Triad MLS
- $465,0004 bd3 ba2.5k sqft5888 Styers Ferry Rd, Clemmons, NC 27012For SaleMLS ID #1228313, Jessica Curry. Triad MLS
- $397,0004 bd3 ba2k sqft125 Village Club Ln, Clemmons, NC 27012For SaleMLS ID #1225551, Lauren Hernandez. Triad MLS
- $360,0004 bd2 ba2k sqft6645 Springfield Dr, Clemmons, NC 27012For SaleMLS ID #1227832, Amanda Stephens. Triad MLS
- $474,9994 bd3 ba2.3k sqft1739 Ramhurst Dr, Clemmons, NC 27012For SaleMLS ID #1226694, April Wasserman. Triad MLS
