Welcome to 6604 Springfield Village Lane in Clemmons, where comfort and convenience come together in a fantastic location. This well-maintained 3-bedroom, 2-bath home offers over 2,000 square feet of living space with a main-level primary suite and a spacious upstairs bonus room that's perfect for a home office, media room, playroom, or guest space. The inviting floor plan features vaulted ceilings, a cozy living room with a gas log fireplace, and an open flow into the dining area and kitchen. The kitchen offers ample cabinet space and a bright breakfast nook overlooking the backyard. The primary suite includes a private bath with a garden tub, separate shower, and generous closet space. Outside, enjoy a covered front porch, fenced backyard with privacy fencing, and an attached side-load two-car garage. Located just minutes from shopping, dining, parks, medical facilities, and major highways, this move-in ready home offers the perfect blend of space, function, and location.
For sale
Price cut: $10K (9/3)
$349,900
6604 Springfield Village Ln, Clemmons, NC 27012
3beds
2,046sqft
Stick/Site Built, Residential, Single Family Residence
Built in 2005
0.14 Acres Lot
$347,400 Zestimate®
$--/sqft
$15/mo HOA
What's special
Covered front porchVaulted ceilingsSpacious upstairs bonus roomSeparate showerAttached side-load two-car garageMain-level primary suiteGenerous closet space
- 101 days
- 705
- 62
Zillow last checked:
Listing updated:
Listed by:
Blake Ginther 336-283-8689,
Keller Williams Realty Elite,
Megan Arispe 832-943-3130,
Keller Williams Realty Elite
Source: Triad MLS,MLS#: 1226100
Facts & features
Interior
Bedrooms & bathrooms
- Bedrooms: 3
- Bathrooms: 2
- Full bathrooms: 2
- Main level bathrooms: 2
Primary bedroom
- Level: Main
- Dimensions: 15.17 x 14.25
Bedroom 2
- Level: Main
- Dimensions: 12 x 11.25
Bedroom 3
- Level: Main
- Dimensions: 11.92 x 11.33
Bonus room
- Level: Second
- Dimensions: 19.67 x 12.92
Breakfast
- Level: Main
- Dimensions: 10.17 x 8.67
Dining room
- Level: Main
- Dimensions: 12.83 x 11.08
Entry
- Level: Main
- Dimensions: 5.42 x 6
Kitchen
- Level: Main
- Dimensions: 11.33 x 10.17
Laundry
- Level: Main
- Dimensions: 5.92 x 4.92
Living room
- Level: Main
- Dimensions: 20 x 15.33
Heating
- Forced Air, Natural Gas
Cooling
- Central Air
Appliances
- Included: Microwave, Dishwasher, Disposal, Free-Standing Range, Cooktop, Gas Water Heater
- Laundry: Dryer Connection, Main Level, Washer Hookup
Features
- Ceiling Fan(s), Dead Bolt(s), Soaking Tub, Pantry, Separate Shower, Vaulted Ceiling(s)
- Flooring: Carpet, Engineered Hardwood, Tile, Vinyl
- Doors: Insulated Doors, Storm Door(s)
- Windows: Insulated Windows
- Has basement: No
- Attic: Storage,Pull Down Stairs
- Number of fireplaces: 1
- Fireplace features: Gas Log, Living Room
Interior area
- Total structure area: 2,046
- Total interior livable area: 2,046 sqft
- Finished area above ground: 2,046
Property
Parking
- Total spaces: 2
- Parking features: Driveway, Garage, Paved, Garage Door Opener, Attached, Garage Faces Side
- Attached garage spaces: 2
- Has uncovered spaces: Yes
Features
- Levels: One
- Stories: 1
- Patio & porch: Porch
- Pool features: None
- Fencing: Fenced,Privacy
Lot
- Size: 0.14 Acres
- Features: Level, Subdivided, Subdivision
Details
- Parcel number: 5894221227
- Zoning: RS9
- Special conditions: Owner Sale
Construction
Type & style
- Home type: SingleFamily
- Architectural style: Traditional
- Property subtype: Stick/Site Built, Residential, Single Family Residence
Materials
- Brick, Vinyl Siding
- Foundation: Slab
Condition
- Year built: 2005
Utilities & green energy
- Sewer: Public Sewer
- Water: Public
Community & HOA
Community
- Security: Security System, Carbon Monoxide Detector(s), Smoke Detector(s)
- Subdivision: Springfield Village
HOA
- Has HOA: Yes
- HOA fee: $175 annually
Location
- Region: Clemmons
Financial & listing details
- Tax assessed value: $337,300
- Annual tax amount: $2,657
- Date on market: 7/1/2026
- Cumulative days on market: 98 days
- Listing agreement: Exclusive Right To Sell
- Listing terms: Cash,Conventional,FHA,VA Loan
Estimated market value
$347,400
$330,000 - $365,000
$2,062/mo
Price history
| Date | Event | Price |
|---|---|---|
| 9/3/2026 | Price change | $349,900-2.8% |
Source:  Triad MLS #1226100 Report a problem Triad MLS #1226100 Report a problem | ||
| 7/28/2026 | Price change | $359,900-2.7% |
Source: Triad MLS #1226100 Report a problem | ||
| 7/1/2026 | Listed for sale | $369,900+77.4% |
Source: Triad MLS #1226100 Report a problem | ||
| 1/25/2019 | Sold | $208,500-3% |
Source: Triad MLS #909163 Report a problem | ||
| 1/25/2019 | Listed for sale | $215,000$105/sqft |
Source: Allen Tate Winston Salem-Hanes Mall Blvd #909163 Report a problem | ||
| 12/24/2018 | Pending sale | $215,000$105/sqft |
Source: Allen Tate Winston Salem-Hanes Mall Blvd #909163 Report a problem | ||
| 12/18/2018 | Price change | $215,000-2.3%$105/sqft |
Source: Allen Tate Winston Salem-Hanes Mall Blvd #909163 Report a problem | ||
| 11/10/2018 | Listed for sale | $220,000$108/sqft |
Source: Allen Tate Winston Salem-Hanes Mall Blvd #909163 Report a problem | ||
| 11/2/2018 | Pending sale | $220,000$108/sqft |
Source: Allen Tate Winston Salem-Hanes Mall Blvd #909163 Report a problem | ||
| 10/30/2018 | Listed for sale | $220,000+18.3%$108/sqft |
Source: Allen Tate Winston Salem-Hanes Mall Blvd #909163 Report a problem | ||
| 2/26/2013 | Sold | $185,900-11.9% |
Source: Triad MLS #655209 Report a problem | ||
| 6/16/2006 | Sold | $211,000$103/sqft |
Source: Public Record Report a problem | ||
Public tax history
| Year | Property taxes | Tax assessment |
|---|---|---|
| 2025 | $2,657 +22.4% | $337,300 +47.7% |
| 2024 | $2,171 +2.1% | $228,300 |
| 2023 | $2,126 | $228,300 |
| 2022 | $2,126 | $228,300 |
| 2021 | $2,126 +9.8% | $228,300 +12.6% |
| 2020 | $1,937 -1% | $202,700 |
| 2019 | $1,957 +3.6% | $202,700 |
| 2018 | $1,889 | $202,700 +4.4% |
| 2016 | $1,889 +3.8% | $194,199 |
| 2015 | $1,819 +2.7% | $194,199 |
| 2014 | $1,772 | $194,199 |
| 2013 | -- | $194,199 -9% |
| 2012 | -- | $213,431 |
| 2011 | -- | $213,431 |
| 2010 | -- | $213,431 |
| 2009 | -- | $213,431 +6% |
| 2008 | -- | $201,405 |
| 2007 | -- | -- |
Find assessor info on the county website
Monthly payment
Est. payment
Payment breakdown
Explore the cost of this home by adjusting the details. Changes won't be saved.Climate risks
Neighborhood: 27012
- $356,9003 bd2 ba1.9k sqft6600 Springfield Village Ln, Clemmons, NC 27012Off Market
- $359,9003 bd2 ba2k sqft6608 Springfield Village Ln, Clemmons, NC 27012Off Market
- $407,5003 bd4 ba2.2k sqft12X Stonegate Village Grv, Clemmons, NC 27012Off Market
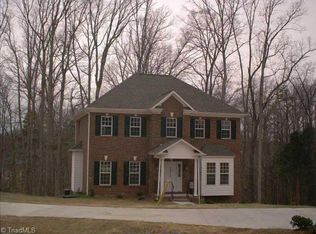

- $355,1003 bd2 ba1.9k sqft103 Springfield Vlg, Clemmons, NC 27012Off Market
Similar homes
- $359,0003 bd4 ba2.1k sqft2370 Oakton Dr, Clemmons, NC 27012For Sale
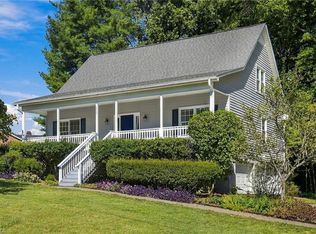
 MLS ID #1235338, Kim Sharp. Triad MLS
 - $370,0003 bd3 ba2.1k sqft440 Craver Pointe Dr, Clemmons, NC 27012For Sale
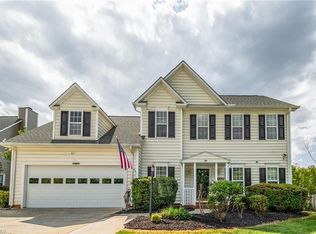 MLS ID #1229238, Peggy Teague. Triad MLS
 - $350,0003 bd2 ba1.9k sqft130 Salem Ridge Ct, Clemmons, NC 27012For Sale
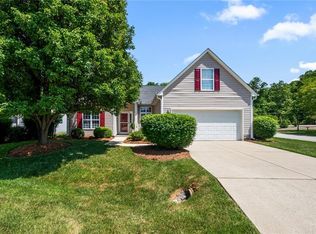 MLS ID #1218255, Joey Ayers. Triad MLS
 - $377,0003 bd2 ba2k sqft6246 Langdon Village Ct, Clemmons, NC 27012For Sale
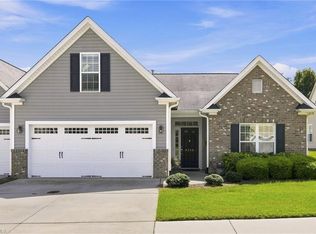 MLS ID #1235002, Kristen Roberson. Triad MLS
 - $420,0003 bd3 ba2.3k sqft5363 Graycliff Ln, Clemmons, NC 27012For SaleMLS ID #1237777, Kristin "Kik" Poon. Triad MLS
- $359,0003 bd3 ba2.2k sqft7405 Cortney Glen Ln, Lewisville, NC 27023For SaleMLS ID #1236702, Donna Meeker. Triad MLS
- $339,9003 bd3 ba2.1k sqft6060 Bobbybrook Dr, Clemmons, NC 27012For SaleMLS ID #1231770, Vicki Fleming. Triad MLS
- $425,0004 bd3 ba2.2k sqft7626 Rolling Oak Ct, Clemmons, NC 27012For SaleMLS ID #1224279, Amy Scheid. Triad MLS
- $345,0003 bd2 ba1.4k sqft5201 Old Plantation Cir, Winston Salem, NC 27104For SaleMLS ID #1233653, Emily Phipps. Triad MLS
- $399,9003 bd3 ba2.4k sqft220 Coghill Dr, Winston Salem, NC 27103For SaleMLS ID #1231850, Jessica Zombek Ferris. Triad MLS
- $344,9003 bd2 ba1.7k sqft4872 Kinnamon Rd, Winston Salem, NC 27103For SaleMLS ID #1233248, Laura Nelson. Triad MLS
- $365,0004 bd3 ba1.8k sqft1315 Camden Place Ct, Winston Salem, NC 27103For SaleMLS ID #1229194, Yara Flores. Triad MLS
- $450,0003 bd4 ba2.5k sqft3718 Squirewood Dr, Clemmons, NC 27012For SaleMLS ID #1229306, Ashley Mitchell. Triad MLS
- $459,0003 bd3 ba2.3k sqft192 Loganberry Ct, Clemmons, NC 27012For SaleMLS ID #1237190, Ryan Smith. Triad MLS
- $375,0004 bd4 ba2.4k sqft913 Woodview Ridge Trl, Lewisville, NC 27023For SaleMLS ID #1230110, Ashley White. Triad MLS
- $469,5003 bd4 ba2.5k sqft4310 Clarksburg Rd, Clemmons, NC 27012For SaleMLS ID #1227147, Mark Kennedy. Triad MLS
- $347,0003 bd2 ba1.5k sqft1900 Austin Place Ln, Winston Salem, NC 27127For SaleMLS ID #1226859, Pamelia Matthews. Triad MLS
- $399,9003 bd3 ba2.3k sqft401 Wind Haven Ln, Winston Salem, NC 27104For SaleMLS ID #1234673, Cindy Kluttz. Triad MLS
- $439,9004 bd3 ba2.4k sqft189 Cabot Dr, Winston Salem, NC 27103For SaleMLS ID #1234195, Blake Ginther. Triad MLS
- $349,9003 bd2 ba1.6k sqft1240 United Ct, Winston Salem, NC 27103For SaleMLS ID #1230220, Robyn Hogan. Triad MLS
