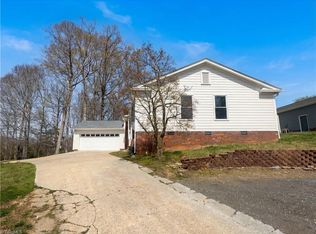
If you've been searching for a home with a spacious yard, a screened porch, and room to spread out, your search ends here! Located in the Meadowbrook Forest Hills Estates, this brick ranch sits on a dead-end street and offers the perfect blend of comfort and potential. The neighborhood features an optional HOA with a community pool, and you'll enjoy the scenic ponds on your way to Springfield Drive. Inside, you'll find 4 bedrooms, 2 full baths, and newly refinished hardwood floors. The current main-level laundry room was originally the fourth bedroom and can easily be converted back, with laundry relocated to the basement. The full unfinished basement is heated and offers endless possibilities. Create a workshop, family room, recreation area, guest suite, home gym, or additional living space to fit your needs. Don't miss this opportunity to make this home your own. Schedule your private showing today or visit our open house on Sunday July 19th 2-4PM.
For sale
Price cut: $15K (8/18)
$335,000
6645 Springfield Dr, Clemmons, NC 27012
4beds
2,030sqft
Stick/Site Built, Residential, Single Family Residence
Built in 1961
0.63 Acres Lot
$327,700 Zestimate®
$--/sqft
$-- HOA
What's special
Brick ranchScenic pondsDead-end streetSpacious yardScreened porchNewly refinished hardwood floors
- 91 days
- 1,004
- 105
Zillow last checked:
Listing updated:
Listed by:
Amanda Stephens 336-466-4510,
Keller Williams Realty Elite
Source: Triad MLS,MLS#: 1227832
Facts & features
Interior
Bedrooms & bathrooms
- Bedrooms: 4
- Bathrooms: 2
- Full bathrooms: 2
- Main level bathrooms: 2
Primary bedroom
- Level: Main
- Dimensions: 14.75 x 11.08
Bedroom 2
- Level: Main
- Dimensions: 11.08 x 10.08
Bedroom 3
- Level: Main
- Dimensions: 13 x 10.33
Bedroom 4
- Level: Main
- Dimensions: 11.17 x 10.67
Bonus room
- Level: Basement
Breakfast
- Level: Main
- Dimensions: 10 x 7.08
Den
- Level: Main
- Dimensions: 17 x 12.25
Dining room
- Level: Main
- Dimensions: 11.58 x 10.25
Entry
- Level: Main
- Dimensions: 10.92 x 5
Kitchen
- Level: Main
- Dimensions: 11.25 x 8.42
Laundry
- Level: Main
Laundry
- Level: Basement
Living room
- Level: Main
- Dimensions: 19.67 x 13.08
Workshop
- Level: Basement
Heating
- Forced Air, Electric
Cooling
- Central Air
Appliances
- Included: Microwave, Oven, Dishwasher, Disposal, Cooktop, Electric Water Heater
- Laundry: Dryer Connection, In Basement, Main Level, Washer Hookup
Features
- Built-in Features, Ceiling Fan(s), Dead Bolt(s), Kitchen Island
- Flooring: Tile, Vinyl, Wood
- Windows: Storm Window(s)
- Basement: Unfinished, Basement
- Number of fireplaces: 3
- Fireplace features: Basement, Den, Living Room
Interior area
- Total structure area: 4,060
- Total interior livable area: 2,030 sqft
- Finished area above ground: 2,030
Property
Parking
- Total spaces: 2
- Parking features: Carport, Driveway, Paved, Attached Carport
- Attached garage spaces: 2
- Has carport: Yes
- Has uncovered spaces: Yes
Features
- Levels: One
- Stories: 1
- Patio & porch: Porch
- Pool features: Community
- Fencing: None
Lot
- Size: 0.63 Acres
- Dimensions: 129.90 x 202.92 x 141.05 x 201.85
Details
- Parcel number: 5883911798
- Zoning: RS15
- Special conditions: Owner Sale
- Other equipment: Sump Pump
Construction
Type & style
- Home type: SingleFamily
- Architectural style: Ranch
- Property subtype: Stick/Site Built, Residential, Single Family Residence
Materials
- Brick, Wood Siding
Condition
- Year built: 1961
Utilities & green energy
- Sewer: Public Sewer
- Water: Public
Community & HOA
Community
- Subdivision: Meadow Brook
HOA
- Has HOA: No
Location
- Region: Clemmons
Financial & listing details
- Tax assessed value: $406,100
- Annual tax amount: $3,180
- Date on market: 7/15/2026
- Cumulative days on market: 88 days
- Listing agreement: Exclusive Right To Sell
- Listing terms: Cash,Conventional
Estimated market value
$327,700
$311,000 - $344,000
$2,030/mo
Price history
| Date | Event | Price |
|---|---|---|
| 8/18/2026 | Price change | $335,000-4.3% |
Source:  Triad MLS #1227832 Report a problem Triad MLS #1227832 Report a problem | ||
| 8/6/2026 | Price change | $350,000-2.8% |
Source: Triad MLS #1227832 Report a problem | ||
| 7/15/2026 | Listed for sale | $360,000+12.5% |
Source: Triad MLS #1227832 Report a problem | ||
| 6/2/2026 | Sold | $320,000+113.3%$158/sqft |
Source: Public Record Report a problem | ||
| 5/24/2021 | Sold | $150,000+650%$74/sqft |
Source: Public Record Report a problem | ||
| 12/16/2020 | Sold | $20,000$10/sqft |
Source: Public Record Report a problem | ||
Public tax history
| Year | Property taxes | Tax assessment |
|---|---|---|
| 2025 | $3,181 +26.6% | $406,100 +52.8% |
| 2024 | $2,513 +2.2% | $265,800 |
| 2023 | $2,460 | $265,800 |
| 2022 | $2,460 | $265,800 +15.2% |
| 2021 | -- | $230,700 +10.7% |
| 2020 | -- | $208,400 |
| 2019 | -- | $208,400 |
| 2018 | -- | $208,400 +3.1% |
| 2016 | $1,940 +2.6% | $202,100 |
| 2015 | $1,891 +2.7% | $202,100 |
| 2014 | $1,842 | $202,100 |
| 2013 | -- | $202,100 -3.3% |
| 2012 | -- | $209,007 |
| 2011 | -- | $209,007 |
| 2010 | -- | $209,007 |
| 2009 | -- | $209,007 |
Find assessor info on the county website
Monthly payment
Est. payment
Payment breakdown
Explore the cost of this home by adjusting the details. Changes won't be saved.Climate risks
Neighborhood: 27012
Similar homes
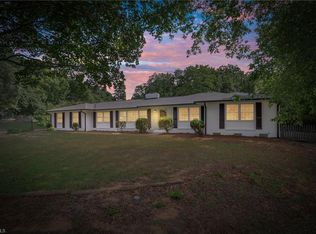
- $389,9004 bd3 ba2.2k sqft3830 Ranchwood Dr, Clemmons, NC 27012For Sale
 MLS ID #1227987, Van Ray. Triad MLS
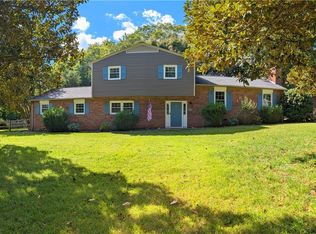
 - $359,0003 bd3 ba2.4k sqft3811 Willowood Dr, Clemmons, NC 27012For Sale
 MLS ID #1214247, Valerie Reed. Triad MLS
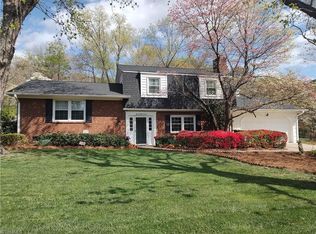
 - $345,0003 bd2 ba1.9k sqft3545 N Lakeshore Dr, Clemmons, NC 27012For Sale
 MLS ID #1233850, Arlene Rouse. Triad MLS
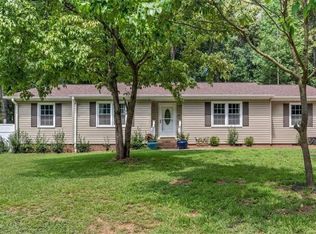
 - $299,0003 bd2 ba1.7k sqft1495 S Peace Haven Rd, Clemmons, NC 27012For Sale
 MLS ID #1237780, Stirling West. Triad MLS
 - $349,9003 bd3 ba2.3k sqft4061 Arden St, Clemmons, NC 27012For SaleMLS ID #1233419, Jerri Banner. Triad MLS
- $430,0003 bd3 ba2.1k sqft6858 Greenbrook Dr, Clemmons, NC 27012For SaleMLS ID #1238542, Broocks Foster. Triad MLS
- $325,0003 bd3 ba2.2k sqft2500 Newington Ct, Clemmons, NC 27012For SaleMLS ID #1236111, Ahmed Mustafa. Triad MLS
- $415,0004 bd3 ba2.4k sqft1435 S Peace Haven Rd, Clemmons, NC 27012For SaleMLS ID #1237609, Amanda Miller. Triad MLS
- $348,5003 bd3 ba2.1k sqft605 Greenvine Cir, Winston Salem, NC 27103For SaleMLS ID #1238533, Whitney Mack-Obi. Triad MLS
- $359,0003 bd4 ba2.1k sqft2370 Oakton Dr, Clemmons, NC 27012For SaleMLS ID #1235338, Kim Sharp. Triad MLS
- $315,0002 bd2 ba1.2k sqft5409 Elliott Crest Ct, Clemmons, NC 27012For SaleMLS ID #1238077, Jeff Valentino. Triad MLS
- $329,0003 bd3 ba1.3k sqft5410 Nestleway Dr, Clemmons, NC 27012For SaleMLS ID #1233509, Amanda Cranfill. Triad MLS
- $349,9993 bd3 ba2.4k sqft2513 Newington Ct, Clemmons, NC 27012For SaleMLS ID #1234106, Amanda Carey. Triad MLS
- $364,9004 bd2 ba1.6k sqft3714 Littlebrook Dr, Clemmons, NC 27012For SaleMLS ID #1228720, John Riggins. Triad MLS
- $370,0003 bd3 ba2.1k sqft440 Craver Pointe Dr, Clemmons, NC 27012For SaleMLS ID #1229238, Peggy Teague. Triad MLS
- $379,0004 bd3 ba2k sqft125 Village Club Ln, Clemmons, NC 27012For SaleMLS ID #1225551, Lauren Hernandez. Triad MLS
- $350,0003 bd2 ba2.2k sqft813 Campbell Glen Ln, Winston Salem, NC 27103For SaleMLS ID #1238677, Leah Pappas Martinez. Triad MLS
- $349,9003 bd3 ba2.1k sqft175 Spring Park Ct, Clemmons, NC 27012For SaleMLS ID #1218934, Robert Salmons. Triad MLS
- $385,0003 bd3 ba2k sqft1721 Valley Brook Rd, Clemmons, NC 27012For SaleMLS ID #1236270, Darlene Palmer. Triad MLS
