New price and Brand New HVAC being installed! Beautifully maintained homes like this don't come along often! Tucked away in one of Clemmons' most desirable neighborhoods, this move-in-ready 4-bedroom home combines thoughtful updates, exceptional care, and an unbeatable location. Inside you'll find hardwood floors, formal and casual living spaces, a cozy fireplace, and an updated kitchen featuring granite countertops, tile backsplash, a brand-new range, and a premium refrigerator. Outside, enjoy an expanded concrete patio overlooking the lush and flat backyard—perfect for entertaining, weekend cookouts, or simply relaxing at home. Recent improvements, including a brand-new water heater, offer added peace of mind. Just minutes from shopping, dining, the YMCA, parks, and major highways, this home delivers everything today's buyers are looking for: space, convenience, and a home that's been lovingly cared for from top to bottom.
For sale
Price cut: $5K (9/2)
$379,000
125 Village Club Ln, Clemmons, NC 27012
4beds
2,026sqft
Stick/Site Built, Residential, Single Family Residence
Built in 1996
0.23 Acres Lot
$376,000 Zestimate®
$--/sqft
$22/mo HOA
What's special
Cozy fireplaceHardwood floorsGranite countertopsLush and flat backyardBrand-new rangeTile backsplashPremium refrigerator
- 73 days
- 752
- 39
Zillow last checked:
Listing updated:
Listed by:
Lauren Hernandez 336-661-5776,
Triad's Finest Real Estate by eXp Realty
Source: Triad MLS,MLS#: 1225551
Facts & features
Interior
Bedrooms & bathrooms
- Bedrooms: 4
- Bathrooms: 3
- Full bathrooms: 2
- 1/2 bathrooms: 1
- Main level bathrooms: 1
Primary bedroom
- Level: Second
- Dimensions: 11.5 x 13.33
Bedroom 2
- Level: Second
- Dimensions: 11.92 x 14.17
Bedroom 3
- Level: Second
- Dimensions: 9.92 x 11.83
Bedroom 4
- Level: Second
- Dimensions: 11.08 x 11.5
Den
- Level: Main
- Dimensions: 13.33 x 19.58
Dining room
- Level: Main
- Dimensions: 11.5 x 10.75
Entry
- Level: Main
- Dimensions: 4 x 8.67
Kitchen
- Level: Main
- Dimensions: 8.67 x 11.42
Laundry
- Level: Second
- Dimensions: 4.92 x 6.83
Living room
- Level: Main
- Dimensions: 13.33 x 15.92
Heating
- Heat Pump, Zoned, Multiple Systems, Electric
Cooling
- Heat Pump, Zoned, Multi Units
Appliances
- Included: Microwave, Dishwasher, Disposal, Free-Standing Range, Electric Water Heater
- Laundry: Dryer Connection, Laundry Room, Washer Hookup
Features
- Ceiling Fan(s), Dead Bolt(s), Pantry, Solid Surface Counter, Vaulted Ceiling(s)
- Flooring: Carpet, Tile, Wood
- Has basement: No
- Number of fireplaces: 1
- Fireplace features: Den
Interior area
- Total structure area: 2,026
- Total interior livable area: 2,026 sqft
- Finished area above ground: 2,026
Property
Parking
- Total spaces: 2
- Parking features: Driveway, Garage, Paved, Garage Door Opener, Garage Faces Front
- Garage spaces: 2
- Has uncovered spaces: Yes
Features
- Levels: Two
- Stories: 2
- Patio & porch: Porch
- Pool features: None
Lot
- Size: 0.23 Acres
- Features: Not in Flood Zone
Details
- Parcel number: 5883899995
- Zoning: RS15
- Special conditions: Owner Sale
Construction
Type & style
- Home type: SingleFamily
- Architectural style: Transitional
- Property subtype: Stick/Site Built, Residential, Single Family Residence
Materials
- Brick, Vinyl Siding
- Foundation: Slab
Condition
- Year built: 1996
Utilities & green energy
- Sewer: Public Sewer
- Water: Public
Community & HOA
Community
- Security: Security System, Smoke Detector(s)
- Subdivision: Village Club
HOA
- Has HOA: Yes
- HOA fee: $265 annually
Location
- Region: Clemmons
Financial & listing details
- Tax assessed value: $340,800
- Annual tax amount: $2,684
- Date on market: 6/29/2026
- Cumulative days on market: 73 days
- Listing agreement: Exclusive Right To Sell
- Listing terms: Cash,Conventional
Estimated market value
$376,000
$357,000 - $395,000
$2,253/mo
Price history
| Date | Event | Price |
|---|---|---|
| 9/2/2026 | Price change | $379,000-1.3% |
Source:  Triad MLS #1225551 Report a problem Triad MLS #1225551 Report a problem | ||
| 8/20/2026 | Price change | $384,000-1.3% |
Source: Triad MLS #1225551 Report a problem | ||
| 8/1/2026 | Price change | $389,000-2% |
Source: Triad MLS #1225551 Report a problem | ||
| 6/29/2026 | Listed for sale | $397,000+34.6% |
Source: Triad MLS #1225551 Report a problem | ||
| 12/13/2024 | Listing removed | $2,650$1/sqft |
Source: Zillow Rentals Report a problem | ||
| 11/19/2024 | Listed for rent | $2,650$1/sqft |
Source: Zillow Rentals Report a problem | ||
| 9/28/2021 | Sold | $295,000-1.6% |
Source: Triad MLS #1038763 Report a problem | ||
| 8/20/2021 | Pending sale | $299,900 |
Source: Triad MLS #1038763 Report a problem | ||
| 8/17/2021 | Listed for sale | $299,900+36.6% |
Source: Triad MLS #1038763 Report a problem | ||
| 7/31/2017 | Sold | $219,500+0.9% |
Source: Triad MLS #824561 Report a problem | ||
| 7/25/2017 | Pending sale | $217,500$107/sqft |
Source: Winston Salem #824561 Report a problem | ||
| 6/13/2017 | Price change | $217,500-1.1%$107/sqft |
Source: Winston Salem #824561 Report a problem | ||
| 5/21/2017 | Price change | $219,900+1.4%$109/sqft |
Source: Winston Salem #824561 Report a problem | ||
| 4/4/2017 | Price change | $216,900-1.4%$107/sqft |
Source: Keller Williams - Winston Salem #824561 Report a problem | ||
| 3/11/2017 | Price change | $219,900-2.3%$109/sqft |
Source: Keller Williams - Winston Salem #824561 Report a problem | ||
| 3/1/2017 | Listed for sale | $225,000$111/sqft |
Source: Keller Williams - Winston Salem #824561 Report a problem | ||
Public tax history
| Year | Property taxes | Tax assessment |
|---|---|---|
| 2025 | $2,684 +12.5% | $342,400 +36% |
| 2024 | $2,386 +2.2% | $251,800 |
| 2023 | $2,335 | $251,800 |
| 2022 | -- | $251,800 |
| 2021 | $2,335 +26.8% | $251,800 +30.9% |
| 2020 | $1,841 -1% | $192,400 |
| 2019 | $1,860 | $192,400 |
| 2018 | -- | $192,400 +7.4% |
| 2016 | $1,796 +6.7% | $179,136 |
| 2015 | $1,683 +2.6% | $179,136 |
| 2014 | $1,639 | $179,136 |
| 2013 | -- | $179,136 -3% |
| 2012 | -- | $184,641 |
| 2011 | -- | $184,641 |
| 2010 | -- | $184,641 |
| 2009 | -- | $184,641 +3.2% |
| 2008 | -- | $178,912 |
| 2007 | -- | $178,912 |
| 2006 | -- | $178,912 |
| 2005 | -- | $178,912 +7.8% |
| 2004 | -- | $165,902 |
| 2003 | -- | $165,902 |
| 2002 | -- | $165,902 |
| 2001 | -- | $165,902 +11.3% |
| 2000 | -- | $149,023 |
Find assessor info on the county website
Monthly payment
Est. payment
Payment breakdown
Explore the cost of this home by adjusting the details. Changes won't be saved.Climate risks
Neighborhood: 27012
Similar homes
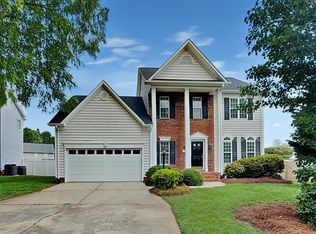
- $375,0003 bd3 ba2.1k sqft440 Craver Pointe Dr, Clemmons, NC 27012For Sale
 MLS ID #1229238, Peggy Teague. Triad MLS
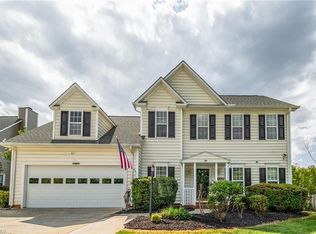
 - $425,0004 bd3 ba2.2k sqft7626 Rolling Oak Ct, Clemmons, NC 27012For Sale
 MLS ID #1224279, Amy Scheid. Triad MLS
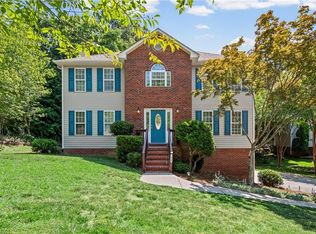
 - $374,9003 bd3 ba2.4k sqft6045 Stone Bluff Dr, Clemmons, NC 27012For Sale
 MLS ID #1231315, Shelly Hartman. Triad MLS
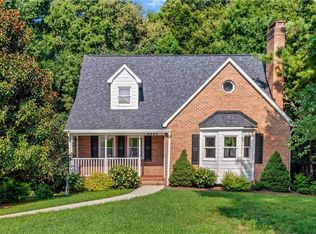
 - $434,9003 bd3 ba2.6k sqft5229 Bridge Pointe Dr, Clemmons, NC 27012For Sale
 MLS ID #1231433, Emily Phipps. Triad MLS
 - $359,5003 bd3 ba2.1k sqft6060 Bobbybrook Dr, Clemmons, NC 27012For SaleMLS ID #1231770, Vicki Fleming. Triad MLS
- $399,9003 bd3 ba2.4k sqft220 Coghill Dr, Winston Salem, NC 27103For SaleMLS ID #1231850, Jessica Zombek Ferris. Triad MLS
- $380,0004 bd3 ba1.8k sqft1315 Camden Place Ct, Winston Salem, NC 27103For SaleMLS ID #1229194, Yara Flores. Triad MLS
- $375,0004 bd4 ba2.4k sqft913 Woodview Ridge Trl, Lewisville, NC 27023For SaleMLS ID #1230110, Ashley White. Triad MLS
- $460,0003 bd4 ba2.5k sqft3718 Squirewood Dr, Clemmons, NC 27012For SaleMLS ID #1229306, Ashley Mitchell. Triad MLS
- $472,5003 bd4 ba2.5k sqft4310 Clarksburg Rd, Clemmons, NC 27012For SaleMLS ID #1227147, Mark Kennedy. Triad MLS
- $409,9004 bd3 ba2.4k sqft8750 Willowmede Dr, Lewisville, NC 27023For SaleMLS ID #1226310, Alysha Williams. Triad MLS
- $469,9003 bd3 ba2.4k sqft5356 Graycliff Ln, Clemmons, NC 27012For SaleMLS ID #1233064, Arlene Rouse. Triad MLS
- $359,9004 bd3 ba2.8k sqft4971 Stonington Rd, Winston Salem, NC 27103For SaleMLS ID #1225532, Charlie Watkins. Triad MLS
- $329,9503 bd3 ba2.5k sqft431 Shady Grove Ct, Winston Salem, NC 27103For SaleMLS ID #1234593, Blake Ginther. Triad MLS
- $378,9003 bd3 ba2k sqft256 Brooks Landing Dr, Winston Salem, NC 27106For SaleMLS ID #1230562, Emily Phipps. Triad MLS
- $399,9004 bd3 ba2k sqft471 Kingsmill Dr, Advance, NC 27006For SaleMLS ID #1216445, Katelen Williams. Triad MLS
- $399,0004 bd2 ba2k sqft4323 Karley Ct, Winston Salem, NC 27106For SaleMLS ID #1227408, Blake Ginther. Triad MLS
- $349,0003 bd4 ba2.2k sqft215 Barrington Pl, Winston Salem, NC 27104For SaleMLS ID #1230756, Brittany Duncan. Triad MLS
- $359,9003 bd3 ba2.2k sqft2228 King George Ct, Winston Salem, NC 27103For SaleMLS ID #1231418, Shawn Beard. Triad MLS
