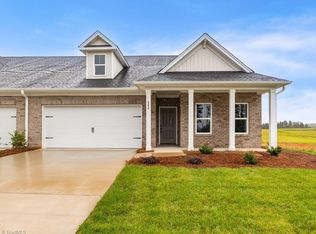
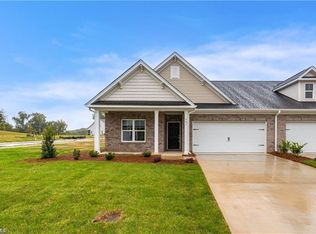
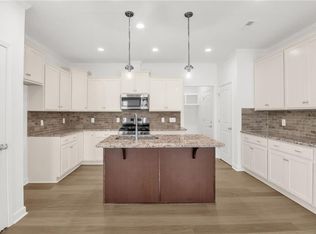
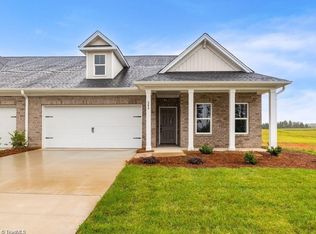
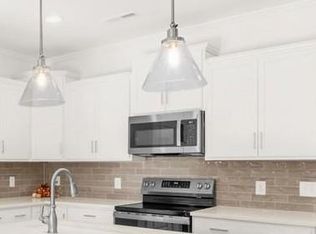
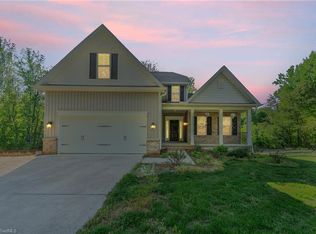
New Price on this move-n-ready brick townhome in Clemmons! Open floor plan with 9 ft ceilings, beautiful finishes and upscale features throughout. This home includes primary bedroom and second bedroom on main level. 2nd floor has another bedroom and full bath in addition to unfinished storage space. Primary bath has large tile shower with bench, double vanity and door to laundry room. Upgraded kitchen with tons of cabinets, quartz countertops, tile backsplash & stainless steel appliances. Gorgeous coffered ceiling in great room along with gas log fireplace and door to rear screened porch. Simplify life with landscaping and exterior maintenance of your home handled for you! OPEN HOUSE each Thursday 11-1 and Sunday 2-4. Private showing can be scheduled too!
New construction
$459,900
3534 Townland Cir, Clemmons, NC 27012
3beds
2,067sqft
:
Get pre-qualified$3,021/mo
Stick/Site Built, Residential, Townhouse
Built in 2026
0.06 Acres Lot
$459,100 Zestimate®
$--/sqft
$275/mo HOA
What's special
Gas log fireplaceBeautiful finishesUpscale features throughoutRear screened porchTile backsplashQuartz countertopsStainless steel appliances
- 204 days |
- 90 |
- 2 |
Zillow last checked:
Listing updated:
Listed by:
Jerri Banner 336-409-0724,
Banner Team Properties Brokered by EXP Realty,
Kayla Berry 336-528-3333,
Banner Team Properties Brokered by EXP Realty
Source: Triad MLS,MLS#: 1206656
Facts & features
Interior
Bedrooms & bathrooms
- Bedrooms: 3
- Bathrooms: 3
- Full bathrooms: 3
- Main level bathrooms: 2
Primary bedroom
- Level: Main
- Dimensions: 19.75 x 15
Bedroom 2
- Level: Main
- Dimensions: 11.58 x 13.08
Bedroom 3
- Level: Second
- Dimensions: 14 x 11.42
Dining room
- Level: Main
- Dimensions: 16.25 x 13.08
Entry
- Level: Main
- Dimensions: 10.33 x 4.83
Great room
- Level: Main
- Dimensions: 17.67 x 16.25
Kitchen
- Level: Main
- Dimensions: 11.67 x 11.83
Laundry
- Level: Main
- Dimensions: 6.92 x 6.17
Heating
- Fireplace(s), Forced Air, Natural Gas
Cooling
- Central Air
Appliances
- Included: Microwave, Dishwasher, Disposal, Free-Standing Range, Gas Water Heater
- Laundry: Dryer Connection, Main Level, Washer Hookup
Features
- Ceiling Fan(s), Dead Bolt(s), Kitchen Island, Pantry, Solid Surface Counter
- Flooring: Carpet, Laminate, Tile
- Has basement: No
- Attic: Storage
- Number of fireplaces: 1
- Fireplace features: Gas Log, Great Room
Interior area
- Total structure area: 2,067
- Total interior livable area: 2,067 sqft
- Finished area above ground: 2,067
Property
Parking
- Total spaces: 2
- Parking features: Driveway, Garage, Garage Door Opener, Attached
- Attached garage spaces: 2
- Has uncovered spaces: Yes
Accessibility
- Accessibility features: Bath Roll-in Shower
Features
- Levels: One and One Half
- Stories: 1
- Pool features: None
Lot
- Size: 0.06 Acres
- Features: City Lot, Cleared, Cul-De-Sac
Details
- Parcel number: 5894228126
- Zoning: RM5-S
- Special conditions: Owner Sale
Construction
Type & style
- Home type: Townhouse
- Property subtype: Stick/Site Built, Residential, Townhouse
Materials
- Brick, Vinyl Siding
- Foundation: Slab
Condition
- New Construction
- New construction: Yes
- Year built: 2026
Utilities & green energy
- Sewer: Public Sewer
- Water: Public
Community & HOA
Community
- Security: Carbon Monoxide Detector(s)
- Subdivision: Springfield Village
HOA
- Has HOA: Yes
- HOA fee: $275 monthly
Location
- Region: Clemmons
Financial & listing details
- Date on market: 1/15/2026
- Cumulative days on market: 204 days
- Listing agreement: Exclusive Right To Sell
Estimated market value
$459,100
$436,000 - $482,000
$2,251/mo
Price history
| Date | Event | Price |
|---|---|---|
| 5/4/2026 | Price change | $459,900-6% |
Source:  Triad MLS #1206656 Report a problem Triad MLS #1206656 Report a problem | ||
| 1/15/2026 | Listed for sale | $489,140 |
Source: Triad MLS #1206656 Report a problem | ||
Public tax history
Tax history is unavailable.
Monthly payment
Est. payment
Payment breakdown
Explore the cost of this home by adjusting the details. Changes won't be saved.Climate risks
Neighborhood: 27012
Nearby schools
GreatSchools rating
- 7/10Southwest ElementaryGrades: PK-5Distance: 0.8 mi
- 5/10Meadowlark MiddleGrades: 6-8Distance: 3.2 mi
- 8/10West Forsyth HighGrades: 9-12Distance: 0.7 mi
Schools provided by the listing agent
- Elementary: Southwest
- Middle: Meadowlark
- High: West Forsyth
Source: Triad MLS. This data may not be complete. We recommend contacting the local school district to confirm school assignments for this home.
- $503,5704 bd3 ba2.4k sqft3528 Townland Cir, Clemmons, NC 27012Sold
- $504,7154 bd3 ba2.3k sqft3522 Townland Cir, Clemmons, NC 27012Sold
- $459,9003 bd3 ba2k sqft3607 Townland Cir, Clemmons, NC 27012New Construction
- $470,5702 bd2 ba1.9k sqft3540 Townland Cir #13, Clemmons, NC 27012Sold
- $489,9003 bd3 ba2.3k sqft3606 Townland Cir, Clemmons, NC 27012New Construction
- $468,6083 bd3 ba1.9k sqft3521 Townland Cir, Clemmons, NC 27012Sold
- $489,9003 bd3 ba2.3k sqft3515 Townland Cir, Clemmons, NC 27012Sold
- $449,9002 bd2 ba1.7k sqft3601 Townland Cir, Clemmons, NC 27012New Construction
A local agent can set up tours, give advice and negotiate with sellers.
A local lender can help you make sure your offer is ready when you are.
Similar homes
- $459,9003 bd3 ba2k sqft3607 Townland Cir, Clemmons, NC 27012New Construction
 MLS ID #1178480, Jerri Banner. Triad MLS
 - $449,9002 bd2 ba1.7k sqft3600 Townland Cir, Clemmons, NC 27012New Construction
 MLS ID #1176144, Kayla Berry. Triad MLS
 - $449,9002 bd2 ba1.7k sqft3601 Townland Cir, Clemmons, NC 27012New Construction
 MLS ID #1178131, Jerri Banner. Triad MLS
 - $499,0004 bd4 ba2.3k sqft1728 Valley Brook Ct, Clemmons, NC 27012For Sale
 MLS ID #1206541, Lindsay Brandon. Triad MLS
 - $475,0004 bd4 ba2.6k sqft1548 S Peace Haven Rd, Clemmons, NC 27012For SaleMLS ID #1225493, Leigh Cortesis. Triad MLS
- $489,9004 bd4 ba2.4k sqft1675 Ashmead Ln, Clemmons, NC 27012For SaleMLS ID #1220564, Jerri Banner. Triad MLS
- $400,0005 bd3 ba2.5k sqft4552 Silo Ridge Ct, Clemmons, NC 27012For SaleMLS ID #1222514, David Dixon. Triad MLS
- $496,9794 bd4 ba2.7k sqft333 Enclave Dr, Clemmons, NC 27012New ConstructionMLS ID #1218298, Stacy Hill. Triad MLS
- $549,0004 bd3 ba2.3k sqft7714 Sedgewick Ridge Rd, Lewisville, NC 27023For SaleMLS ID #1229416, Allen Smith. Triad MLS
- $410,0004 bd3 ba2.8k sqft4074 Medina Ct, Pfafftown, NC 27040For SaleMLS ID #1229987, Angela Lucas-Williams. Triad MLS
- $329,0004 bd3 ba1.9k sqft3833 Crestwell Cove Ct, Winston Salem, NC 27103For SaleMLS ID #1230201, Sarah Chrysson. Triad MLS
- $503,5004 bd3 ba2.2k sqft6235 Kershaw Meadows Rd, Pfafftown, NC 27040For SaleMLS ID #1216931, Brittany Haggett. Triad MLS
- $439,9004 bd3 ba2.1k sqft1950 Wild Rosewood Way, Winston Salem, NC 27103New ConstructionMLS ID #1223705, Kristin Bennett Wooten. Triad MLS
- $310,0003 bd3 ba1.7k sqft1661 Ralee Dr, Winston Salem, NC 27127New ConstructionMLS ID #1230210, Cynthia Ingle. Triad MLS
- $340,0003 bd3 ba2.2k sqft1843 Gatehouse View Dr, Winston Salem, NC 27127For SaleMLS ID #1229341, Amanda Greene. Triad MLS
- $439,9004 bd3 ba2.1k sqft1926 Wild Rosewood Way, Winston Salem, NC 27103For SaleMLS ID #1213741, Kristin Bennett Wooten. Triad MLS
- $315,0004 bd3 ba1.7k sqft1667 Ralee Dr, Winston Salem, NC 27127New ConstructionMLS ID #1230241, Amber Colo. Triad MLS
- $366,9004 bd3 ba1.8k sqft1046 Jonestown Rd, Winston Salem, NC 27103New ConstructionTriad MLS
- $371,8593 bd3 ba2k sqft5406 Hydrangea St, Winston Salem, NC 27104New ConstructionTriad MLS
- $364,9003 bd3 ba1.9k sqft3330 Cider Hill Ct, Winston Salem, NC 27127New ConstructionTriad MLS
