ONE LEVEL. OPEN DESIGN. BRAND NEW. Enjoy easy one-level living in this new 2026 home in Hidden Woods Village. 1133 Timber Hill Dr features approximately 2,193 sq. ft., 3 bedrooms, 2.5 baths and a .47-acre lot. The open-concept layout brings the kitchen, dining and living spaces together for a comfortable, welcoming feel. A fireplace anchors the living room, while the kitchen offers solid-surface countertops and pantry storage. The primary suite provides a spacious private retreat with an en-suite bath, and two additional bedrooms offer flexibility for guests. Main-level laundry, vinyl flooring, a 2-car garage, porch and Energy Star-rated construction add everyday convenience. Multiple new homes are available in Hidden Woods Village—tour several floor plans and lot options in one visit.
New construction
$437,500
1133 Timber Hill Dr, Rural Hall, NC 27045
3beds
2,193sqft
Stick/Site Built, Residential, Single Family Residence
Built in 2026
0.47 Acres Lot
$434,700 Zestimate®
$--/sqft
$-- HOA
What's special
One-level livingMain-level laundryPantry storageVinyl flooringKitchen offers solid-surface countertopsOpen-concept layout
- 66 days
- 98
- 8
Zillow last checked:
Listing updated:
Listed by:
Joey Ayers 336-655-9003,
Leonard Ryden Burr Real Estate,
Brandon Senter 336-399-0625,
Leonard Ryden Burr Real Estate
Source: Triad MLS,MLS#: 1227348
Facts & features
Interior
Bedrooms & bathrooms
- Bedrooms: 3
- Bathrooms: 3
- Full bathrooms: 2
- 1/2 bathrooms: 1
- Main level bathrooms: 3
Primary bedroom
- Level: Main
- Dimensions: 14.83 x 15.83
Bedroom 2
- Level: Main
- Dimensions: 10.83 x 11.83
Bedroom 3
- Level: Main
- Dimensions: 10.83 x 12.5
Dining room
- Level: Main
- Dimensions: 9.83 x 16.17
Kitchen
- Level: Main
- Dimensions: 9.5 x 14.25
Laundry
- Level: Main
- Dimensions: 5.25 x 7.17
Living room
- Level: Main
- Dimensions: 17.92 x 19.67
Office
- Level: Main
- Dimensions: 8.58 x 8.58
Heating
- Heat Pump, Electric
Cooling
- Heat Pump
Appliances
- Included: Microwave, Dishwasher, Free-Standing Range, Electric Water Heater
- Laundry: Dryer Connection, Main Level, Washer Hookup
Features
- Ceiling Fan(s), Dead Bolt(s), Pantry, Solid Surface Counter
- Flooring: Vinyl
- Doors: Insulated Doors
- Windows: Insulated Windows
- Basement: Crawl Space
- Attic: Pull Down Stairs
- Number of fireplaces: 1
- Fireplace features: Living Room
Interior area
- Total structure area: 2,193
- Total interior livable area: 2,193 sqft
- Finished area above ground: 2,193
Property
Parking
- Total spaces: 2
- Parking features: Driveway, Garage, Paved, Garage Door Opener, Garage Faces Front
- Garage spaces: 2
- Has uncovered spaces: Yes
Features
- Levels: One
- Stories: 1
- Patio & porch: Porch
- Pool features: None
- Fencing: None
Lot
- Size: 0.47 Acres
- Features: Not in Flood Zone
Details
- Parcel number: 6829674840
- Zoning: RS20
- Special conditions: Owner Sale
Construction
Type & style
- Home type: SingleFamily
- Architectural style: Traditional
- Property subtype: Stick/Site Built, Residential, Single Family Residence
Materials
- Brick, Vinyl Siding
Condition
- New Construction
- New construction: Yes
- Year built: 2026
Utilities & green energy
- Sewer: Septic Tank
- Water: Public
Green energy
- Green verification: ENERGY STAR Certified Homes
Community & HOA
Community
- Security: Smoke Detector(s)
- Subdivision: Hidden Woods Village
HOA
- Has HOA: No
Location
- Region: Rural Hall
Financial & listing details
- Tax assessed value: $41,000
- Annual tax amount: $257
- Date on market: 7/21/2026
- Cumulative days on market: 66 days
- Listing agreement: Exclusive Right To Sell
- Listing terms: Cash,Conventional,FHA,VA Loan
Estimated market value
$434,700
$413,000 - $456,000
$1,977/mo
Price history
| Date | Event | Price |
|---|---|---|
| 7/21/2026 | Listed for sale | $437,500 |
Source:  Triad MLS #1227348 Report a problem Triad MLS #1227348 Report a problem | ||
Public tax history
| Year | Property taxes | Tax assessment |
|---|---|---|
| 2025 | $257 | $41,000 |
Find assessor info on the county website
Monthly payment
Est. payment
Payment breakdown
Explore the cost of this home by adjusting the details. Changes won't be saved.Climate risks
Neighborhood: 27045
- $311,000-- bd-- ba-- sqft1139 Timber Hill Dr, Rural Hall, NC 27045Off Market
- $407,8003 bd3 ba2.3k sqft206 Timber Hill Ct, Rural Hall, NC 27045New Construction

- $329,9003 bd3 ba1.9k sqft1127 Timber Hill Dr, Rural Hall, NC 27045Sold
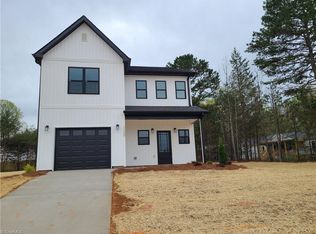
- $386,1004 bd3 ba2.3k sqft5951 Stanleyville Dr, Rural Hall, NC 27045Off Market
Similar homes
- $407,8003 bd3 ba2.3k sqft206 Timber Hill Ct, Rural Hall, NC 27045New Construction
 MLS ID #1234478, Joey Ayers. Triad MLS
 - $429,9004 bd3 ba2.2k sqft229 Timber Hill Ct, Rural Hall, NC 27045For Sale
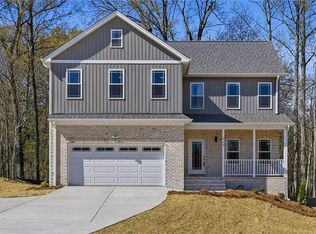 MLS ID #1212789, Joey Ayers. Triad MLS
 - $409,9004 bd3 ba2.2k sqft223 Timber Hill Ct, Rural Hall, NC 27045New Construction
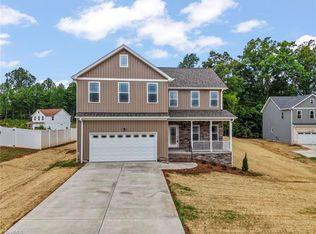 MLS ID #1217973, Brandon Senter. Triad MLS
 - $429,9003 bd2 ba1.6k sqft1807 Bramblewood Trl, Pfafftown, NC 27040New Construction
 MLS ID #1230466, Elizabeth Caroway. Triad MLS
 - $405,0003 bd2 ba2k sqft3831 Rutherford Ct, Winston Salem, NC 27106For SaleMLS ID #1230434, Annika Love. Triad MLS
- $425,0005 bd3 ba2.3k sqft78 Robinhood Cir, Winston Salem, NC 27106For SaleMLS ID #1230431, Renea Burgess. Triad MLS
- $360,0003 bd2 ba1.8k sqft5612 Murray Rd, Winston Salem, NC 27106New ConstructionMLS ID #1233033, Kyla Helsley. Triad MLS
- $410,0004 bd3 ba2k sqft3101 Hickory Ridge Dr, Winston Salem, NC 27127For SaleMLS ID #1231099, Katie Trenerowski. Triad MLS
- $494,9004 bd4 ba2.9k sqft1885 Paragon Dr, Winston Salem, NC 27127New ConstructionMLS ID #1235860, Amanda Heath. Triad MLS
- $510,0003 bd3 ba2.5k sqft2071 Spring Wind Rd, Pfafftown, NC 27040For SaleMLS ID #1226559, Jennifer Sapp. Triad MLS
- $383,9994 bd3 ba2.1k sqft2937 Martin St, Walkertown, NC 27051For SaleMLS ID #1228628, Jenna Childers. Triad MLS
- $439,9004 bd3 ba2.4k sqft2153 Castle Stone Ct, Kernersville, NC 27284New ConstructionTriad MLS
- $375,0004 bd3 ba1.8k sqft4219 Honeysuckle Vine Dr, Winston Salem, NC 27106For SaleMLS ID #1235139, Amanda Heath. Triad MLS
- $390,0004 bd2 ba1.9k sqft1024 Franklin St, Winston Salem, NC 27101For SaleMLS ID #1225292, Shadi Abdallah. Triad MLS
- $429,4654 bd3 ba2.6k sqft2969 Flat Rock Dr, Winston Salem, NC 27127New ConstructionTriad MLS
- $464,0003 bd2 ba1.8k sqft266 Mount Zion Church Rd, Stokesdale, NC 27357New ConstructionMLS ID #1227210, Christy Locklear. Triad MLS
- $399,0003 bd2 ba1.4k sqft1524 Williams Rd, Lewisville, NC 27023For SaleMLS ID #1223802, Christine Bresky. Triad MLS
- $515,0003 bd3 ba2.1k sqft159 Windward Dr, Stokesdale, NC 27357For SaleMLS ID #1230900, Jenna Shotton. Triad MLS
- $415,5004 bd3 ba2.3k sqft5040 Whitewood Ln, Winston Salem, NC 27104For SaleMLS ID #1201498, Veronica Weidl. Triad MLS
- $499,9004 bd3 ba1.9k sqft108 Provence Ct, King, NC 27021New ConstructionMLS ID #1197196, Crystal Mendenhall. Triad MLS
