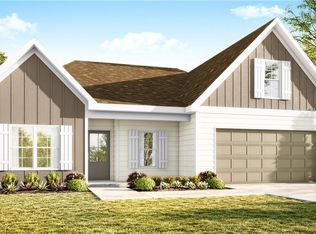
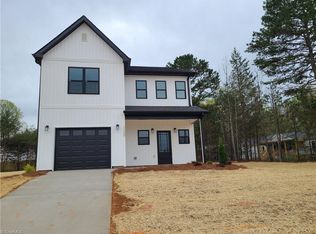
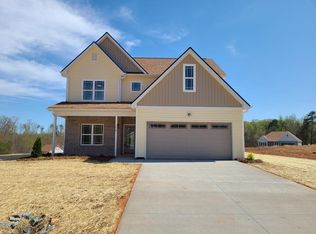
2,300+ SQ. FT. OF NEW CONSTRUCTION UNDER $410K. This 3-bedroom, 2.5-bath home offers approximately 2,342 sq. ft. of thoughtfully designed living space on a .46-acre lot. The spacious floor plan features an inviting living area with fireplace, a well-appointed kitchen, generously sized bedrooms, and a private primary suite while the attached 2-car garage provides everyday convenience and storage. Built in 2026 and priced at $407,800, this home offers more than 2,300 sq. ft. of new construction for under $410,000. Convenient to University Parkway, shopping, dining and major roadways. Come compare the homes available in Hidden Woods Village and see the value this one offers. Multiple new homes are available in Hidden Woods Village—tour several floor plans and lot options in one visit.
New construction
$407,800
206 Timber Hill Ct, Rural Hall, NC 27045
3beds
2,342sqft
Stick/Site Built, Residential, Single Family Residence
Built in 2026
0.46 Acres Lot
$405,800 Zestimate®
$--/sqft
$-- HOA
What's special
Well-appointed kitchenPrivate primary suiteSpacious floor planGenerously sized bedrooms
- 22 days
- 229
- 15
Zillow last checked:
Listing updated:
Listed by:
Joey Ayers 336-655-9003,
Leonard Ryden Burr Real Estate,
Brandon Senter 336-399-0625,
Leonard Ryden Burr Real Estate
Source: Triad MLS,MLS#: 1234478
Facts & features
Interior
Bedrooms & bathrooms
- Bedrooms: 3
- Bathrooms: 3
- Full bathrooms: 2
- 1/2 bathrooms: 1
- Main level bathrooms: 1
Primary bedroom
- Level: Second
- Dimensions: 14.58 x 15.92
Bedroom 2
- Level: Second
- Dimensions: 13.58 x 12.83
Bedroom 3
- Level: Second
- Dimensions: 12.83 x 13.83
Dining room
- Level: Main
- Dimensions: 10.5 x 12.75
Kitchen
- Level: Main
- Dimensions: 12.75 x 12.25
Laundry
- Level: Second
- Dimensions: 6.08 x 6.33
Living room
- Level: Main
- Dimensions: 13.33 x 16.67
Office
- Level: Main
- Dimensions: 8.58 x 10.33
Heating
- Heat Pump, Zoned, Electric
Cooling
- Heat Pump, Zoned
Appliances
- Included: Microwave, Dishwasher, Free-Standing Range, Electric Water Heater
- Laundry: Dryer Connection, Laundry Room, Washer Hookup
Features
- Ceiling Fan(s), Dead Bolt(s), Pantry, Solid Surface Counter
- Flooring: Carpet, Vinyl
- Has basement: No
- Attic: Pull Down Stairs
- Number of fireplaces: 1
- Fireplace features: Living Room
Interior area
- Total structure area: 2,342
- Total interior livable area: 2,342 sqft
- Finished area above ground: 2,342
Property
Parking
- Total spaces: 2
- Parking features: Driveway, Garage, Garage Door Opener, Attached
- Attached garage spaces: 2
- Has uncovered spaces: Yes
Features
- Levels: Two
- Stories: 2
- Patio & porch: Porch
- Pool features: None
- Fencing: None
Lot
- Size: 0.46 Acres
- Features: Not in Flood Zone
Details
- Parcel number: 6829675917
- Zoning: RS20
- Special conditions: Owner Sale
Construction
Type & style
- Home type: SingleFamily
- Property subtype: Stick/Site Built, Residential, Single Family Residence
Materials
- Brick, Vinyl Siding
- Foundation: Slab
Condition
- New Construction
- New construction: Yes
- Year built: 2026
Utilities & green energy
- Sewer: Septic Tank
- Water: Public
Community & HOA
Community
- Security: Smoke Detector(s)
- Subdivision: Hidden Woods Village
HOA
- Has HOA: No
Location
- Region: Rural Hall
Financial & listing details
- Tax assessed value: $41,000
- Annual tax amount: $266
- Date on market: 9/3/2026
- Cumulative days on market: 22 days
- Listing agreement: Exclusive Right To Sell
- Listing terms: Cash,Conventional,FHA,VA Loan
Estimated market value
$405,800
$386,000 - $426,000
$2,049/mo
Price history
| Date | Event | Price |
|---|---|---|
| 9/3/2026 | Listed for sale | $407,800 |
Source:  Triad MLS #1234478 Report a problem Triad MLS #1234478 Report a problem | ||
Public tax history
| Year | Property taxes | Tax assessment |
|---|---|---|
| 2025 | $257 | $41,000 |
Find assessor info on the county website
Monthly payment
Est. payment
Payment breakdown
Explore the cost of this home by adjusting the details. Changes won't be saved.Climate risks
Neighborhood: 27045
Similar homes
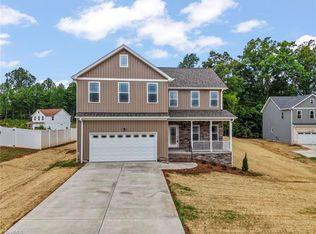
- $409,9004 bd3 ba2.2k sqft223 Timber Hill Ct, Rural Hall, NC 27045New Construction
 MLS ID #1217973, Brandon Senter. Triad MLS
 - $437,5003 bd3 ba2.1k sqft1133 Timber Hill Dr, Rural Hall, NC 27045New Construction
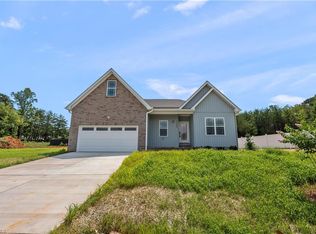 MLS ID #1227348, Joey Ayers. Triad MLS
 - $429,9004 bd3 ba2.2k sqft229 Timber Hill Ct, Rural Hall, NC 27045For Sale
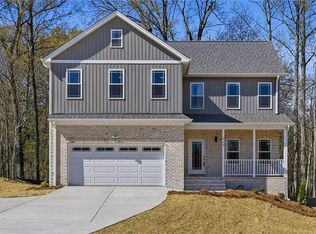 MLS ID #1212789, Joey Ayers. Triad MLS
 - $429,9003 bd2 ba1.6k sqft1807 Bramblewood Trl, Pfafftown, NC 27040New Construction
 MLS ID #1230466, Elizabeth Caroway. Triad MLS
 - $383,9994 bd3 ba2.1k sqft2937 Martin St, Walkertown, NC 27051For SaleMLS ID #1228628, Jenna Childers. Triad MLS
- $425,0005 bd3 ba2.3k sqft78 Robinhood Cir, Winston Salem, NC 27106For SaleMLS ID #1230431, Renea Burgess. Triad MLS
- $375,1503 bd3 ba2k sqft2962 Flat Rock Dr, Winston Salem, NC 27127New ConstructionTriad MLS
- $386,9004 bd3 ba2.2k sqft260 Macintosh Dr, King, NC 27021New ConstructionMLS ID #1200841, Michael Sceau. Triad MLS
- $393,9004 bd3 ba2.2k sqft204 Macintosh Dr, King, NC 27021New ConstructionTriad MLS
- $390,0004 bd2 ba1.9k sqft1024 Franklin St, Winston Salem, NC 27101For SaleMLS ID #1225292, Shadi Abdallah. Triad MLS
- $389,9004 bd3 ba2.2k sqft120 Macintosh Dr, King, NC 27021New ConstructionTriad MLS
- $381,9004 bd3 ba2.2k sqft236 Macintosh Dr, King, NC 27021New ConstructionTriad MLS
- $494,9004 bd4 ba2.9k sqft1885 Paragon Dr, Winston Salem, NC 27127New ConstructionMLS ID #1235860, Amanda Heath. Triad MLS
- $389,9004 bd3 ba2.2k sqft212 Macintosh Dr, King, NC 27021New ConstructionTriad MLS
- $399,9004 bd3 ba2.4k sqft865 Brooklet Ct, Winston Salem, NC 27127New ConstructionTriad MLS
- $419,5004 bd3 ba2.4k sqft2371 Robbins Perch West Ct, Kernersville, NC 27284New ConstructionTriad MLS
- $429,4654 bd3 ba2.6k sqft2969 Flat Rock Dr, Winston Salem, NC 27127New ConstructionTriad MLS
- $355,0003 bd3 ba2k sqft4711 Evie Ct, Winston Salem, NC 27127For SaleMLS ID #1224502, Margaret Felts. Triad MLS
- $381,9004 bd3 ba2.2k sqft112 Tail Star Ct, King, NC 27021New ConstructionMLS ID #1193247, Michael Sceau. Triad MLS
- $339,9003 bd2 ba1.4k sqft2328 Summerlin St, Winston Salem, NC 27103New ConstructionMLS ID #1236867, Shelly Hartman. Triad MLS
