The Graham at Applewood – Modern Comfort and Scenic Community Living by LGI Homes Discover the Graham plan at LGI Homes – Applewood, where modern design meets comfort and convenience. This beautiful single-story home offers 3 bedrooms, 2 bathrooms, and an attached 2-car garage, providing plenty of space for families of all sizes. Inside, the open-concept floor plan seamlessly connects the kitchen, dining, and living areas—perfect for hosting gatherings or enjoying everyday moments together. A covered front porch welcomes you home, while the back patio overlooks a natural wooded area, offering a private and peaceful space for outdoor dining or relaxation. Located in the Applewood community, residents enjoy family-friendly amenities including a children’s playground, walking trails, and picturesque ponds that enhance the neighborhood’s natural beauty. With its thoughtful design, modern finishes, and tranquil surroundings, The Graham at Applewood is the perfect place to call home.
New construction
$386,900
260 Macintosh Dr, King, NC 27021
4beds
2,218sqft
Stick/Site Built, Residential, Single Family Residence
Built in 2026
0.58 Acres Lot
$-- Zestimate®
$--/sqft
$40/mo HOA
What's special
- 348 days
- 36
- 5
Zillow last checked:
Listing updated:
Listed by:
Michael Sceau 704-493-3048,
LGI HOMES NC, LLC
Source: Triad MLS,MLS#: 1200841
Facts & features
Interior
Bedrooms & bathrooms
- Bedrooms: 4
- Bathrooms: 3
- Full bathrooms: 2
- 1/2 bathrooms: 1
- Main level bathrooms: 1
Primary bedroom
- Level: Main
- Dimensions: 16 x 14
Bedroom 2
- Level: Second
- Dimensions: 11 x 13
Bedroom 3
- Level: Second
- Dimensions: 15 x 12
Bedroom 4
- Level: Second
- Dimensions: 14 x 11
Dining room
- Level: Main
- Dimensions: 19 x 13
Kitchen
- Level: Main
- Dimensions: 14 x 8
Laundry
- Level: Main
- Dimensions: 11 x 7
Living room
- Level: Main
- Dimensions: 15 x 18
Heating
- Heat Pump, Zoned, Electric
Cooling
- Heat Pump, Zoned
Appliances
- Included: Microwave, Dishwasher, Disposal, Exhaust Fan, Ice Maker, Free-Standing Range, Cooktop, Electric Water Heater
- Laundry: Dryer Connection, Laundry Room, Washer Hookup
Features
- Ceiling Fan(s), Dead Bolt(s), Kitchen Island, Vaulted Ceiling(s)
- Flooring: Carpet, Vinyl
- Windows: Insulated Windows
- Has basement: No
- Attic: Pull Down Stairs
- Has fireplace: No
Interior area
- Total structure area: 2,218
- Total interior livable area: 2,218 sqft
- Finished area above ground: 2,218
Property
Parking
- Total spaces: 2
- Parking features: Driveway, Garage, Garage Door Opener, Attached
- Attached garage spaces: 2
- Has uncovered spaces: Yes
Features
- Levels: Two
- Stories: 2
- Patio & porch: Porch
- Pool features: None
- Fencing: None
- Has view: Yes
- View description: Mountain(s)
Lot
- Size: 0.58 Acres
- Features: Level, Partially Cleared, Partially Wooded, Subdivided, Subdivision
- Residential vegetation: Partially Wooded
Details
- Parcel number: 5991262418
- Zoning: R-6
- Special conditions: Owner Sale
Construction
Type & style
- Home type: SingleFamily
- Architectural style: Traditional
- Property subtype: Stick/Site Built, Residential, Single Family Residence
Materials
- Vinyl Siding
- Foundation: Slab
Condition
- New Construction
- New construction: Yes
- Year built: 2026
Utilities & green energy
- Sewer: Public Sewer
- Water: Public
Community & HOA
Community
- Security: Carbon Monoxide Detector(s), Smoke Detector(s)
- Subdivision: Applewood
HOA
- Has HOA: Yes
- HOA fee: $475 annually
Location
- Region: King
Financial & listing details
- Tax assessed value: $70,000
- Annual tax amount: $805
- Date on market: 10/31/2025
- Cumulative days on market: 89 days
- Listing agreement: Exclusive Right To Sell
- Listing terms: Cash,Conventional,FHA,VA Loan
Estimated market value
Not available
Estimated sales range
Not available
Not available
Price history
| Date | Event | Price |
|---|---|---|
| 9/18/2026 | Listed for sale | $386,900 |
Source:  Triad MLS #1200841 Report a problem Triad MLS #1200841 Report a problem | ||
| 9/4/2026 | Listing removed | $386,900 |
Source: Triad MLS #1200841 Report a problem | ||
| 8/13/2026 | Price change | $386,900+1.3% |
Source: Triad MLS #1200841 Report a problem | ||
| 8/6/2026 | Price change | $381,900+0.5% |
Source: Triad MLS #1200841 Report a problem | ||
| 8/3/2026 | Listed for sale | $379,900 |
Source: Triad MLS #1200841 Report a problem | ||
| 6/29/2026 | Pending sale | $379,900 |
Source: Triad MLS #1200841 Report a problem | ||
| 6/22/2026 | Listed for sale | $379,900 |
Source: Triad MLS #1200841 Report a problem | ||
| 6/8/2026 | Pending sale | $379,900 |
Source: Triad MLS #1200841 Report a problem | ||
| 5/29/2026 | Listed for sale | $379,900 |
Source: Triad MLS #1200841 Report a problem | ||
| 3/11/2026 | Pending sale | $379,900 |
Source: Triad MLS #1200841 Report a problem | ||
| 2/27/2026 | Listed for sale | $379,900 |
Source: Triad MLS #1200841 Report a problem | ||
| 2/12/2026 | Listing removed | $379,900 |
Source: Triad MLS #1200841 Report a problem | ||
| 2/12/2026 | Listed for sale | $379,900 |
Source: Triad MLS #1200841 Report a problem | ||
| 12/23/2025 | Pending sale | $379,900 |
Source: Triad MLS #1200841 Report a problem | ||
| 12/15/2025 | Listed for sale | $379,900 |
Source: Triad MLS #1200841 Report a problem | ||
| 12/3/2025 | Pending sale | $379,900 |
Source: Triad MLS #1200841 Report a problem | ||
| 11/12/2025 | Listed for sale | $379,900 |
Source: Triad MLS #1200841 Report a problem | ||
| 10/31/2025 | Pending sale | $379,900 |
Source: Triad MLS #1200841 Report a problem | ||
Public tax history
Tax history is unavailable.
Monthly payment
Est. payment
Payment breakdown
Explore the cost of this home by adjusting the details. Changes won't be saved.Climate risks
Neighborhood: 27021
Nearby schools
Schools provided by the listing agent
- Elementary: King
- Middle: Chestnut Grove
- High: West Stokes
Source: Triad MLS. This data may not be complete. We recommend contacting the local school district to confirm school assignments for this home.


Similar homes
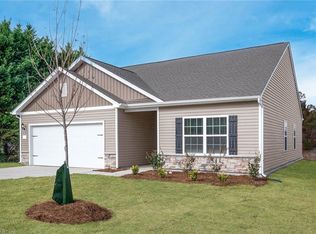
- $389,9004 bd3 ba2.2k sqft243 Macintosh Dr, King, NC 27021New Construction
 Triad MLS
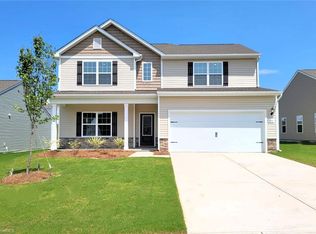
 - $381,9004 bd3 ba2.2k sqft112 Tail Star Ct, King, NC 27021New Construction
 MLS ID #1193247, Michael Sceau. Triad MLS
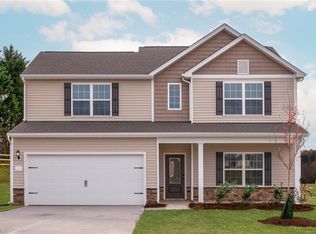
 - $393,9004 bd3 ba2.2k sqft204 Macintosh Dr, King, NC 27021New ConstructionTriad MLS
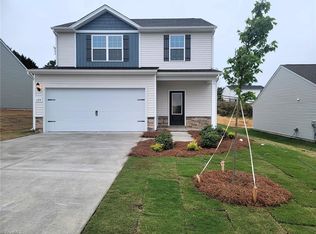
- $357,9004 bd3 ba1.8k sqft124 Tail Star Ct, King, NC 27021New Construction
 Triad MLS
 - $357,9004 bd3 ba1.8k sqft109 Courtland Dr, King, NC 27021New ConstructionMLS ID #1179677, Michael Sceau. Triad MLS
- $351,9003 bd2 ba1.5k sqft200 Macintosh Dr, King, NC 27021New ConstructionTriad MLS
- $339,9003 bd2 ba1.5k sqft231 Macintosh Dr, King, NC 27021New ConstructionTriad MLS
- $349,9003 bd2 ba1.5k sqft208 Macintosh Dr, King, NC 27021New ConstructionTriad MLS
- $326,9003 bd2 ba1.3k sqft225 Macintosh Dr, King, NC 27021New ConstructionTriad MLS
- $333,9003 bd2 ba1.3k sqft116 Macintosh Dr, King, NC 27021New ConstructionTriad MLS
- $304,9003 bd2 ba1.1k sqft221 Macintosh Dr, King, NC 27021New ConstructionTriad MLS
- $299,9003 bd2 ba1.1k sqft251 Macintosh Dr, King, NC 27021New ConstructionMLS ID #1201541, Michael Sceau. Triad MLS
- $321,9003 bd2 ba1.3k sqft116 Tail Star Ct, King, NC 27021New ConstructionMLS ID #1187543, Michael Sceau. Triad MLS
- $309,9003 bd2 ba1.1k sqft119 Macintosh Dr, King, NC 27021New ConstructionTriad MLS
- $409,9004 bd3 ba2.2k sqft223 Timber Hill Ct, Rural Hall, NC 27045New ConstructionMLS ID #1217973, Brandon Senter. Triad MLS
- $519,9003 bd3 ba2.5k sqft103 Jasper Ct, King, NC 27021New ConstructionMLS ID #1182396, Jerri Banner. Triad MLS
- $407,8003 bd3 ba2.3k sqft206 Timber Hill Ct, Rural Hall, NC 27045New ConstructionMLS ID #1234478, Joey Ayers. Triad MLS
- $427,5004 bd4 ba2.3k sqft6055 Frye Bridge Rd, Clemmons, NC 27012New ConstructionMLS ID #1238344, James Kensky. Triad MLS
- $379,5004 bd3 ba2.4k sqft4112 Country Club Rd #1034, Winston Salem, NC 27104New ConstructionTriad MLS
- $429,9004 bd3 ba2.2k sqft229 Timber Hill Ct, Rural Hall, NC 27045For SaleMLS ID #1212789, Joey Ayers. Triad MLS
