Private Backyard!!! Embrace space, style, and adventure with the Davidson floorplan by LGI Homes. Set on a large lot and just minutes from scenic hiking trails and outdoor recreation, this two-story home is ideal for those who love the outdoors but don’t want to compromise on modern living. Inside, you’ll find four spacious bedrooms, two-and-a-half bathrooms, and a two-car garage—plenty of room for storing gear and spreading out. The open-concept main floor flows from the kitchen to the living and dining areas, creating a warm and inviting space for hosting friends or relaxing after a day outside. With an upstairs laundry room for added convenience and move-in-ready upgrades throughout, the Davidson blends nature and comfort in perfect harmony.
New construction
Price increase: $2K (7/6)
$357,900
109 Courtland Dr, King, NC 27021
4beds
1,800sqft
:
Get pre-qualified$2,229/mo
Stick/Site Built, Residential, Single Family Residence
Built in 2025
0.25 Acres Lot
$-- Zestimate®
$--/sqft
$40/mo HOA
What's special
Four spacious bedroomsLarge lotTwo-and-a-half bathroomsOpen-concept main floorWarm and inviting spaceUpstairs laundry room
- 457 days |
- 60 |
- 2 |
Zillow last checked:
Listing updated:
Listed by:
Michael Sceau 704-258-1888,
LGI HOMES NC, LLC
Source: Triad MLS,MLS#: 1179677 Originating MLS: Greensboro
Originating MLS: GreensboroFacts & features
Interior
Bedrooms & bathrooms
- Bedrooms: 4
- Bathrooms: 3
- Full bathrooms: 2
- 1/2 bathrooms: 1
- Main level bathrooms: 1
Primary bedroom
- Level: Second
- Dimensions: 15 x 13
Bedroom 2
- Level: Second
- Dimensions: 11 x 10
Bedroom 3
- Level: Second
- Dimensions: 12 x 12
Bedroom 4
- Level: Second
- Dimensions: 10 x 12
Dining room
- Level: Main
- Dimensions: 10 x 12
Kitchen
- Level: Main
- Dimensions: 10 x 12
Living room
- Level: Main
- Dimensions: 18 x 16
Other
- Level: Upper
- Dimensions: 3 x 5
Heating
- Heat Pump, Zoned, Electric
Cooling
- Heat Pump, Zoned
Appliances
- Included: Dishwasher, Disposal, Exhaust Fan, Ice Maker, Free-Standing Range, Cooktop, Electric Water Heater
- Laundry: Dryer Connection, Laundry Room, Washer Hookup
Features
- Ceiling Fan(s), Dead Bolt(s), Kitchen Island, Pantry, Vaulted Ceiling(s)
- Flooring: Carpet, Vinyl
- Windows: Insulated Windows
- Has basement: No
- Attic: Pull Down Stairs
- Has fireplace: No
Interior area
- Total structure area: 1,800
- Total interior livable area: 1,800 sqft
- Finished area above ground: 1,800
Property
Parking
- Total spaces: 2
- Parking features: Driveway, Garage, Garage Door Opener, Attached
- Attached garage spaces: 2
- Has uncovered spaces: Yes
Features
- Levels: Two
- Stories: 2
- Pool features: None
- Has view: Yes
- View description: Mountain(s)
Lot
- Size: 0.25 Acres
- Features: Subdivided, Subdivision
Details
- Parcel number: 599109167999
- Zoning: CU-PUD R-15
- Special conditions: Owner Sale
Construction
Type & style
- Home type: SingleFamily
- Architectural style: Traditional
- Property subtype: Stick/Site Built, Residential, Single Family Residence
Materials
- Vinyl Siding
- Foundation: Slab
Condition
- New Construction
- New construction: Yes
- Year built: 2025
Utilities & green energy
- Sewer: Public Sewer
- Water: Public
Community & HOA
Community
- Security: Carbon Monoxide Detector(s), Smoke Detector(s)
- Subdivision: Applewood
HOA
- Has HOA: Yes
- HOA fee: $475 annually
Location
- Region: King
Financial & listing details
- Tax assessed value: $70,000
- Annual tax amount: $791
- Date on market: 5/2/2025
- Cumulative days on market: 383 days
- Listing agreement: Exclusive Right To Sell
- Listing terms: Cash,Conventional,FHA,USDA Loan,VA Loan
Estimated market value
Not available
Estimated sales range
Not available
Not available
Price history
| Date | Event | Price |
|---|---|---|
| 7/6/2026 | Price change | $357,900+0.6% |
Source:  Triad MLS #1179677 Report a problem Triad MLS #1179677 Report a problem | ||
| 6/11/2026 | Listed for sale | $355,900 |
Source: Triad MLS #1179677 Report a problem | ||
| 6/1/2026 | Pending sale | $355,900 |
Source: Triad MLS #1179677 Report a problem | ||
| 5/29/2026 | Listed for sale | $355,900 |
Source: Triad MLS #1179677 Report a problem | ||
| 5/5/2026 | Pending sale | $355,900 |
Source: Triad MLS #1179677 Report a problem | ||
| 2/4/2026 | Listed for sale | $355,900 |
Source: Triad MLS #1179677 Report a problem | ||
| 1/23/2026 | Pending sale | $355,900 |
Source: Triad MLS #1179677 Report a problem | ||
| 12/10/2025 | Listed for sale | $355,900 |
Source: Triad MLS #1179677 Report a problem | ||
| 12/3/2025 | Pending sale | $355,900 |
Source: Triad MLS #1179677 Report a problem | ||
| 10/17/2025 | Price change | $355,900+1.1% |
Source: Triad MLS #1179677 Report a problem | ||
| 7/31/2025 | Price change | $351,900-3% |
Source: Triad MLS #1179677 Report a problem | ||
| 7/17/2025 | Price change | $362,900-2.7% |
Source: Triad MLS #1179677 Report a problem | ||
| 6/6/2025 | Price change | $372,900-0.8% |
Source: Triad MLS #1179677 Report a problem | ||
| 5/22/2025 | Listed for sale | $375,900+0.5% |
Source: Triad MLS #1179677 Report a problem | ||
| 5/9/2025 | Listing removed | $373,900 |
Source: Triad MLS #1179677 Report a problem | ||
| 5/2/2025 | Listed for sale | $373,900 |
Source: Triad MLS #1179677 Report a problem | ||
Public tax history
Tax history is unavailable.
Monthly payment
Est. payment
Payment breakdown
Explore the cost of this home by adjusting the details. Changes won't be saved.Climate risks
Neighborhood: 27021
Nearby schools
GreatSchools rating
- 4/10King ElementaryGrades: PK-5Distance: 2.1 mi
- 9/10Chestnut Grove MiddleGrades: 6-8Distance: 4.1 mi
- 7/10West Stokes HighGrades: 9-12Distance: 3.7 mi
Schools provided by the listing agent
- Elementary: King
- Middle: Chestnut Grove
- High: West Stokes
Source: Triad MLS. This data may not be complete. We recommend contacting the local school district to confirm school assignments for this home.
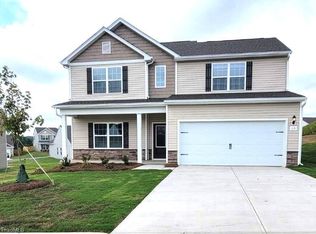
- $379,9004 bd3 ba2.2k sqft115 Courtland Dr, King, NC 27021Sold
- $329,9003 bd2 ba1.5k sqft243 Dixieland Ct, King, NC 27021Sold
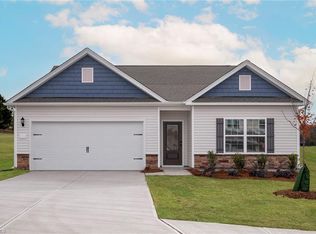
- $330,0003 bd2 ba1.5k sqft243 Dixieland Ct, King, NC 27021Sold
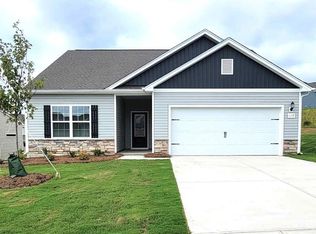
- $319,9003 bd2 ba1.3k sqft119 Courtland Dr, King, NC 27021Sold
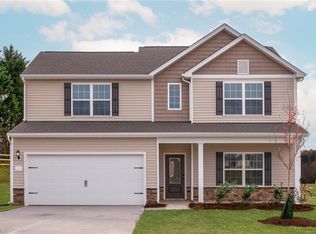
- $351,9004 bd3 ba1.8k sqft101 Courtland Dr, King, NC 27021Sold
- $302,9003 bd2 ba1.1k sqft112 Courtland Dr, King, NC 27021Sold
- $319,9003 bd2 ba1.3k sqft116 Courtland Dr, King, NC 27021Pending
- $380,0004 bd2 ba2.1k sqft239 Dixieland Ct, King, NC 27021Sold
A local agent can set up tours, give advice and negotiate with sellers.
Similar homes
- $392,9004 bd3 ba2.2k sqft120 Macintosh Dr, King, NC 27021New Construction
 Triad MLS
 - $389,9004 bd3 ba2.2k sqft204 Macintosh Dr, King, NC 27021New ConstructionTriad MLS
- $357,9004 bd3 ba1.8k sqft124 Tail Star Ct, King, NC 27021New Construction
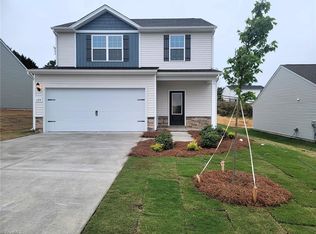 Triad MLS
 - $349,9003 bd2 ba1.5k sqft208 Macintosh Dr, King, NC 27021New ConstructionTriad MLS
- $381,9004 bd3 ba2.2k sqft112 Tail Star Ct, King, NC 27021New ConstructionMLS ID #1193247, Michael Sceau. Triad MLS
- $389,9004 bd3 ba2.2k sqft212 Macintosh Dr, King, NC 27021New ConstructionTriad MLS
- $329,9003 bd2 ba1.3k sqft116 Macintosh Dr, King, NC 27021New ConstructionTriad MLS
- $346,9003 bd2 ba1.5k sqft231 Macintosh Dr, King, NC 27021New ConstructionTriad MLS
- $339,9003 bd2 ba1.5k sqft128 Tail Star Ct, King, NC 27021New ConstructionTriad MLS
- $321,9003 bd2 ba1.3k sqft116 Tail Star Ct, King, NC 27021New ConstructionMLS ID #1187543, Michael Sceau. Triad MLS
- $326,9003 bd2 ba1.3k sqft225 Macintosh Dr, King, NC 27021New ConstructionTriad MLS
- $309,9003 bd2 ba1.1k sqft119 Macintosh Dr, King, NC 27021New ConstructionTriad MLS
- $321,9003 bd2 ba1.3k sqft216 Macintosh Dr, King, NC 27021New ConstructionTriad MLS
- $304,9003 bd2 ba1.1k sqft221 Macintosh Dr, King, NC 27021New ConstructionTriad MLS
- $299,9003 bd2 ba1.1k sqft251 Macintosh Dr, King, NC 27021New ConstructionMLS ID #1201541, Michael Sceau. Triad MLS
- $359,9005 bd3 ba2.5k sqft5560 Frances Ct, Winston Salem, NC 27105For SaleMLS ID #1228809, Stacy Pranger. Triad MLS
- $519,9003 bd3 ba2.5k sqft103 Jasper Ct, King, NC 27021New ConstructionMLS ID #1182396, Jerri Banner. Triad MLS
- $375,0004 bd2 ba1.6k sqft3714 Littlebrook Dr, Clemmons, NC 27012For SaleMLS ID #1228720, John Riggins. Triad MLS
- $274,9904 bd3 ba2k sqft2360 Whisperwood St, Rural Hall, NC 27045For SaleMLS ID #1226940, Karie Carico. Triad MLS
- $307,0004 bd3 ba1.7k sqft3710 Wabash Blvd, Winston Salem, NC 27106New ConstructionMLS ID #1226914, Mason Norwood. Triad MLS
