Welcome home to this beautifully maintained 2019-built two-story in the Chandler Pointe community! A covered front porch welcomes you into a main level featuring a spacious living room anchored by a cozy gas log fireplace, a formal dining room, and an eat-in kitchen with pantry, smooth cooktop, slide-in oven/range, dishwasher, and attached microwave. Upstairs, unwind in the generous primary suite with vaulted ceiling and private en suite bath, joined by three additional bedrooms and a convenient second-floor laundry room. Imagine sipping your morning coffee on the patio overlooking the level backyard. Two-car attached garage, paved drive, insulated windows and doors, plus multi-zone heating and cooling for year-round comfort. Enjoy summer days at the neighborhood pool with easy access to US-52 and the greater Triad. Schedule your showing today!
For sale
Price cut: $5K (9/11)
$269,990
2360 Whisperwood St, Rural Hall, NC 27045
4beds
2,091sqft
Stick/Site Built, Residential, Single Family Residence
Built in 2019
0.23 Acres Lot
$268,600 Zestimate®
$--/sqft
$48/mo HOA
What's special
Cozy gas log fireplaceCovered front porchEat-in kitchen with pantryPaved driveConvenient second-floor laundry roomTwo-car attached garageSmooth cooktop
- 81 days
- 311
- 41
Zillow last checked:
Listing updated:
Listed by:
Karie Carico 336-560-9519,
Keller Williams Realty Elite
Source: Triad MLS,MLS#: 1226940
Facts & features
Interior
Bedrooms & bathrooms
- Bedrooms: 4
- Bathrooms: 3
- Full bathrooms: 2
- 1/2 bathrooms: 1
- Main level bathrooms: 1
Primary bedroom
- Level: Second
- Dimensions: 19 x 14.33
Bedroom 2
- Level: Second
- Dimensions: 14 x 12.83
Bedroom 3
- Level: Second
- Dimensions: 14.17 x 10.17
Bedroom 4
- Level: Second
- Dimensions: 11.5 x 11
Dining room
- Level: Main
- Dimensions: 13.5 x 10.25
Kitchen
- Level: Main
- Dimensions: 15.17 x 13.5
Living room
- Level: Main
- Dimensions: 19.42 x 14
Heating
- Forced Air, Zoned, Natural Gas
Cooling
- Central Air, Zoned
Appliances
- Included: Microwave, Dishwasher, Disposal, Free-Standing Range, Cooktop, Electric Water Heater
- Laundry: Dryer Connection, Laundry Room, Washer Hookup
Features
- Dead Bolt(s), Pantry, Vaulted Ceiling(s)
- Flooring: Carpet, Laminate, Vinyl
- Doors: Insulated Doors
- Windows: Insulated Windows
- Has basement: No
- Attic: Pull Down Stairs
- Number of fireplaces: 1
- Fireplace features: Gas Log, Living Room
Interior area
- Total structure area: 2,091
- Total interior livable area: 2,091 sqft
- Finished area above ground: 2,091
Property
Parking
- Total spaces: 2
- Parking features: Driveway, Garage, Paved, Garage Door Opener, Attached, Garage Faces Front
- Attached garage spaces: 2
- Has uncovered spaces: Yes
Features
- Levels: Two
- Stories: 2
- Patio & porch: Porch
- Pool features: Community
- Fencing: None
Lot
- Size: 0.23 Acres
- Dimensions: 70' x 143'
- Features: Level, Subdivided, Not in Flood Zone, Subdivision
Details
- Parcel number: 6819291891
- Zoning: RS9
- Special conditions: Owner Sale
Construction
Type & style
- Home type: SingleFamily
- Architectural style: Traditional
- Property subtype: Stick/Site Built, Residential, Single Family Residence
Materials
- Brick, Vinyl Siding
- Foundation: Slab
Condition
- Year built: 2019
Utilities & green energy
- Sewer: Public Sewer
- Water: Public
Community & HOA
Community
- Security: Smoke Detector(s)
- Subdivision: Chandler Pointe
HOA
- Has HOA: Yes
- HOA fee: $48 monthly
Location
- Region: Rural Hall
Financial & listing details
- Tax assessed value: $287,300
- Annual tax amount: $3,167
- Date on market: 7/8/2026
- Cumulative days on market: 81 days
- Listing agreement: Exclusive Right To Sell
- Listing terms: Cash,Conventional,FHA,VA Loan
Estimated market value
$268,600
$255,000 - $282,000
$2,069/mo
Price history
| Date | Event | Price |
|---|---|---|
| 9/11/2026 | Price change | $269,990-1.8% |
Source:  Triad MLS #1226940 Report a problem Triad MLS #1226940 Report a problem | ||
| 7/29/2026 | Price change | $274,990-5.1% |
Source: Triad MLS #1226940 Report a problem | ||
| 7/8/2026 | Listed for sale | $289,900+39.4% |
Source: Triad MLS #1226940 Report a problem | ||
| 5/29/2024 | Listing removed | -- |
Source: Zillow Rentals Report a problem | ||
| 5/4/2024 | Listed for rent | $1,900$1/sqft |
Source: Zillow Rentals Report a problem | ||
| 2/25/2020 | Sold | $208,000$99/sqft |
Source: Public Record Report a problem | ||
Public tax history
| Year | Property taxes | Tax assessment |
|---|---|---|
| 2025 | $3,167 +12.3% | $287,300 +42.9% |
| 2024 | $2,821 +4.8% | $201,100 |
| 2023 | $2,692 +1.9% | $201,100 |
| 2022 | $2,642 +1.8% | $201,100 |
| 2021 | $2,595 +38.5% | $201,100 +48.2% |
| 2020 | $1,874 | $135,700 |
Find assessor info on the county website
Monthly payment
Est. payment
Payment breakdown
Explore the cost of this home by adjusting the details. Changes won't be saved.Climate risks
Neighborhood: 27045
Similar homes
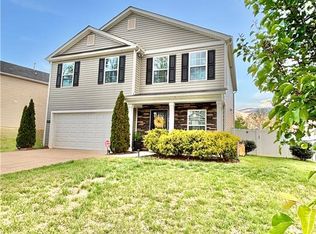
- $269,9003 bd2 ba1.5k sqft1522 Weatherend Dr, Rural Hall, NC 27045For Sale

 MLS ID #1233379, Robert Salmons. Triad MLS
 - $284,5003 bd2 ba1.5k sqft1466 Weatherend Dr, Rural Hall, NC 27045For Sale
 MLS ID #1234999, Cathy Nourse. Triad MLS
 - $335,0004 bd3 ba2.2k sqft6777 Capstone Ct, Rural Hall, NC 27045For Sale
 MLS ID #1234289, Jeannie Smith. Triad MLS
 - $329,0004 bd3 ba2.2k sqft6729 Capstone Ct, Rural Hall, NC 27045For Sale
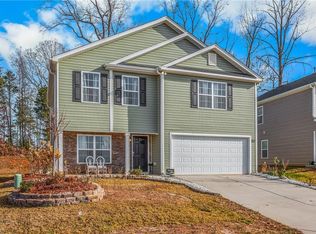 MLS ID #1203436, Chris Robinson. Triad MLS
 - $279,0004 bd3 ba1.6k sqft296 Azalea Dr, Winston Salem, NC 27105For SaleMLS ID #1234272, Rickey Burke. Triad MLS
- $310,0004 bd3 ba1.8k sqft4405 Murray Ct, Winston Salem, NC 27106For SaleMLS ID #1230406, Xueying Li. Triad MLS
- $314,9004 bd3 ba1.9k sqft3833 Crestwell Cove Ct, Winston Salem, NC 27103For SaleMLS ID #1236450, Sarah Chrysson. Triad MLS
- $285,0003 bd3 ba1.6k sqft2608 Dallas Dr, Winston Salem, NC 27107For SaleMLS ID #1235781, Stephen Metarelis. Triad MLS
- $329,9005 bd3 ba2.5k sqft5560 Frances Ct, Winston Salem, NC 27105For SaleMLS ID #1228809, Stacy Pranger. Triad MLS
- $290,0004 bd2 ba1.9k sqft266 Kendall Dr, Winston Salem, NC 27107For SaleMLS ID #1220109, Takeisha George. Triad MLS
- $299,9004 bd3 ba2.1k sqft4586 Sun Valley Ln, Kernersville, NC 27284For SaleMLS ID #1215707, Robert Salmons. Triad MLS
- $399,9004 bd3 ba2.8k sqft4074 Medina Ct, Pfafftown, NC 27040For SaleMLS ID #1229987, Angela Lucas-Williams. Triad MLS
- $259,0003 bd2 ba1.2k sqft4105 Deer Track Ct, Winston Salem, NC 27127For SaleMLS ID #1227263, Jodi Lee Tate. Triad MLS
- $340,0005 bd3 ba2.7k sqft5955 Odenton Ln, Pfafftown, NC 27040For SaleMLS ID #1229628, Thomas Hyde. Triad MLS
- $344,9003 bd2 ba2.1k sqft5076 Brian Center Ln, Winston Salem, NC 27106For SaleMLS ID #1233337, Amanda Tucker. Triad MLS
- $255,0003 bd3 ba1.4k sqft640 Joshua Tree Ln, Winston Salem, NC 27127For Sale
 MLS ID #4428942, Trinity French, Exit Realty Elite Properties. Canopy MLS as distributed by MLS GRID
 - $295,0004 bd3 ba1.7k sqft4820 Lighthouse Ct, Winston Salem, NC 27127For SaleMLS ID #1228393, Xueying Li. Triad MLS
- $319,9003 bd3 ba1.7k sqft5351 Becks Church Rd, Winston Salem, NC 27106For SaleMLS ID #1227435, Brittany Ray. Triad MLS
- $262,9003 bd3 ba1.4k sqft4606 Erin St, Winston Salem, NC 27105New ConstructionMLS ID #1226349, Brisia Gallegos Gonzalez. Triad MLS
- $269,7003 bd3 ba1.9k sqft1679 Parkside Meadow Dr, Winston Salem, NC 27127For SaleMLS ID #1207923, Steven Bintz. Triad MLS
