Welcome home to this well-kept 4-bedroom, 2.5-bath two-story built in 2020. The main level flows easily from the living room to the dining area and kitchen, with solid-surface counters, a smooth-cooktop range, dishwasher, and a bright breakfast nook. A half bath on the main level adds convenience for guests. Upstairs, all four bedrooms are tucked away, including the primary suite with its own full bath, and the laundry room is right where you need it. Outside, enjoy the covered front porch, back patio, and flat yard, plus an attached garage and paved driveway. Public water and sewer, no HOA. Come see why this one feels like home!
For sale
$297,000
150 Stewart Rd, Winston Salem, NC 27107
4beds
1,833sqft
Stick/Site Built, Residential, Single Family Residence
Built in 2020
0.37 Acres Lot
$292,000 Zestimate®
$--/sqft
$-- HOA
What's special
Flat yardCovered front porchPaved drivewayAttached garageSmooth-cooktop rangeBack patioBright breakfast nook
- 34 days
- 247
- 31
Zillow last checked:
Listing updated:
Listed by:
Terri Bias 336-399-7726,
Terri Bias and Associates
Source: Triad MLS,MLS#: 1238231
Facts & features
Interior
Bedrooms & bathrooms
- Bedrooms: 4
- Bathrooms: 3
- Full bathrooms: 2
- 1/2 bathrooms: 1
- Main level bathrooms: 1
Primary bedroom
- Level: Upper
- Dimensions: 15 x 14.25
Bedroom 2
- Level: Upper
- Dimensions: 12.17 x 11.42
Bedroom 3
- Level: Upper
- Dimensions: 11.58 x 9.92
Bedroom 4
- Level: Upper
- Dimensions: 10.33 x 9.92
Breakfast
- Level: Main
- Dimensions: 10.5 x 8.83
Dining room
- Level: Main
- Dimensions: 10 x 9.42
Entry
- Level: Main
- Dimensions: 8.67 x 4
Kitchen
- Level: Main
- Dimensions: 14.08 x 10.5
Laundry
- Level: Upper
- Dimensions: 7.67 x 5.92
Living room
- Level: Main
- Dimensions: 15.33 x 12.92
Heating
- Heat Pump, Electric
Cooling
- Heat Pump
Appliances
- Included: Microwave, Dishwasher, Range, Cooktop, Electric Water Heater
- Laundry: Dryer Connection, Laundry Room, Washer Hookup
Features
- Dead Bolt(s), Pantry, Solid Surface Counter
- Flooring: Carpet, Vinyl
- Doors: Insulated Doors
- Windows: Insulated Windows
- Has basement: No
- Attic: Access Only
- Has fireplace: No
Interior area
- Total structure area: 1,833
- Total interior livable area: 1,833 sqft
- Finished area above ground: 1,833
Property
Parking
- Total spaces: 1
- Parking features: Driveway, Garage, Paved, Garage Door Opener, Attached, Garage Faces Front
- Attached garage spaces: 1
- Has uncovered spaces: Yes
Features
- Levels: Two
- Stories: 2
- Patio & porch: Porch
- Pool features: None
- Fencing: None
Lot
- Size: 0.37 Acres
- Features: City Lot, Level, Not in Flood Zone, Flat
Details
- Parcel number: 6855513755
- Zoning: RS9
- Special conditions: Owner Sale
Construction
Type & style
- Home type: SingleFamily
- Property subtype: Stick/Site Built, Residential, Single Family Residence
Materials
- Vinyl Siding
- Foundation: Slab
Condition
- Year built: 2020
Utilities & green energy
- Sewer: Public Sewer
- Water: Public
Community & HOA
Community
- Security: Smoke Detector(s)
HOA
- Has HOA: No
Location
- Region: Winston Salem
Financial & listing details
- Tax assessed value: $268,000
- Annual tax amount: $3,063
- Date on market: 10/9/2026
- Cumulative days on market: 34 days
- Listing agreement: Exclusive Right To Sell
- Listing terms: Cash,Conventional,FHA,VA Loan
Estimated market value
$292,000
$277,000 - $307,000
$2,139/mo
Price history
| Date | Event | Price |
|---|---|---|
| 10/9/2026 | Listed for sale | $297,000+58.4%$162/sqft |
Source:  Canopy MLS as distributed by MLS GRID #4432731 Report a problem | ||
| 3/17/2021 | Sold | $187,490+1.1% |
Source:  Triad MLS #994199 Report a problem | ||
| 2/9/2021 | Pending sale | $185,490 |
Source: Triad MLS #994199 Report a problem | ||
Public tax history
| Year | Property taxes | Tax assessment |
|---|---|---|
| 2025 | $2,954 +2.7% | $268,000 +30.7% |
| 2024 | $2,877 +4.8% | $205,100 |
| 2023 | $2,746 +1.9% | $205,100 |
| 2022 | $2,695 | $205,100 |
| 2021 | -- | -- |
Find assessor info on the county website
Monthly payment
Est. payment
Payment breakdown
Explore the cost of this home by adjusting the details. Changes won't be saved.Climate risks
Neighborhood: 27107
Similar homes
- $349,0004 bd4 ba2.1k sqft204 Robbins Rd, Winston Salem, NC 27107For Sale

 MLS ID #1241054, Chandra Parker. Triad MLS
- $--3 bd3 ba1.9k sqft4224 Piedmont Farms Way, Winston Salem, NC 27107Auction
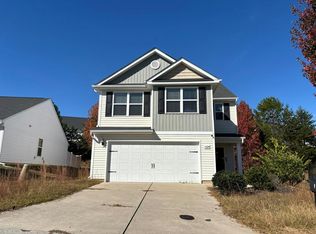 Auction.com 2
- $249,0003 bd3 ba1.4k sqft3545 Morning Mist Rd, Winston Salem, NC 27107For Sale
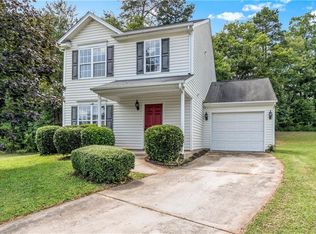 MLS ID #1241285, Michelle Bruggman. Triad MLS
- $295,0003 bd2 ba1.5k sqft111 Hunterview Ct, Winston Salem, NC 27107For Sale
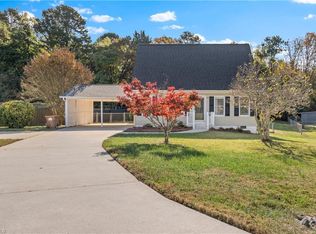 MLS ID #1240253, Lynn Ray. Triad MLS
- $279,9903 bd2 ba1.3k sqft568 Waterworks Rd, Winston Salem, NC 27101New ConstructionMLS ID #1241468, Hannah Bean. Triad MLS
- $329,9004 bd3 ba2k sqft865 Winterside Ln, Winston Salem, NC 27107For SaleMLS ID #1230351, Chasity Robertson. Triad MLS
- $275,0004 bd2 ba1.9k sqft266 Kendall Dr, Winston Salem, NC 27107For SaleMLS ID #1220109, Takeisha George. Triad MLS
- $270,0003 bd3 ba1.4k sqft2808 Reynolds Park Rd, Winston Salem, NC 27107New ConstructionMLS ID #1231262, Sydney Mashburn. Triad MLS
- $319,0004 bd3 ba2.6k sqft1608 String Dr, Winston Salem, NC 27107New ConstructionTriad MLS
- $309,0004 bd3 ba2.1k sqft3549 Cash Dr, Winston Salem, NC 27107For SaleMLS ID #1237492, Ronesha Miller. Triad MLS
- $299,9004 bd3 ba2.1k sqft1037 Madison Ave, Winston Salem, NC 27103For SaleMLS ID #1225800, Mason Norwood. Triad MLS
- $305,0004 bd3 ba1.8k sqft4405 Murray Ct, Winston Salem, NC 27106For SaleMLS ID #1230406, Xueying Li. Triad MLS
- $312,7504 bd3 ba2k sqft4274 Willingham Way, Winston Salem, NC 27105New ConstructionMLS ID #1239897, Selina Sullivan. Triad MLS
- $285,0003 bd3 ba1.4k sqft4259 Piedmont Farms Way, Winston Salem, NC 27107For SaleMLS ID #1233739, Deena Anibal. Triad MLS
- $279,9003 bd2 ba1.3k sqft1540 Reynolds Forest Dr, Winston Salem, NC 27107New ConstructionMLS ID #1228248, Leslie Negrete Garcia. Triad MLS
- $317,9003 bd2 ba1.1k sqft421 Robindale Ct, Winston Salem, NC 27107New ConstructionTriad MLS
- $346,9003 bd3 ba1.5k sqft3417 Robindale Dr, Winston Salem, NC 27107New ConstructionMLS ID #1212308, Michael Sceau. Triad MLS
- $294,9003 bd2 ba1.6k sqft698 Retford Park Ln, Kernersville, NC 27284For SaleMLS ID #1221935, Robert Salmons. Triad MLS
- $299,0004 bd3 ba1.7k sqft1667 Ralee Dr, Winston Salem, NC 27127New ConstructionMLS ID #1230241, Amber Colo. Triad MLS
- $363,9003 bd3 ba1.8k sqft3411 Robindale Dr, Winston Salem, NC 27107New ConstructionTriad MLS
