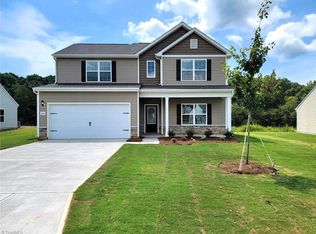
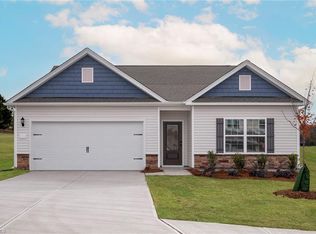
• Efficient, open-concept design • Large lot with tree-lined open space • Convenient location Enjoy low-maintenance living with the Ashe plan by LGI Homes in Applewood! This thoughtfully designed 4-bedroom home offers a functional open layout that maximizes space, flow, and everyday comfort. The kitchen features energy-efficient appliances, ample cabinet and counter space, and a seamless connection to the living and dining areas, creating an easy space for both daily living and entertaining. The privately located owner’s suite includes a walk-in closet and en-suite bath, while secondary bedrooms provide flexibility for guests, a home office, or additional needs. Situated on a larger homesite backing to tree-lined open space, this property offers added privacy, a natural backdrop, and a more open feel. A smart option for those seeking efficient design with a peaceful setting. Convenient King, NC location with access to shopping, dining, and major roadways.
Sold for $326,900
Zillow last checked:
Listing updated:
Bought with:
NONUSER NONUSER
nonmls
Source: Triad MLS,MLS#: 1215670
Price history
| Date | Event | Price |
|---|---|---|
| 10/5/2026 | Sold | $326,900 |
Source:  Triad MLS #1215670 Report a problem Triad MLS #1215670 Report a problem | ||
| 9/14/2026 | Pending sale | $326,900 |
Source: Triad MLS #1215670 Report a problem | ||
| 8/13/2026 | Price change | $326,900+1.6% |
Source: Triad MLS #1215670 Report a problem | ||
| 7/1/2026 | Price change | $321,900+0.6% |
Source: Triad MLS #1215670 Report a problem | ||
| 6/29/2026 | Listed for sale | $319,900 |
Source: Triad MLS #1215670 Report a problem | ||
| 6/8/2026 | Pending sale | $319,900 |
Source: Triad MLS #1215670 Report a problem | ||
| 5/7/2026 | Price change | $319,900-3.6% |
Source: Triad MLS #1215670 Report a problem | ||
| 4/10/2026 | Listed for sale | $331,900 |
Source: Triad MLS #1215670 Report a problem | ||


Get a cash offer in 3 minutes
Find out how much your home could sell for in as little as 3 minutes with a no-obligation cash offer.
Estimated market value
$326,200
