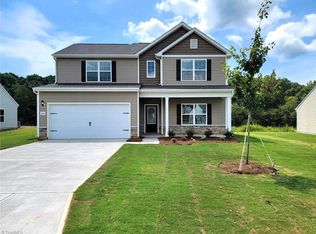
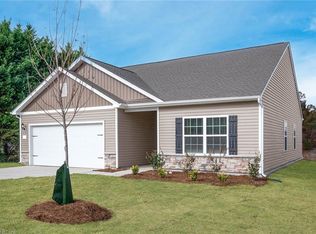
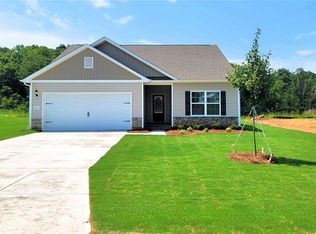
• 3 Bedrooms • Mountain Views • Single-Story Living Wake up to scenic views of Pilot Mountain in the beautifully designed Cary floor plan by LGI Homes. This single-story home offers 3 bedrooms and 2 full bathrooms with an open-concept layout that seamlessly connects the kitchen, dining, and living areas—perfect for both relaxing and entertaining. The chef-ready kitchen features granite countertops, a full suite of Whirlpool® stainless steel appliances, generous cabinet space, and a large island for added prep and seating. Natural light fills the home, creating a warm and inviting atmosphere throughout. The private owner’s suite includes a spacious walk-in closet and en-suite bath, while two additional bedrooms offer flexibility for guests, family, or a home office. Complete with a two-car garage, energy-efficient features, and quality finishes, this home delivers comfort, style, and convenience near shopping, dining, and everyday essentials.
Sold for $342,900
Zillow last checked:
Listing updated:
Bought with:
NONUSER NONUSER
nonmls
Source: Triad MLS,MLS#: 1216459
Price history
| Date | Event | Price |
|---|---|---|
| 9/4/2026 | Sold | $342,900 |
Source:  Triad MLS #1216459 Report a problem Triad MLS #1216459 Report a problem | ||
| 8/31/2026 | Pending sale | $342,900-1.2% |
Source: Triad MLS #1216459 Report a problem | ||
| 8/13/2026 | Price change | $346,900-0.3% |
Source: Triad MLS #1216459 Report a problem | ||
| 5/5/2026 | Pending sale | $347,900 |
Source: Triad MLS #1216459 Report a problem | ||
| 5/5/2026 | Listed for sale | $347,900 |
Source: Triad MLS #1216459 Report a problem | ||
| 4/16/2026 | Pending sale | $347,900 |
Source: Triad MLS #1216459 Report a problem | ||

Get a cash offer in 3 minutes
Find out how much your home could sell for in as little as 3 minutes with a no-obligation cash offer.
Estimated market value
$343,100
