MOVE-IN READY - Gentry Farm #43! This Sherwood by Arden Homes is on a large lot. Over 2,500sqft of living space (1900sqft on the main level) this all brick home has an open layout w/9 ft ceilings & light tan engineered hardwood floors in the main living area including primary bedroom and closet. Kitchen has cotton white cabinets around the perimeter & contrasting wood tone island, with quartz countertops & subway tile. Frigidaire Gallery stainless appliances & upgraded light pendants over the island. The dining space has ample windows allowing great natural light. A coffered ceiling & gas log fireplace compliments this living space perfectly. The primary BR/BA is on the rear of the house with walk-in tile shower and large closet. 2nd bedroom & bath also on main level. Upstairs includes a loft, another bedroom & full bath. BUYER INCENTIVES
New construction
$519,900
103 Jasper Ct, King, NC 27021
3beds
2,591sqft
Stick/Site Built, Residential, Single Family Residence
Built in 2024
0.51 Acres Lot
$506,900 Zestimate®
$--/sqft
$24/mo HOA
What's special
Gas log fireplaceCoffered ceilingContrasting wood tone islandAll brick homeWalk-in tile showerLarge lotFrigidaire gallery stainless appliances
- 502 days
- 209
- 4
Zillow last checked:
Listing updated:
Listed by:
Jerri Banner 336-409-0724,
Banner Team Properties Brokered by EXP Realty,
Michael DeHaven 336-831-6730,
Banner Team Properties Brokered by EXP Realty
Source: Triad MLS,MLS#: 1182396
Facts & features
Interior
Bedrooms & bathrooms
- Bedrooms: 3
- Bathrooms: 3
- Full bathrooms: 3
- Main level bathrooms: 2
Primary bedroom
- Level: Main
- Dimensions: 18 x 15
Bedroom 2
- Level: Main
- Dimensions: 12 x 11.5
Bedroom 3
- Level: Second
- Dimensions: 13.42 x 14
Dining room
- Level: Main
- Dimensions: 11.33 x 13.42
Great room
- Level: Main
- Dimensions: 18.25 x 20.25
Kitchen
- Level: Main
- Dimensions: 12 x 17.5
Loft
- Level: Second
- Dimensions: 16.08 x 14
Heating
- Forced Air, Heat Pump, Electric, Natural Gas
Cooling
- Central Air
Appliances
- Included: Microwave, Disposal, Free-Standing Range, Gas Water Heater
- Laundry: Dryer Connection, Main Level, Washer Hookup
Features
- Ceiling Fan(s), Dead Bolt(s), Kitchen Island, Pantry, Solid Surface Counter
- Flooring: Carpet, Engineered Hardwood, Tile
- Has basement: No
- Attic: Storage
- Number of fireplaces: 1
- Fireplace features: Gas Log, Great Room
Interior area
- Total structure area: 2,591
- Total interior livable area: 2,591 sqft
- Finished area above ground: 2,591
Property
Parking
- Total spaces: 2
- Parking features: Driveway, Garage, Garage Door Opener, Attached, Garage Faces Front
- Attached garage spaces: 2
- Has uncovered spaces: Yes
Features
- Levels: One and One Half
- Stories: 1
- Patio & porch: Porch
- Pool features: None
Lot
- Size: 0.51 Acres
- Dimensions: 179 x 130 x 225 x 94
- Features: City Lot, Cleared, Not in Flood Zone
Details
- Parcel number: 6901764949
- Zoning: R-A
- Special conditions: Owner Sale
Construction
Type & style
- Home type: SingleFamily
- Architectural style: Transitional
- Property subtype: Stick/Site Built, Residential, Single Family Residence
Materials
- Brick, Vinyl Siding
- Foundation: Slab
Condition
- New Construction
- New construction: Yes
- Year built: 2024
Utilities & green energy
- Sewer: Public Sewer
- Water: Public
Community & HOA
Community
- Subdivision: Gentry Farm
HOA
- Has HOA: Yes
- HOA fee: $285 annually
Location
- Region: King
Financial & listing details
- Tax assessed value: $474,800
- Annual tax amount: $767
- Date on market: 5/28/2025
- Cumulative days on market: 983 days
- Listing agreement: Exclusive Right To Sell
Estimated market value
$506,900
$482,000 - $532,000
$2,689/mo
Price history
| Date | Event | Price |
|---|---|---|
| 3/25/2026 | Listed for sale | $519,900+4.5% |
Source:  Triad MLS #1182396 Report a problem Triad MLS #1182396 Report a problem | ||
| 5/28/2025 | Listed for sale | $497,400 |
Source: Triad MLS #1182396 Report a problem | ||
| 5/28/2025 | Listing removed | $497,400 |
Source: Triad MLS #1131495 Report a problem | ||
| 10/18/2024 | Price change | $497,400-0.5% |
Source: Triad MLS #1131495 Report a problem | ||
| 9/19/2024 | Listed for sale | $499,900-2% |
Source: Triad MLS #1131495 Report a problem | ||
| 2/1/2024 | Listed for sale | $509,900+499.9% |
Source: Triad MLS #1131495 Report a problem | ||
| 1/22/2024 | Sold | $85,000-80.7%$33/sqft |
Source: Public Record Report a problem | ||
| 5/27/2023 | Listed for sale | $439,900+2.3% |
Source: Triad MLS #1076360 Report a problem | ||
| 8/4/2022 | Price change | $429,900+4.9% |
Source: Triad MLS #1076360 Report a problem | ||
| 7/7/2022 | Listed for sale | $409,900 |
Source: Triad MLS #1076360 Report a problem | ||
Public tax history
| Year | Property taxes | Tax assessment |
|---|---|---|
| 2025 | $767 +3.9% | $474,800 +659.7% |
| 2024 | $738 +4.4% | $62,500 |
| 2023 | $706 | $62,500 |
| 2022 | -- | -- |
Find assessor info on the county website
Monthly payment
Est. payment
Payment breakdown
Explore the cost of this home by adjusting the details. Changes won't be saved.Climate risks
Neighborhood: 27021
Nearby schools
Schools provided by the listing agent
- Elementary: Poplar Springs
- Middle: Chestnut Grove
- High: West Stokes
Source: Triad MLS. This data may not be complete. We recommend contacting the local school district to confirm school assignments for this home.

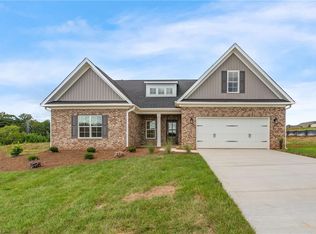
Similar homes
- $393,9004 bd3 ba2.2k sqft204 Macintosh Dr, King, NC 27021New Construction
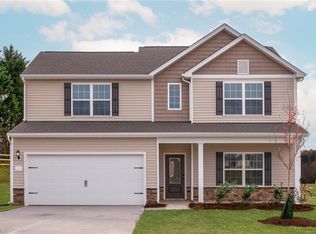
 Triad MLS
 - $386,9004 bd3 ba2.2k sqft260 Macintosh Dr, King, NC 27021New Construction
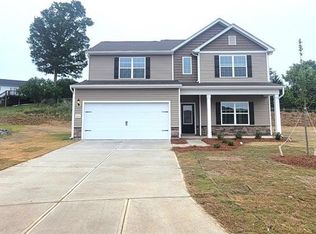 MLS ID #1200841, Michael Sceau. Triad MLS
 - $510,0003 bd3 ba2.5k sqft2071 Spring Wind Rd, Pfafftown, NC 27040For Sale
 MLS ID #1226559, Jennifer Sapp. Triad MLS
 - $381,9004 bd3 ba2.2k sqft112 Tail Star Ct, King, NC 27021New ConstructionMLS ID #1193247, Michael Sceau. Triad MLS
- $534,9004 bd4 ba2.6k sqft4642 Pebble Lake Dr, Pfafftown, NC 27040New ConstructionMLS ID #1213789, Lisa Hill. Triad MLS
- $351,9003 bd2 ba1.5k sqft200 Macintosh Dr, King, NC 27021New ConstructionTriad MLS
- $504,9993 bd3 ba2.1k sqft159 Windward Dr, Stokesdale, NC 27357For SaleMLS ID #1230900, Jenna Shotton. Triad MLS
- $389,9004 bd3 ba2.2k sqft243 Macintosh Dr, King, NC 27021New ConstructionTriad MLS
- $357,9004 bd3 ba1.8k sqft109 Courtland Dr, King, NC 27021New ConstructionMLS ID #1179677, Michael Sceau. Triad MLS
- $349,9003 bd2 ba1.5k sqft208 Macintosh Dr, King, NC 27021New ConstructionTriad MLS
- $333,9003 bd2 ba1.3k sqft116 Macintosh Dr, King, NC 27021New ConstructionTriad MLS
- $550,0004 bd4 ba2.5k sqft461 Brooke Hill Dr, Lewisville, NC 27023For SaleMLS ID #1228722, Blake Ginther. Triad MLS
- $321,9003 bd2 ba1.3k sqft116 Tail Star Ct, King, NC 27021New ConstructionMLS ID #1187543, Michael Sceau. Triad MLS
- $407,8003 bd3 ba2.3k sqft206 Timber Hill Ct, Rural Hall, NC 27045New ConstructionMLS ID #1234478, Joey Ayers. Triad MLS
- $563,2005 bd3 ba2.9k sqft5732 Glad Acres Rd, Pfafftown, NC 27040For SaleMLS ID #1223994, Michelle Chapman. Triad MLS
- $565,0005 bd3 ba2.4k sqft4544 Hanes Lake Dr, Winston Salem, NC 27106New ConstructionTriad MLS
- $339,9003 bd2 ba1.5k sqft231 Macintosh Dr, King, NC 27021New ConstructionTriad MLS
- $409,9004 bd3 ba2.2k sqft223 Timber Hill Ct, Rural Hall, NC 27045New ConstructionMLS ID #1217973, Brandon Senter. Triad MLS
- $494,9004 bd4 ba2.9k sqft1885 Paragon Dr, Winston Salem, NC 27127New ConstructionMLS ID #1235860, Amanda Heath. Triad MLS
- $429,9004 bd3 ba2.2k sqft229 Timber Hill Ct, Rural Hall, NC 27045For SaleMLS ID #1212789, Joey Ayers. Triad MLS
