Pre-sale for comp purposes. Somerset plan with over 2300sf on main level. Beautiful open layout includes split bedroom plan. Custom changes on this home - Arden Homes is a semi-custom builder and will work with you on features you have always wanted! This home will have a sunroom and double sided fireplace. All brick exterior exterior. Visit Gentry Farm Sunday 2 to 4 to tour the available homes ready to move in now!
Sold for $601,794
$601,794
102 Jasper Ct, King, NC 27021
3beds
2,681sqft
Stick/Site Built, Residential, Single Family Residence
Built in 2026
0.46 Acres Lot
$601,800 Zestimate®
$--/sqft
$2,580 Estimated rent
Home value
$601,800
Estimated sales range
Not available
$2,580/mo
Zestimate® history
Owner options
List your home for rent
$2,580/mo
Rent Zestimate®
Find your next renter with Zillow Rental Manager. Plus, with online applications, you can quickly screen prospective tenants – for free.
$2,580/mo
Rent Zestimate®
Refinance and save
$4,095/mo
Est. payment
Refinancing to a lower rate could help reduce your monthly payments and save thousands over the life of the loan.
$4,095/mo
Est. payment
Explore your selling options
Work with a Zillow partner agent
Leverage their expertise and Zillow's premium Showcase listings to get your home seen by more buyers.
Get startedList with your own agent
Get your home in front of millions of buyers by listing it on Zillow.
Learn how to do itSell it yourself
Take full control of how buyers see your home on Zillow by listing For Sale by Owner (FSBO).
List your homeWhat's special
Zillow last checked:
Listing updated:
Listed by:
Jerri Banner 336-409-0724,
Banner Team Properties Brokered by EXP Realty,
Michael DeHaven 336-831-6730,
Banner Team Properties Brokered by EXP Realty
Bought with:
Donna Kiger, 277780
Real Broker LLC
Source: Triad MLS,MLS#: 1206508
Facts & features
Interior
Bedrooms & bathrooms
- Bedrooms: 3
- Bathrooms: 3
- Full bathrooms: 3
- Main level bathrooms: 2
Primary bedroom
- Level: Main
- Dimensions: 12.67 x 17.17
Bedroom 2
- Level: Main
- Dimensions: 13.75 x 11.17
Bedroom 3
- Level: Main
- Dimensions: 12 x 12.08
Bonus room
- Level: Second
- Dimensions: 13.33 x 12
Breakfast
- Level: Main
- Dimensions: 11.92 x 8.25
Dining room
- Level: Main
- Dimensions: 12.67 x 12.75
Great room
- Level: Main
- Dimensions: 16.42 x 25.08
Kitchen
- Level: Main
- Dimensions: 11.92 x 12.5
Sunroom
- Level: Main
- Dimensions: 11.67 x 18.17
Heating
- Forced Air, Heat Pump, Electric, Natural Gas
Cooling
- Central Air
Appliances
- Included: Microwave, Dishwasher, Disposal, Free-Standing Range, Gas Water Heater
- Laundry: Dryer Connection, Main Level, Washer Hookup
Features
- Great Room, Ceiling Fan(s), Dead Bolt(s), Kitchen Island, Pantry, Solid Surface Counter
- Flooring: Carpet, Engineered Hardwood, Tile, Wood
- Has basement: No
- Number of fireplaces: 1
- Fireplace features: Gas Log, Great Room
Interior area
- Total structure area: 2,681
- Total interior livable area: 2,681 sqft
- Finished area above ground: 2,681
Property
Parking
- Total spaces: 2
- Parking features: Driveway, Garage, Garage Door Opener, Attached
- Attached garage spaces: 2
- Has uncovered spaces: Yes
Features
- Levels: One
- Stories: 1
- Patio & porch: Porch
- Pool features: None
Lot
- Size: 0.46 Acres
- Features: City Lot, Cleared, Not in Flood Zone
Details
- Parcel number: 6901776191
- Zoning: R-20-CU
- Special conditions: Owner Sale
Construction
Type & style
- Home type: SingleFamily
- Architectural style: Transitional
- Property subtype: Stick/Site Built, Residential, Single Family Residence
Materials
- Brick
- Foundation: Slab
Condition
- New Construction
- New construction: Yes
- Year built: 2026
Utilities & green energy
- Sewer: Public Sewer
- Water: Public
Community & HOA
Community
- Subdivision: Gentry Farm
HOA
- Has HOA: Yes
- HOA fee: $285 annually
Location
- Region: King
Financial & listing details
- Date on market: 1/13/2026
- Listing agreement: Exclusive Right To Sell
Price history
| Date | Event | Price |
|---|---|---|
| 8/27/2026 | Sold | $601,794+7.6% |
Source:  Triad MLS #1206508 Report a problem Triad MLS #1206508 Report a problem | ||
| 1/13/2026 | Pending sale | $559,210 |
Source: Triad MLS #1206508 Report a problem | ||
Public tax history
Tax history is unavailable.
Neighborhood: 27021
Nearby homes
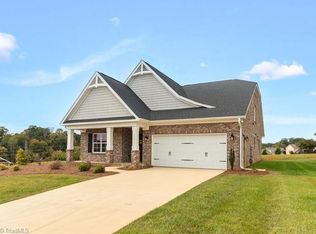
- $519,9003 bd3 ba2.5k sqft103 Jasper Ct, King, NC 27021New Construction
- $70,000-- sqft107 Jasper Ct, King, NC 27021Off Market
- $484,9003 bd3 ba2.3k sqft111 Jasper Ct, King, NC 27021Sold
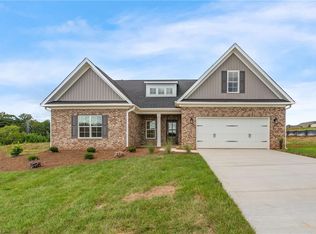
- $485,000-- sqft111 Jasper Ct, King, NC 27021Sold
- $663,8284 bd3 ba3.1k sqft153 Grandworth Way, King, NC 27021Sold
- $70,000-- sqft115 Jasper Ct, King, NC 27021Off Market
- $529,9003 bd3 ba2.3k sqft110 Jasper Ct, King, NC 27021Pending
- $70,000-- sqft114 Jasper Ct, King, NC 27021Off Market
Nearby schools
GreatSchools rating
- 8/10Poplar Springs Elementary SchoolGrades: PK-5Distance: 2.1 mi
- 9/10Chestnut Grove MiddleGrades: 6-8Distance: 4.7 mi
- 7/10West Stokes HighGrades: 9-12Distance: 4.4 mi
Schools provided by the listing agent
- Elementary: Poplar Springs
- Middle: Chestnut Grove
- High: West Stokes
Source: Triad MLS. This data may not be complete. We recommend contacting the local school district to confirm school assignments for this home.
Get a cash offer in 3 minutes
Find out how much your home could sell for in as little as 3 minutes with a no-obligation cash offer.
Estimated market value
$601,800
Get a cash offer in 3 minutes
Find out how much your home could sell for in as little as 3 minutes with a no-obligation cash offer.
Estimated market value
$601,800
- North Carolina
- Stokes County
- King
- 27021
- 102 Jasper Ct
