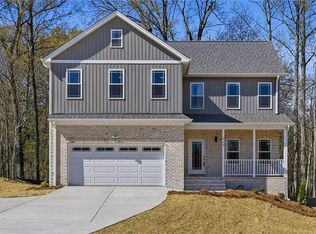
ONE-LEVEL NEW CONSTRUCTION in Hidden Woods Village! This 2026-built home offers 3 bedrooms, 2.5 baths and approximately 2,193 sq. ft. on a .48-acre lot, with all bedrooms, baths and laundry conveniently located on the main level. The bright open floor plan connects the kitchen, dining and living areas, creating an easy flow for everyday living and entertaining. The kitchen features solid-surface countertops and pantry storage, while the living room includes a fireplace. The spacious primary suite offers a private bath, and two additional bedrooms provide flexibility for guests, plus an office for work or hobbies. Additional features include vinyl flooring, an attached 2-car garage, covered porch and Energy Star-rated construction with insulated doors and windows. A strong option for buyers specifically seeking new construction without stairs. Multiple new homes are available in Hidden Woods Village—tour several floor plans and lot options in one visit.”
New construction
$437,500
211 Timber Hill Ct, Rural Hall, NC 27045
3beds
2,193sqft
Stick/Site Built, Residential, Single Family Residence
Built in 2026
0.48 Acres Lot
$435,200 Zestimate®
$--/sqft
$-- HOA
What's special
Bright open floor planKitchen features solid-surface countertopsPantry storageVinyl flooringSpacious primary suitePrivate bathCovered porch
- 70 days
- 151
- 8
Zillow last checked:
Listing updated:
Listed by:
Brandon Senter 336-399-0625,
Leonard Ryden Burr Real Estate,
Joey Ayers 336-655-9003,
Leonard Ryden Burr Real Estate
Source: Triad MLS,MLS#: 1227395
Facts & features
Interior
Bedrooms & bathrooms
- Bedrooms: 3
- Bathrooms: 3
- Full bathrooms: 2
- 1/2 bathrooms: 1
- Main level bathrooms: 3
Primary bedroom
- Level: Main
- Dimensions: 14.83 x 15.83
Bedroom 2
- Level: Main
- Dimensions: 10.83 x 11.83
Bedroom 3
- Level: Main
- Dimensions: 10.83 x 12.5
Dining room
- Level: Main
- Dimensions: 9.83 x 16.17
Kitchen
- Level: Main
- Dimensions: 9.5 x 14.25
Laundry
- Level: Main
- Dimensions: 5.25 x 7.17
Living room
- Level: Main
- Dimensions: 17.92 x 19.67
Office
- Level: Main
- Dimensions: 8.58 x 8.58
Heating
- Heat Pump, Electric
Cooling
- Heat Pump
Appliances
- Included: Microwave, Dishwasher, Free-Standing Range, Electric Water Heater
- Laundry: Dryer Connection, Main Level, Washer Hookup
Features
- Ceiling Fan(s), Dead Bolt(s), Pantry, Solid Surface Counter
- Flooring: Vinyl
- Has basement: No
- Attic: Pull Down Stairs
- Number of fireplaces: 1
- Fireplace features: Living Room
Interior area
- Total structure area: 2,193
- Total interior livable area: 2,193 sqft
- Finished area above ground: 2,193
Property
Parking
- Total spaces: 2
- Parking features: Driveway, Garage, Paved, Garage Door Opener, Garage Faces Front
- Garage spaces: 2
- Has uncovered spaces: Yes
Features
- Levels: One
- Stories: 1
- Patio & porch: Porch
- Pool features: None
- Fencing: None
Lot
- Size: 0.48 Acres
- Features: Not in Flood Zone
Details
- Parcel number: 6829684232
- Zoning: RS20
- Special conditions: Owner Sale
Construction
Type & style
- Home type: SingleFamily
- Property subtype: Stick/Site Built, Residential, Single Family Residence
Materials
- Brick, Vinyl Siding
- Foundation: Slab
Condition
- New Construction
- New construction: Yes
- Year built: 2026
Utilities & green energy
- Sewer: Septic Tank
- Water: Public
Community & HOA
Community
- Security: Smoke Detector(s)
- Subdivision: Hidden Woods Village
HOA
- Has HOA: No
Location
- Region: Rural Hall
Financial & listing details
- Tax assessed value: $57,000
- Annual tax amount: $358
- Date on market: 7/16/2026
- Cumulative days on market: 71 days
- Listing agreement: Exclusive Right To Sell
- Listing terms: Cash,Conventional,FHA,VA Loan
Estimated market value
$435,200
$413,000 - $457,000
$1,977/mo
Price history
| Date | Event | Price |
|---|---|---|
| 7/16/2026 | Listed for sale | $437,500 |
Source:  Triad MLS #1227395 Report a problem Triad MLS #1227395 Report a problem | ||
Public tax history
| Year | Property taxes | Tax assessment |
|---|---|---|
| 2025 | $357 | $57,000 |
Find assessor info on the county website
Monthly payment
Est. payment
Payment breakdown
Explore the cost of this home by adjusting the details. Changes won't be saved.Climate risks
Neighborhood: 27045
Similar homes
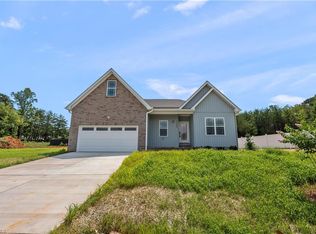
- $437,5003 bd3 ba2.1k sqft1133 Timber Hill Dr, Rural Hall, NC 27045New Construction
 MLS ID #1227348, Joey Ayers. Triad MLS
 - $407,8003 bd3 ba2.3k sqft206 Timber Hill Ct, Rural Hall, NC 27045New Construction
 MLS ID #1234478, Joey Ayers. Triad MLS
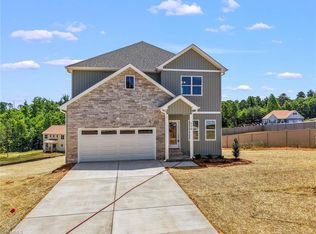
 - $429,9003 bd4 ba2.5k sqft224 Timber Hill Ct, Rural Hall, NC 27045New Construction
 MLS ID #1220596, Brandon Senter. Triad MLS
 - $429,9004 bd3 ba2.2k sqft229 Timber Hill Ct, Rural Hall, NC 27045For Sale
 MLS ID #1212789, Joey Ayers. Triad MLS
 - $409,9004 bd3 ba2.2k sqft223 Timber Hill Ct, Rural Hall, NC 27045New ConstructionMLS ID #1217973, Brandon Senter. Triad MLS
- $430,0003 bd4 ba2.9k sqft6808 Capstone Ct, Rural Hall, NC 27045For SaleMLS ID #1231831, Tina Ray. Triad MLS
- $458,5004 bd4 ba2.8k sqft840 Marions Country Ln, Rural Hall, NC 27045For SaleMLS ID #1226589, Clement Little. Triad MLS
- $435,0004 bd3 ba3.2k sqft1495 Devaux Rd, Rural Hall, NC 27045For SaleMLS ID #1216315, Frankie Cartagena. Triad MLS
- $535,0004 bd3 ba2.7k sqft7431 Craigberry Ct, Rural Hall, NC 27045For SaleMLS ID #1235053, Blake Ginther. Triad MLS
- $399,9004 bd3 ba2k sqft605 Sommerdale Ct, Rural Hall, NC 27045New ConstructionMLS ID #1225012, Stacy Guske. Triad MLS
- $399,9003 bd3 ba3.2k sqft8066 Broad St, Rural Hall, NC 27045For SaleMLS ID #1222495, Lisa Hill. Triad MLS
- $480,0003 bd3 ba2k sqft5754 Stanleyville Dr, Winston Salem, NC 27105For SaleMLS ID #1230130, Abby Chapman. Triad MLS
- $254,9003 bd2 ba1.4k sqft5905 Stanleyville Dr, Rural Hall, NC 27045For SaleMLS ID #1227793, Terry Sechrist. Triad MLS
- $315,0003 bd2 ba1.7k sqft2206 Rural Hall Germanton Rd, Rural Hall, NC 27045For SaleMLS ID #1234061, Abigail Cook. Triad MLS
- $249,9004 bd2 ba1.9k sqft6230 Stanleyville Dr, Rural Hall, NC 27045For SaleMLS ID #1234920, Tracey Shrouder. Triad MLS
- $369,9003 bd2 ba1.6k sqft241 Bethania St, Rural Hall, NC 27045New ConstructionMLS ID #1235313, Greta Frye Wiley. Triad MLS
- $249,9003 bd2 ba1.3k sqft113 Wallasey Rd, Rural Hall, NC 27045For SaleMLS ID #1235765, Jennifer Moore. Triad MLS
- $284,0003 bd3 ba2.3k sqft1041 Canyon Dr, Rural Hall, NC 27045For SaleMLS ID #1227686, Lori Ramirez. Triad MLS
- $355,0004 bd3 ba2.7k sqft1511 Weatherend Dr, Rural Hall, NC 27045For SaleMLS ID #1217299, Marco Mata. Triad MLS
