
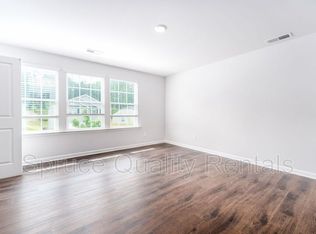
Price Improvement! Bring your best offer! Located close to Kernersville, Winston-Salem and other Triad areas, this beautifully maintained 3-bedroom, 3.5-bath home offers 2929 square feet of comfortable living space with a functional open-concept design. The main level features a spacious living area that flows into the kitchen and dining space, creating an inviting setting for everyday living and entertaining. The kitchen offers a large island, pantry, and ample workspace. Upstairs, you'll find a spacious primary suite along with two additional bedrooms, laundry room, and a versatile loft area. The newly finished walkout basement with brand-new baseboard heating adds valuable living space with a bonus room and recreation room. The home also features an attached 2-car garage, plenty of storage, a security system, and remaining home warranties for added peace of mind. Seller is also offering to pay HOA dues for 1 year! Washer, dryer and refrigerator to convey!
For sale
Price cut: $12.9K (9/22)
$430,000
6808 Capstone Ct, Rural Hall, NC 27045
3beds
2,929sqft
Stick/Site Built, Residential, Single Family Residence
Built in 2022
0.44 Acres Lot
$-- Zestimate®
$--/sqft
$48/mo HOA
What's special
Newly finished walkout basementVersatile loft areaLaundry roomSpacious primary suiteFunctional open-concept design
- 38 days
- 146
- 4
Zillow last checked:
Listing updated:
Listed by:
Tina Ray 336-260-5209,
Keller Williams One
Source: Triad MLS,MLS#: 1231831
Facts & features
Interior
Bedrooms & bathrooms
- Bedrooms: 3
- Bathrooms: 4
- Full bathrooms: 3
- 1/2 bathrooms: 1
- Main level bathrooms: 1
Primary bedroom
- Level: Second
- Dimensions: 15.92 x 16
Bedroom 2
- Level: Second
- Dimensions: 12 x 13.33
Bedroom 3
- Level: Second
- Dimensions: 11.25 x 13.17
Bonus room
- Level: Basement
- Dimensions: 9.25 x 12.58
Dining room
- Level: Main
- Dimensions: 14.17 x 17
Kitchen
- Level: Main
- Dimensions: 12.42 x 16.75
Living room
- Level: Main
- Dimensions: 12.25 x 16
Loft
- Level: Second
- Dimensions: 12.17 x 13.33
Recreation room
- Level: Basement
- Dimensions: 18.83 x 25.08
Heating
- Baseboard, Forced Air, Heat Pump, Electric, Natural Gas
Cooling
- Central Air, Heat Pump
Appliances
- Included: Built-In Refrigerator, Dishwasher, Disposal, Free-Standing Range, Range Hood, Gas Water Heater
- Laundry: Dryer Connection, Laundry Room, Washer Hookup
Features
- Kitchen Island, Pantry
- Flooring: Carpet, Vinyl
- Basement: Partially Finished, Basement
- Attic: Access Only
- Has fireplace: No
Interior area
- Total structure area: 3,173
- Total interior livable area: 2,929 sqft
- Finished area above ground: 2,276
- Finished area below ground: 653
Video & virtual tour
Property
Parking
- Total spaces: 2
- Parking features: Driveway, Garage, Garage Door Opener, Attached
- Attached garage spaces: 2
- Has uncovered spaces: Yes
Features
- Levels: Two
- Stories: 2
- Pool features: None
- Fencing: Fenced
Lot
- Size: 0.44 Acres
- Dimensions: 159 x 18 x 18 x 171 x 53 x 145
- Features: Cul-De-Sac, Not in Flood Zone
Details
- Parcel number: 6910205494
- Zoning: RS9
- Special conditions: Owner Sale
- Other equipment: Sump Pump
Construction
Type & style
- Home type: SingleFamily
- Property subtype: Stick/Site Built, Residential, Single Family Residence
Materials
- Vinyl Siding
Condition
- Year built: 2022
Utilities & green energy
- Sewer: Public Sewer
- Water: Public
Community & HOA
Community
- Security: Security System
- Subdivision: Chandler Pointe
HOA
- Has HOA: Yes
- HOA fee: $48 monthly
Location
- Region: Rural Hall
Financial & listing details
- Tax assessed value: $326,600
- Annual tax amount: $3,733
- Date on market: 8/20/2026
- Cumulative days on market: 38 days
- Listing agreement: Exclusive Right To Sell
- Listing terms: Cash,Conventional,FHA,VA Loan
Estimated market value
Not available
Estimated sales range
Not available
Not available
Price history
| Date | Event | Price |
|---|---|---|
| 9/22/2026 | Price change | $430,000-2.9% |
Source:  Triad MLS #1231831 Report a problem Triad MLS #1231831 Report a problem | ||
| 9/1/2026 | Price change | $442,900-1.6% |
Source: Triad MLS #1231831 Report a problem | ||
| 8/20/2026 | Listed for sale | $449,900+28.5% |
Source: Triad MLS #1231831 Report a problem | ||
| 10/18/2022 | Listing removed | -- |
Source:  DR Horton Report a problem DR Horton Report a problem | ||
| 10/2/2022 | Pending sale | $349,990-2.5%$119/sqft |
Source: DR Horton Report a problem | ||
| 9/1/2022 | Listed for sale | $358,990$123/sqft |
Source: DR Horton Report a problem | ||
Public tax history
| Year | Property taxes | Tax assessment |
|---|---|---|
| 2025 | $3,600 +13.6% | $326,600 +44.6% |
| 2024 | $3,168 +37.1% | $225,800 |
| 2023 | $2,311 | -- |
| 2022 | -- | -- |
Find assessor info on the county website
Monthly payment
Est. payment
Payment breakdown
Explore the cost of this home by adjusting the details. Changes won't be saved.Climate risks
Neighborhood: 27045
Nearby schools
Schools provided by the listing agent
- Elementary: Gibson
- Middle: Northwest Guilford
- High: North Forsyth
Source: Triad MLS. This data may not be complete. We recommend contacting the local school district to confirm school assignments for this home.
Similar homes
- $458,5004 bd4 ba2.8k sqft840 Marions Country Ln, Rural Hall, NC 27045For Sale
 MLS ID #1226589, Clement Little. Triad MLS
 - $435,0004 bd3 ba3.2k sqft1495 Devaux Rd, Rural Hall, NC 27045For Sale
 MLS ID #1216315, Frankie Cartagena. Triad MLS
 - $355,0004 bd3 ba2.7k sqft1511 Weatherend Dr, Rural Hall, NC 27045For Sale
 MLS ID #1217299, Marco Mata. Triad MLS
 - $335,0004 bd3 ba2.2k sqft6777 Capstone Ct, Rural Hall, NC 27045For Sale
 MLS ID #1234289, Jeannie Smith. Triad MLS
 - $399,9003 bd3 ba3.2k sqft8066 Broad St, Rural Hall, NC 27045For SaleMLS ID #1222495, Lisa Hill. Triad MLS
- $429,9003 bd4 ba2.5k sqft224 Timber Hill Ct, Rural Hall, NC 27045New ConstructionMLS ID #1220596, Brandon Senter. Triad MLS
- $342,0004 bd3 ba2.8k sqft810 Bitting Hall Dr, Rural Hall, NC 27045For SaleMLS ID #1230002, Rebecca Jacobs Cashion. Triad MLS
- $407,8003 bd3 ba2.3k sqft206 Timber Hill Ct, Rural Hall, NC 27045New ConstructionMLS ID #1234478, Joey Ayers. Triad MLS
- $345,0003 bd2 ba2.6k sqft1096 Tuttle Rd, Rural Hall, NC 27045For SaleMLS ID #1234941, Steve Hare. Triad MLS
- $437,5003 bd3 ba2.1k sqft1133 Timber Hill Dr, Rural Hall, NC 27045New ConstructionMLS ID #1227348, Joey Ayers. Triad MLS
- $437,5003 bd3 ba2.1k sqft211 Timber Hill Ct, Rural Hall, NC 27045New ConstructionMLS ID #1227395, Brandon Senter. Triad MLS
- $284,5003 bd2 ba1.5k sqft1466 Weatherend Dr, Rural Hall, NC 27045For SaleMLS ID #1234999, Cathy Nourse. Triad MLS
- $269,9003 bd2 ba1.5k sqft1522 Weatherend Dr, Rural Hall, NC 27045For SaleMLS ID #1233379, Robert Salmons. Triad MLS
- $329,0004 bd3 ba2.2k sqft6729 Capstone Ct, Rural Hall, NC 27045For SaleMLS ID #1203436, Chris Robinson. Triad MLS
- $429,9004 bd3 ba2.2k sqft229 Timber Hill Ct, Rural Hall, NC 27045For SaleMLS ID #1212789, Joey Ayers. Triad MLS
- $399,9004 bd3 ba2k sqft605 Sommerdale Ct, Rural Hall, NC 27045New ConstructionMLS ID #1225012, Stacy Guske. Triad MLS
- $535,0004 bd3 ba2.7k sqft7431 Craigberry Ct, Rural Hall, NC 27045For SaleMLS ID #1235053, Blake Ginther. Triad MLS
- $284,0003 bd3 ba2.3k sqft1041 Canyon Dr, Rural Hall, NC 27045For SaleMLS ID #1227686, Lori Ramirez. Triad MLS
- $269,9904 bd3 ba2k sqft2360 Whisperwood St, Rural Hall, NC 27045For SaleMLS ID #1226940, Karie Carico. Triad MLS
- $269,9003 bd3 ba2k sqft750 Petree Farm Ln, Rural Hall, NC 27045For SaleMLS ID #1235820, Craig Tribus. Triad MLS
