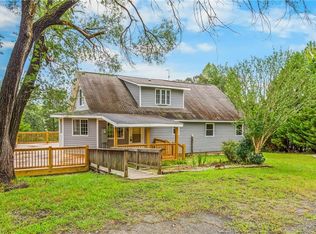
Rare find in Winston-Salem! Almost 3 acres and tons of privacy! Gorgeous rocking chair front porch overlooks fruit trees and quiet woods. Single-owner owner home with 3 beds, 2.5 baths, basement, and gorgeous sunroom with vaulted ceiling. Main level primary with large en-suite bathroom and double vanity sinks. Split bedroom layout upstairs, with a full bath in between. Tons of finished and unfinished storage upstairs! Basement is partially finished, and includes a half bath. Also includes a large storage building, chicken coop, and full-size "playhouse" with power, perfect for a small office, or hobby space! The opportunities are truly endless for this one, and there aren't many like it! Additional homes also available with MLS #1230164
For sale
Price cut: $5K (8/5)
$495,000
5754 Stanleyville Dr, Winston Salem, NC 27105
3beds
2,030sqft
Stick/Site Built, Residential, Single Family Residence
Built in 1986
2.9 Acres Lot
$-- Zestimate®
$--/sqft
$-- HOA
What's special
Large storage buildingRocking chair front porchSplit bedroom layout upstairsChicken coopDouble vanity sinks
- 25 days
- 388
- 26
Zillow last checked:
Listing updated:
Listed by:
Abby Chapman 336-972-7614,
eXp Realty
Source: Triad MLS,MLS#: 1230130
Facts & features
Interior
Bedrooms & bathrooms
- Bedrooms: 3
- Bathrooms: 3
- Full bathrooms: 2
- 1/2 bathrooms: 1
- Main level bathrooms: 1
Primary bedroom
- Level: Main
- Dimensions: 14.92 x 12.92
Bedroom 2
- Level: Second
- Dimensions: 13.17 x 15
Bedroom 3
- Level: Second
- Dimensions: 13.08 x 14.92
Dining room
- Level: Main
- Dimensions: 10.5 x 11.83
Kitchen
- Level: Main
- Dimensions: 10.42 x 11.83
Living room
- Level: Main
- Dimensions: 15.67 x 17.58
Sunroom
- Level: Main
- Dimensions: 11.67 x 11.25
Heating
- Heat Pump, Electric
Cooling
- Central Air
Appliances
- Included: Dishwasher, Free-Standing Range, Electric Water Heater
- Laundry: Dryer Connection, Washer Hookup
Features
- Ceiling Fan(s)
- Flooring: Carpet, Wood
- Basement: Unfinished, Basement
- Number of fireplaces: 2
- Fireplace features: Basement, Living Room
Interior area
- Total structure area: 3,138
- Total interior livable area: 2,030 sqft
- Finished area above ground: 2,030
Property
Parking
- Total spaces: 2
- Parking features: Driveway, Garage, Attached, Garage Faces Side
- Attached garage spaces: 2
- Has uncovered spaces: Yes
Features
- Levels: Two
- Stories: 2
- Patio & porch: Porch
- Exterior features: Garden
- Pool features: None
- Fencing: None
Lot
- Size: 2.9 Acres
- Features: City Lot, Cleared, Not in Flood Zone
Living quarters
- Secondary features: Second Living Quarters
Details
- Additional structures: Storage
- Parcel number: 6829239798
- Zoning: RS9
- Special conditions: Owner Sale
Construction
Type & style
- Home type: SingleFamily
- Architectural style: Cape Cod
- Property subtype: Stick/Site Built, Residential, Single Family Residence
Materials
- Brick, Vinyl Siding
Condition
- Year built: 1986
Utilities & green energy
- Sewer: Septic Tank
- Water: Public
Community & HOA
HOA
- Has HOA: No
Location
- Region: Winston Salem
Financial & listing details
- Tax assessed value: $338,100
- Annual tax amount: $3,864
- Date on market: 8/4/2026
- Cumulative days on market: 54 days
- Listing agreement: Exclusive Right To Sell
- Listing terms: Cash,Conventional,FHA,VA Loan
Estimated market value
Not available
Estimated sales range
Not available
$2,002/mo
Price history
| Date | Event | Price |
|---|---|---|
| 8/5/2026 | Price change | $495,000-1% |
Source:  Triad MLS #1230130 Report a problem Triad MLS #1230130 Report a problem | ||
| 7/6/2026 | Listed for sale | $500,000+2.2% |
Source: Triad MLS #1226411 Report a problem | ||
| 4/11/2024 | Listing removed | $489,000 |
Source: Triad MLS #960539 Report a problem | ||
| 1/1/2022 | Listing removed | -- |
Source: Triad MLS #960539 Report a problem | ||
| 1/18/2017 | Price change | $489,000-2%$241/sqft |
Source: Dan River Real Estate-Pilot Mt #777944 Report a problem | ||
| 3/30/2016 | Price change | $499,000-9.3%$246/sqft |
Source: Dan River Real Estate-Pilot Mt #777944 Report a problem | ||
| 11/20/2015 | Listed for sale | $550,000+11.1%$271/sqft |
Source: Dan River Real Estate-Pilot Mt #777944 Report a problem | ||
| 8/8/2010 | Listing removed | $495,000$244/sqft |
Source: Wilkinson and Associates #517620 Report a problem | ||
| 11/14/2009 | Price change | $495,000+4.2%$244/sqft |
Source: Wilkinson and Associates #517620 Report a problem | ||
| 10/28/2009 | Price change | $475,000-4%$234/sqft |
Source: Wilkinson and Associates #517620 Report a problem | ||
| 9/9/2009 | Price change | $495,000+4.2%$244/sqft |
Source: Wilkinson and Associates #517620 Report a problem | ||
| 6/24/2009 | Listed for sale | $475,000$234/sqft |
Source: Wilkinson and Associates #517620 Report a problem | ||
Public tax history
| Year | Property taxes | Tax assessment |
|---|---|---|
| 2025 | $3,463 +26% | $314,200 +60.3% |
| 2024 | $2,749 +4.8% | $196,000 |
| 2023 | $2,624 +1.9% | $196,000 |
| 2022 | $2,575 +1.8% | $196,000 |
| 2021 | $2,529 +32.2% | $196,000 +41.5% |
| 2020 | $1,913 -0.7% | $138,500 |
| 2019 | $1,926 +5.3% | $138,500 |
| 2018 | $1,829 | $138,500 +0.4% |
| 2016 | $1,829 +2.3% | $137,972 |
| 2015 | $1,788 +3.1% | $137,972 |
| 2014 | $1,734 | $137,972 |
| 2013 | -- | $137,972 -21.6% |
| 2012 | -- | $175,957 |
| 2011 | -- | $175,957 |
| 2010 | -- | $175,957 |
| 2009 | -- | $175,957 +5.3% |
| 2008 | -- | $167,028 |
| 2007 | -- | $167,028 +21.8% |
| 2006 | -- | $137,079 |
| 2005 | -- | $137,079 +22.1% |
| 2004 | -- | $112,268 |
| 2003 | -- | $112,268 |
| 2002 | -- | $112,268 |
| 2001 | -- | $112,268 +10.8% |
| 2000 | -- | $101,321 |
Find assessor info on the county website
Monthly payment
Est. payment
Payment breakdown
Explore the cost of this home by adjusting the details. Changes won't be saved.Climate risks
Neighborhood: 27105
Nearby schools
Schools provided by the listing agent
- Elementary: Gibson
- Middle: Northwest
- High: North Forsyth
Source: Triad MLS. This data may not be complete. We recommend contacting the local school district to confirm school assignments for this home.
- $600,0003 bd3 ba2k sqft5750 Stanleyville Dr, Winston Salem, NC 27105For Sale

- $498,1003 bd2 ba2.6k sqft5760 Stanleyville Dr, Winston Salem, NC 27105Off Market
- $23,9002 bd-- ba812 sqftStanleyville Dr, Winston salem, NC 27105Off Market
- $11,700-- bd-- ba-- sqftStanleyville Dr, Winston salem, NC 27105Off Market
Similar homes
- $600,0003 bd3 ba2k sqft5750 Stanleyville Dr, Winston Salem, NC 27105For Sale
 MLS ID #1230164, Abby Chapman. Triad MLS
 - $449,0003 bd3 ba2k sqft6275 Raven Forest Ct, Winston Salem, NC 27105For Sale
 MLS ID #1229519, Emily Phipps. Triad MLS
 - $349,0003 bd2 ba1.7k sqft5737 Polaris Ct, Pfafftown, NC 27040For Sale
 MLS ID #1233518, Lisa Parrish. Triad MLS
 - $529,9004 bd2 ba2.4k sqft2018 East Rd, Walnut Cove, NC 27052For Sale
 MLS ID #1233451, Natalie Frye. Triad MLS
 - $500,0003 bd4 ba2.5k sqft900 Teague Rd, Winston Salem, NC 27107For SaleMLS ID #1227709, Joel Sandman. Triad MLS
- $264,9003 bd2 ba1.5k sqft1129 Ziglar Rd, Winston Salem, NC 27105For SaleMLS ID #1222062, Sean Houle. Triad MLS
- $365,0003 bd3 ba1.9k sqft133 Evergreen Dr, Winston Salem, NC 27106For SaleMLS ID #1233203, Robert Newman. Triad MLS
- $459,9004 bd3 ba2.5k sqft309 Hambrick Ct, Winston Salem, NC 27106For SaleMLS ID #1230183, Noah Wilkerson. Triad MLS
- $524,5003 bd4 ba2.9k sqft5009 Meadow Hill Ct, Winston Salem, NC 27106For SaleMLS ID #1228930, Josh Loew. Triad MLS
- $360,0003 bd3 ba1.9k sqft1131 Cypress Cir, Winston Salem, NC 27106For SaleMLS ID #1231235, Kristin Ranson. Triad MLS
- $499,9003 bd3 ba2.2k sqft637 Stokesburg Rd, Walnut Cove, NC 27052For SaleMLS ID #1223600, Quinn Smith. Triad MLS
- $468,0003 bd2 ba2.3k sqft5420 Stone Crossing Dr, Winston Salem, NC 27104For SaleMLS ID #1231469, Steven Montgomery. Triad MLS
- $499,9004 bd3 ba2.7k sqft706 Friar Tuck Rd, Winston Salem, NC 27104For SaleMLS ID #1217881, Margaret Felts. Triad MLS
- $289,0004 bd3 ba1.6k sqft4365 Wakeman Dr, Winston Salem, NC 27105For SaleMLS ID #1229500, Megan Rice. Triad MLS
- $475,0003 bd3 ba1.9k sqft342 Culler Rd, Pinnacle, NC 27043For SaleMLS ID #1229735, Charlie Watkins. Triad MLS
- $469,9003 bd3 ba2.4k sqft5356 Graycliff Ln, Clemmons, NC 27012For SaleMLS ID #1233064, Arlene Rouse. Triad MLS
- $449,9003 bd3 ba2.5k sqft185 Spring Lake Ct, Lexington, NC 27295For SaleMLS ID #1231132, Lisa Gifford. Triad MLS
- $429,9003 bd3 ba2.4k sqft109 Knollwood Ln, King, NC 27021For SaleMLS ID #1224382, Natalie Frye. Triad MLS
- $450,0003 bd3 ba2.6k sqft440 Roller Mill Dr, Lewisville, NC 27023For SaleMLS ID #1233348, Christina Sidden. Triad MLS
