Welcome home to this move-in ready 3-bedroom, 2.5-bath home nestled on a peaceful cul-de-sac and situated on approximately 1+/- acre! Featuring a spacious kitchen with ample cabinet and counter space, a cozy breakfast area, and a versatile flex space off the kitchen that can serve as a dining room, home office, or sitting area. The large laundry room, abundant storage and 2-car basement garage provide functionality and convenience. The finished basement flex room offers endless possibilities for a recreation room, gym, media room, guest space, or additional office. Enjoy the large back deck overlooking the lush backyard, perfect for relaxing or entertaining. Conveniently located with easy access to major highways and just a short drive to Winston-Salem, Mount Airy, and Kernersville. Don't miss this opportunity to own a spacious, well-maintained home in a great location! Schedule your showing today!
For sale
Price cut: $4.9K (7/8)
$445,000
109 Knollwood Ln, King, NC 27021
3beds
2,480sqft
:
Get pre-qualified$2,664/mo
Stick/Site Built, Residential, Single Family Residence
Built in 1994
1 Acres Lot
$-- Zestimate®
$--/sqft
$4/mo HOA
What's special
Finished basement flex roomCozy breakfast areaAbundant storageLarge laundry roomPeaceful cul-de-sac
- 55 days |
- 228 |
- 9 |
Zillow last checked:
Listing updated:
Listed by:
Natalie Frye 336-414-0102,
eXp Realty
Source: Triad MLS,MLS#: 1224382
Facts & features
Interior
Bedrooms & bathrooms
- Bedrooms: 3
- Bathrooms: 3
- Full bathrooms: 2
- 1/2 bathrooms: 1
- Main level bathrooms: 1
Primary bedroom
- Level: Second
- Dimensions: 17.25 x 13.58
Bedroom 2
- Level: Second
- Dimensions: 11.58 x 10.33
Bedroom 3
- Level: Second
- Dimensions: 11.33 x 13.67
Bonus room
- Level: Basement
- Dimensions: 18.83 x 12.75
Breakfast
- Level: Main
- Dimensions: 11 x 12
Dining room
- Level: Main
- Dimensions: 11.83 x 13.33
Kitchen
- Level: Main
- Dimensions: 13.58 x 13.33
Laundry
- Level: Second
- Dimensions: 13.33 x 7.5
Living room
- Level: Main
- Dimensions: 25.75 x 13.58
Heating
- Fireplace(s), Heat Pump, Electric
Cooling
- Central Air, Heat Pump
Appliances
- Included: Electric Water Heater
Features
- Ceiling Fan(s)
- Flooring: Carpet, Vinyl, Wood
- Basement: Partially Finished, Basement
- Number of fireplaces: 1
- Fireplace features: Living Room
Interior area
- Total structure area: 3,235
- Total interior livable area: 2,480 sqft
- Finished area above ground: 2,150
- Finished area below ground: 330
Property
Parking
- Total spaces: 2
- Parking features: Driveway, Garage, Basement
- Attached garage spaces: 2
- Has uncovered spaces: Yes
Features
- Levels: Two
- Stories: 2
- Pool features: None
Lot
- Size: 1 Acres
Details
- Parcel number: 6902445501
- Zoning: R-20
- Special conditions: Owner Sale
Construction
Type & style
- Home type: SingleFamily
- Property subtype: Stick/Site Built, Residential, Single Family Residence
Materials
- Brick, Vinyl Siding
Condition
- Year built: 1994
Utilities & green energy
- Sewer: Septic Tank
- Water: Public
Community & HOA
Community
- Subdivision: Glen Oaks
HOA
- Has HOA: Yes
- HOA fee: $50 annually
Location
- Region: King
Financial & listing details
- Tax assessed value: $334,000
- Annual tax amount: $3,584
- Date on market: 6/15/2026
- Cumulative days on market: 54 days
- Listing agreement: Exclusive Right To Sell
- Listing terms: Cash,Conventional,FHA,USDA Loan,VA Loan
Estimated market value
Not available
Estimated sales range
Not available
Not available
Price history
| Date | Event | Price |
|---|---|---|
| 7/8/2026 | Price change | $445,000-1.1% |
Source:  Triad MLS #1224382 Report a problem Triad MLS #1224382 Report a problem | ||
| 6/15/2026 | Listed for sale | $449,900+143.2% |
Source: Triad MLS #1224382 Report a problem | ||
| 1/17/2013 | Sold | $185,000 |
Source: Triad MLS #623633 Report a problem | ||
| 10/12/2012 | Price change | $185,000-7.5%$75/sqft |
Source: Ann Chilton Realty, Inc. #623633 Report a problem | ||
| 5/3/2012 | Price change | $199,900-7%$81/sqft |
Source: Ann Chilton Realty, Inc. #623633 Report a problem | ||
| 4/4/2012 | Price change | $214,900-4.1%$87/sqft |
Source: Ann Chilton Realty, Inc. #623633 Report a problem | ||
| 9/30/2011 | Listed for sale | $224,000+21.1%$90/sqft |
Source: Ann Chilton Realty #623633 Report a problem | ||
| 1/10/2005 | Sold | $185,000+0.5% |
Source: Triad MLS #W330872 Report a problem | ||
| 6/15/2000 | Sold | $184,000 |
Source: Triad MLS #W111088 Report a problem | ||
Public tax history
| Year | Property taxes | Tax assessment |
|---|---|---|
| 2025 | $7,482 +20.3% | $683,300 +29.6% |
| 2024 | $6,222 +4.4% | $527,300 |
| 2023 | $5,958 | $527,300 |
| 2022 | $5,958 | $527,300 |
| 2021 | $5,958 +61.7% | $527,300 +54.8% |
| 2020 | $3,685 | $340,600 +67.4% |
| 2019 | -- | $203,500 |
| 2018 | $2,202 | $203,500 |
| 2017 | $2,202 +3.8% | $203,500 +3.8% |
| 2016 | $2,122 | $196,100 |
| 2015 | $2,122 -2.6% | $196,100 |
| 2014 | $2,178 | $196,100 -6.4% |
| 2012 | -- | $209,400 |
| 2009 | -- | $209,400 +9.2% |
| 2008 | -- | $191,800 |
| 2005 | $115,080 | $191,800 +6.7% |
| 2002 | -- | $179,700 |
Find assessor info on the county website
Monthly payment
Est. payment
Payment breakdown
Explore the cost of this home by adjusting the details. Changes won't be saved.Climate risks
Neighborhood: 27021
Nearby schools
GreatSchools rating
- 8/10Poplar Springs Elementary SchoolGrades: PK-5Distance: 1.1 mi
- 9/10Chestnut Grove MiddleGrades: 6-8Distance: 3.2 mi
- 7/10West Stokes HighGrades: 9-12Distance: 2.9 mi
- $428,0003 bd2 ba2.2k sqft109 Knollwood Ln, King, NC 27021Off Market
- $26,300-- bd-- ba-- sqft109 Knollwood Ln, King, NC 27021Off Market
- $294,0003 bd2 ba2.2k sqft113 Knollwood Ln, King, NC 27021Off Market
- $385,8003 bd2 ba1.8k sqft113 Knollwood Ln, King, NC 27021Off Market
- $361,5004 bd3 ba2k sqft112 Glenwood Ln, King, NC 27021Sold
- $377,8003 bd2 ba2.4k sqft108 Glenwood Ln, King, NC 27021Off Market
- $365,9003 bd3 ba2k sqft116 Glenwood Ln, King, NC 27021Off Market
- $421,8003 bd2 ba2.1k sqft104 Glenwood Ln, King, NC 27021Off Market
A local agent can set up tours, give advice and negotiate with sellers.
Similar homes
- $459,9004 bd4 ba3k sqft340 Mountain View Rd, King, NC 27021For Sale
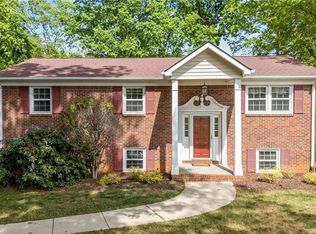
 MLS ID #1217319, Brenda P. Mabe. Triad MLS
 - $479,0003 bd3 ba2.2k sqft103 Camille Ct, King, NC 27021For Sale
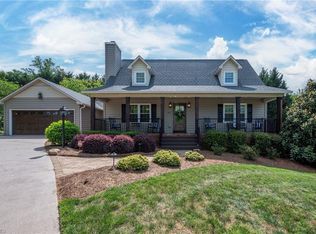 MLS ID #1219125, Elaine M Calloway. Triad MLS
 - $309,9003 bd3 ba2.2k sqft153 Winfield Dr, Pilot Mountain, NC 27021For Sale
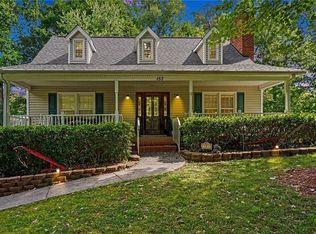 MLS ID #1222994, Christopher Duggins. Triad MLS
 - $299,9002 bd2 ba2.3k sqft309 Kirby Rd, King, NC 27021For Sale
 MLS ID #1229965, James Redden, Jr.. Triad MLS
 - $449,0003 bd3 ba2k sqft6275 Raven Forest Ct, Winston Salem, NC 27105For SaleMLS ID #1229519, Emily Phipps. Triad MLS
- $495,0003 bd3 ba2k sqft5754 Stanleyville Dr, Winston Salem, NC 27105For SaleMLS ID #1230130, Abby Chapman. Triad MLS
- $450,0003 bd2 ba1.9k sqft5398 Reidsville Rd #B, Walkertown, NC 27051For SaleMLS ID #1229920, Mary Plybon. Triad MLS
- $419,0003 bd2 ba2k sqft6025 Habersham Dr, Kernersville, NC 27284For SaleMLS ID #1230160, Jennifer Hollowell. Triad MLS
- $445,0003 bd3 ba2k sqft8602 Winding Hill Dr, Stokesdale, NC 27357For SaleMLS ID #1228572, Jan Epps-Dawson. Triad MLS
- $439,9004 bd3 ba3.3k sqft4125 Rock Hill Rd, Pfafftown, NC 27040For SaleMLS ID #1223550, Lisa Ryan. Triad MLS
- $499,9003 bd3 ba1.9k sqft342 Culler Rd, Pinnacle, NC 27043For SaleMLS ID #1229735, Charlie Watkins. Triad MLS
- $429,9003 bd3 ba2.5k sqft1035 Laurel Creek Ln, Lewisville, NC 27023For SaleMLS ID #1222638, Melissa James. Triad MLS
- $435,0003 bd3 ba3.2k sqft5532 Folkstone Rd, Pfafftown, NC 27040For SaleMLS ID #1215061, Matthew Wyke. Triad MLS
- $600,0003 bd3 ba2k sqft5750 Stanleyville Dr, Winston Salem, NC 27105For SaleMLS ID #1230164, Abby Chapman. Triad MLS
- $400,0003 bd3 ba2.6k sqft300 Doub Rd, Lewisville, NC 27023For SaleMLS ID #1226821, Evan Gallimore. Triad MLS
- $399,0003 bd2 ba1.6k sqft3091 Walker Ridge Dr, Walkertown, NC 27051For SaleMLS ID #1230268, Kayla Berry. Triad MLS
- $450,0004 bd4 ba3.4k sqft413 Hollinswood Ave, Winston Salem, NC 27103For SaleMLS ID #1229230, Broocks Foster. Triad MLS
- $425,0004 bd3 ba2.4k sqft8750 Willowmede Dr, Lewisville, NC 27023For SaleMLS ID #1226310, Alysha Williams. Triad MLS
- $404,9003 bd3 ba2.7k sqft4515 Wedge Dr, Pfafftown, NC 27040For SaleMLS ID #1225602, Shelly Hartman. Triad MLS
- $449,9003 bd2 ba2k sqft233 Brooks Landing Dr, Winston Salem, NC 27106For SaleMLS ID #1223398, Lloyd Dillon, III. Triad MLS
