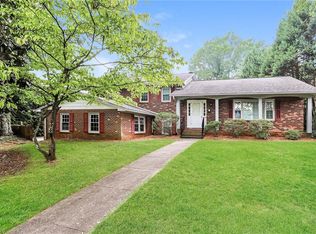
Location, space, and income potential—this home has it all! Walk to the Wake Forest campus and the future site of The Grounds, or take a quick drive to downtown Winston-Salem. This spacious split-level home features gorgeous hardwood floors, formal living and dining spaces, and an updated kitchen with granite counters that opens directly to a private backyard and deck. The upper level offers three large bedrooms, including an en suite primary. Downstairs, enjoy a generous rec room with a pool table that conveys, plus a garage, storage, and laundry. With a proven, successful Airbnb history and a recent heat pump and water heater, this move-in-ready gem is perfect for buyers or investors. Most furnishings are negotiable with an acceptable offer!
For sale
$360,000
1131 Cypress Cir, Winston Salem, NC 27106
3beds
1,919sqft
Stick/Site Built, Residential, Single Family Residence
Built in 1961
0.64 Acres Lot
$349,300 Zestimate®
$--/sqft
$-- HOA
What's special
Spacious split-level homeGorgeous hardwood floorsPrivate backyard and deckThree large bedroomsGenerous rec room
- 4 days |
- 333 |
- 17 |
Likely to sell faster than
Zillow last checked:
Listing updated:
Listed by:
Kristin Ranson 336-817-2560,
Leonard Ryden Burr Real Estate,
Toni Phillips 336-354-5052,
Leonard Ryden Burr Real Estate
Source: Triad MLS,MLS#: 1231235
Facts & features
Interior
Bedrooms & bathrooms
- Bedrooms: 3
- Bathrooms: 3
- Full bathrooms: 2
- 1/2 bathrooms: 1
Primary bedroom
- Level: Upper
- Dimensions: 13.92 x 12.92
Bedroom 2
- Level: Upper
- Dimensions: 13 x 12.5
Bedroom 3
- Level: Upper
- Dimensions: 13.75 x 9.75
Dining room
- Level: Main
- Dimensions: 10 x 9.75
Entry
- Level: Main
- Dimensions: 8.33 x 4
Kitchen
- Level: Main
- Dimensions: 13 x 9.67
Laundry
- Level: Lower
- Dimensions: 5.33 x 5.33
Living room
- Level: Main
- Dimensions: 17 x 16.25
Recreation room
- Level: Lower
- Dimensions: 21.5 x 13.75
Heating
- Heat Pump, Electric
Cooling
- Heat Pump
Appliances
- Included: Microwave, Dishwasher, Disposal, Electric Water Heater
- Laundry: Dryer Connection, In Basement, Washer Hookup
Features
- Ceiling Fan(s), Kitchen Island, Separate Shower, Solid Surface Counter
- Flooring: Tile, Vinyl, Wood
- Doors: Storm Door(s)
- Windows: Storm Window(s)
- Basement: Basement, Crawl Space
- Number of fireplaces: 1
- Fireplace features: Gas Log, Living Room
Interior area
- Total structure area: 1,919
- Total interior livable area: 1,919 sqft
- Finished area above ground: 1,033
- Finished area below ground: 886
Property
Parking
- Total spaces: 1
- Parking features: Driveway, Garage, On Street, Garage Door Opener, Lower Level Garage
- Garage spaces: 1
- Has uncovered spaces: Yes
Features
- Levels: Multi/Split
- Patio & porch: Porch
- Pool features: None
- Fencing: None,Fenced
Lot
- Size: 0.64 Acres
- Features: Cul-De-Sac, Rolling Slope, Not in Flood Zone
Details
- Parcel number: 6827146105
- Zoning: RS9
- Special conditions: Owner Sale
Construction
Type & style
- Home type: SingleFamily
- Property subtype: Stick/Site Built, Residential, Single Family Residence
Materials
- Brick
Condition
- Year built: 1961
Utilities & green energy
- Sewer: Septic Tank
- Water: Public
Community & HOA
Community
- Subdivision: Cottage Grove
HOA
- Has HOA: No
Location
- Region: Winston Salem
Financial & listing details
- Tax assessed value: $271,600
- Annual tax amount: $3,104
- Date on market: 8/14/2026
- Cumulative days on market: 4 days
- Listing agreement: Exclusive Right To Sell
- Listing terms: Cash,Conventional,FHA,VA Loan
Estimated market value
$349,300
$332,000 - $367,000
$1,925/mo
Price history
| Date | Event | Price |
|---|---|---|
| 8/14/2026 | Listed for sale | $360,000+26.3% |
Source:  Triad MLS #1231235 Report a problem Triad MLS #1231235 Report a problem | ||
| 5/10/2024 | Sold | $285,000+3.6% |
Source: Triad MLS #1136809 Report a problem | ||
| 4/14/2024 | Pending sale | $275,000 |
Source: Triad MLS #1136809 Report a problem | ||
| 4/5/2024 | Listed for sale | $275,000 |
Source: Triad MLS #1136809 Report a problem | ||
Public tax history
| Year | Property taxes | Tax assessment |
|---|---|---|
| 2025 | $2,994 +62% | $271,600 +106.2% |
| 2024 | $1,847 +4.8% | $131,700 |
| 2023 | $1,763 | $131,700 |
| 2022 | -- | $131,700 |
| 2021 | $1,699 +0.9% | $131,700 +8% |
| 2020 | $1,685 -0.7% | $122,000 |
| 2019 | $1,697 | $122,000 |
| 2018 | -- | $122,000 +1.4% |
| 2016 | $1,612 +3.3% | $120,366 |
| 2015 | $1,560 +3.1% | $120,366 |
| 2014 | $1,513 | $120,366 |
| 2013 | -- | $120,366 -6.8% |
| 2012 | -- | $129,160 |
| 2011 | -- | $129,160 |
| 2010 | -- | $129,160 |
| 2009 | -- | $129,160 +2.5% |
| 2008 | -- | $126,039 |
| 2007 | -- | $126,039 |
| 2006 | -- | $126,039 |
| 2005 | -- | $126,039 +17.8% |
| 2004 | -- | $106,962 |
| 2003 | -- | $106,962 |
| 2002 | -- | $106,962 |
| 2001 | -- | $106,962 +14.6% |
| 2000 | -- | $93,314 |
Find assessor info on the county website
Monthly payment
Est. payment
Payment breakdown
Explore the cost of this home by adjusting the details. Changes won't be saved.Climate risks
Neighborhood: 27106
Nearby schools
GreatSchools rating
- 5/10Speas ElementaryGrades: PK-5Distance: 1.3 mi
- 2/10Paisley Middle SchoolGrades: 6-10Distance: 2.5 mi
- 4/10Mount Tabor HighGrades: 9-12Distance: 2.2 mi
- $318,0005 bd3 ba2.8k sqft1151 Cypress Cir, Winston Salem, NC 27106Sold
- $293,6003 bd2 ba1.8k sqft1119 Cypress Cir, Winston Salem, NC 27106Off Market
- $439,7003 bd2 ba2.1k sqft1240 Idlewilde Heath Dr, Winston Salem, NC 27106Off Market
- $304,0003 bd2 ba1.6k sqft1111 Cypress Cir, Winston Salem, NC 27106Off Market
- $423,4003 bd3 ba2.4k sqft1236 Idlewilde Heath Dr, Winston Salem, NC 27106Off Market
- $280,5003 bd3 ba1.5k sqft1140 Cypress Cir, Winston Salem, NC 27106Off Market
- $265,0003 bd2 ba1.5k sqft1130 Cypress Cir, Winston Salem, NC 27106Off Market
- $418,2003 bd3 ba2.8k sqft1232 Idlewilde Heath Dr, Winston Salem, NC 27106Off Market
A local agent can set up tours, give advice and negotiate with sellers.
A local lender can help you make sure your offer is ready when you are.
Similar homes
- $339,9003 bd3 ba2.1k sqft3030 Magazine Dr, Winston Salem, NC 27106For Sale
 MLS ID #1229643, Anh Young. Triad MLS
 - $335,0003 bd3 ba2k sqft2110 Whitney Rd, Winston Salem, NC 27106For Sale
 MLS ID #1214146, Doug Pollet. Triad MLS
 - $269,0003 bd2 ba2k sqft2651 Green Crest Dr, Winston Salem, NC 27106For Sale
 MLS ID #1230528, Michelle Epley. Triad MLS
 - $339,9003 bd2 ba2.1k sqft3927 Beacon Dr, Winston Salem, NC 27106For Sale
 MLS ID #1221806, Brent Moser. Triad MLS
 - $249,9003 bd2 ba1.4k sqft3719 Crosland Rd, Winston Salem, NC 27106For SaleMLS ID #1231359, Jennifer Reid. Triad MLS
- $374,9003 bd3 ba2.1k sqft140 Petree Rd, Winston Salem, NC 27106For SaleMLS ID #1219449, Jodi Lee Tate. Triad MLS
- $359,9904 bd3 ba2.5k sqft3614 Kingston Rd, Winston Salem, NC 27106For SaleMLS ID #1220175, Toby Russell. Triad MLS
- $333,9003 bd3 ba2.1k sqft4125 Mill Creek Rd, Winston Salem, NC 27106For SaleMLS ID #1224473, Heather Harris. Triad MLS
- from $369,9003 bd3 ba2.2k sqftTate Plan, River Rock, Winston Salem, NC 27106New ConstructionTrue Homes
- $319,9004 bd2 ba2.1k sqft3743 Crosland Rd, Winston Salem, NC 27106For SaleMLS ID #1230011, Ariadna Ontiveros. Triad MLS
- $389,0003 bd2 ba2.1k sqft1346 Turkey Hill Rd, Winston Salem, NC 27106For SaleMLS ID #1225862, Judy Ricardo. Triad MLS
- $310,0004 bd3 ba1.8k sqft4405 Murray Ct, Winston Salem, NC 27106For SaleMLS ID #1230406, Xueying Li. Triad MLS
- $399,9003 bd2 ba2.8k sqft100 Malvern Ct, Winston Salem, NC 27106For SaleMLS ID #1225642, Lane Young. Triad MLS
- $318,0003 bd2 ba1.7k sqft3010 Hope Valley Rd, Winston Salem, NC 27106For SaleMLS ID #1222197, Lisa McGill. Triad MLS
- $410,0003 bd2 ba2k sqft3831 Rutherford Ct, Winston Salem, NC 27106For SaleMLS ID #1230434, Annika Love. Triad MLS
- $285,9003 bd3 ba2.2k sqft2050 Independence Rd, Winston Salem, NC 27106For SaleMLS ID #1222952, James Powell Jr. Triad MLS
- $423,0004 bd3 ba2.2k sqft1320 Abingdon Way, Winston Salem, NC 27106For SaleMLS ID #1228294, Amy Zwiebel. Triad MLS
- $449,5004 bd3 ba2.5k sqft3035 Walnut Ave, Winston Salem, NC 27106For SaleMLS ID #1229707, Christina Parker. Triad MLS
- from $341,9003 bd3 ba2k sqftWade Plan, Murray Heights, Winston Salem, NC 27106New ConstructionTrue Homes
- $289,9004 bd2 ba1.7k sqft2921 Bittersweet Rd, Winston Salem, NC 27106For SaleMLS ID #1225243, Sherri Kiser. Triad MLS
