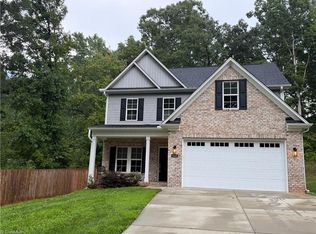
One-level living at its best! This 3 bed / 2 bath home features an open floor plan with 9 ft coffered ceilings, hardwood floors, and a gas log fireplace. The kitchen offers granite countertops, a gas range, and plenty of workspace and storage. The spacious primary suite includes a large en-suite bath and walk-in closet. Enjoy the sunroom overlooking the flat, fenced backyard on 0.28 acres. A 2-car garage offers additional storage, and the HOA covers lawn maintenance for easy living. Move-in ready and ready for you to call home!
For sale
Price cut: $5K (9/11)
$405,000
3831 Rutherford Ct, Winston Salem, NC 27106
3beds
2,002sqft
Stick/Site Built, Residential, Single Family Residence
Built in 2020
0.28 Acres Lot
$-- Zestimate®
$--/sqft
$240/mo HOA
What's special
Gas log fireplaceHardwood floorsOpen floor planGranite countertopsGas rangeSpacious primary suiteWalk-in closet
- 49 days
- 562
- 37
Likely to sell faster than
Zillow last checked:
Listing updated:
Listed by:
Annika Love 336-575-2067,
Berkshire Hathaway HomeServices Carolinas Realty
Source: Triad MLS,MLS#: 1230434
Facts & features
Interior
Bedrooms & bathrooms
- Bedrooms: 3
- Bathrooms: 2
- Full bathrooms: 2
- Main level bathrooms: 2
Primary bedroom
- Level: Main
- Dimensions: 14.67 x 14.42
Bedroom 2
- Level: Main
- Dimensions: 12.5 x 10.75
Bedroom 3
- Level: Main
- Dimensions: 12.5 x 10.17
Dining room
- Level: Main
- Dimensions: 11.83 x 10.92
Entry
- Level: Main
- Dimensions: 7.33 x 10.25
Great room
- Level: Main
- Dimensions: 15.5 x 20.67
Kitchen
- Level: Main
- Dimensions: 11.83 x 11.42
Laundry
- Level: Main
- Dimensions: 8.08 x 8
Sunroom
- Level: Main
- Dimensions: 15.42 x 9.08
Heating
- Fireplace(s), Heat Pump, Electric, Natural Gas
Cooling
- Central Air
Appliances
- Included: Microwave, Convection Oven, Dishwasher, Gas Cooktop, Gas Water Heater
- Laundry: Dryer Connection, Main Level, Washer Hookup
Features
- Great Room, Ceiling Fan(s), Dead Bolt(s), Kitchen Island, Pantry, Separate Shower, Solid Surface Counter
- Flooring: Carpet, Wood
- Has basement: No
- Number of fireplaces: 1
- Fireplace features: Gas Log, Great Room
Interior area
- Total structure area: 2,002
- Total interior livable area: 2,002 sqft
- Finished area above ground: 2,002
Video & virtual tour
Property
Parking
- Total spaces: 2
- Parking features: Driveway, Garage, Garage Door Opener, Attached
- Attached garage spaces: 2
- Has uncovered spaces: Yes
Features
- Levels: One
- Stories: 1
- Patio & porch: Porch
- Pool features: None
- Fencing: Fenced,Privacy
Lot
- Size: 0.28 Acres
- Dimensions: 65 x 187 x 65 x 185
- Features: Cleared, Cul-De-Sac
Details
- Parcel number: 6807869972
- Zoning: RS9
- Special conditions: Owner Sale
Construction
Type & style
- Home type: SingleFamily
- Property subtype: Stick/Site Built, Residential, Single Family Residence
Materials
- Brick, Stone, Vinyl Siding
- Foundation: Slab
Condition
- Year built: 2020
Utilities & green energy
- Sewer: Public Sewer
- Water: Public
Community & HOA
Community
- Security: Security System, Smoke Detector(s)
HOA
- Has HOA: Yes
- HOA fee: $240 monthly
Location
- Region: Winston Salem
Financial & listing details
- Tax assessed value: $413,300
- Annual tax amount: $4,724
- Date on market: 8/7/2026
- Cumulative days on market: 49 days
- Listing agreement: Exclusive Right To Sell
- Listing terms: Cash,Conventional,FHA,VA Loan
Estimated market value
Not available
Estimated sales range
Not available
Not available
Price history
| Date | Event | Price |
|---|---|---|
| 9/11/2026 | Price change | $405,000-1.2% |
Source:  Triad MLS #1230434 Report a problem Triad MLS #1230434 Report a problem | ||
| 8/7/2026 | Listed for sale | $410,000+34.6% |
Source: Triad MLS #1230434 Report a problem | ||
| 2/10/2021 | Sold | $304,500$152/sqft |
Source: Public Record Report a problem | ||
Public tax history
| Year | Property taxes | Tax assessment |
|---|---|---|
| 2025 | $4,555 +12.6% | $413,300 +43.3% |
| 2024 | $4,046 +4.8% | $288,400 |
| 2023 | $3,861 +1.9% | $288,400 |
| 2022 | $3,789 | $288,400 |
| 2021 | -- | -- |
| 2020 | -- | $49,300 |
Find assessor info on the county website
Monthly payment
Est. payment
Payment breakdown
Explore the cost of this home by adjusting the details. Changes won't be saved.Climate risks
Neighborhood: 27106
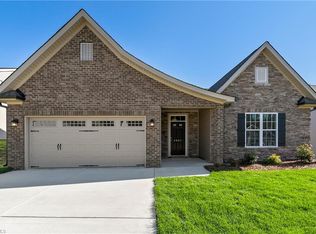
- $377,3003 bd2 ba2k sqft3831 Rutherford Ct #5, Winston Salem, NC 27106Off Market

- $441,0004 bd3 ba2.6k sqft3837 Rutherford Ct, Winston Salem, NC 27106Off Market
- $404,6004 bd3 ba2.6k sqft3837 Rutherford Ct #4, Winston Salem, NC 27106Off Market
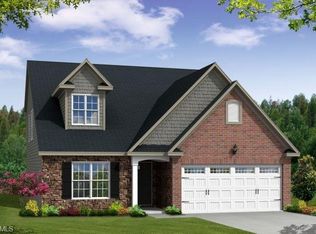
- $467,4003 bd4 ba2.3k sqft3825 Rutherford Ct #6, Winston Salem, NC 27106Off Market
Similar homes
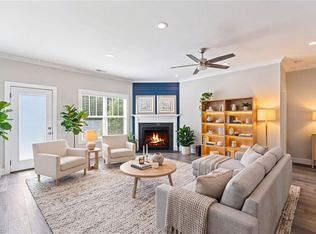
- $425,0005 bd3 ba2.3k sqft78 Robinhood Cir, Winston Salem, NC 27106For Sale
 MLS ID #1230431, Renea Burgess. Triad MLS
 - $375,0004 bd3 ba1.8k sqft4219 Honeysuckle Vine Dr, Winston Salem, NC 27106For Sale
 MLS ID #1235139, Amanda Heath. Triad MLS
 - $399,9004 bd3 ba2.8k sqft4074 Medina Ct, Pfafftown, NC 27040For Sale
 MLS ID #1229987, Angela Lucas-Williams. Triad MLS
 - $419,9003 bd3 ba2.5k sqft5445 Foxdale Dr, Winston Salem, NC 27103For Sale
 MLS ID #1230789, Kristin Bennett Wooten. Triad MLS
 - $468,0003 bd2 ba2.3k sqft5420 Stone Crossing Dr, Winston Salem, NC 27104For SaleMLS ID #1231469, Steven Montgomery. Triad MLS
- $314,9004 bd3 ba1.9k sqft3833 Crestwell Cove Ct, Winston Salem, NC 27103For SaleMLS ID #1236450, Sarah Chrysson. Triad MLS
- $415,0004 bd3 ba2.4k sqft5922 Beckner St, Winston Salem, NC 27103For SaleMLS ID #1231559, Suweena Edirisinghe. Triad MLS
- $399,9003 bd3 ba2.4k sqft220 Coghill Dr, Winston Salem, NC 27103For SaleMLS ID #1231850, Jessica Zombek Ferris. Triad MLS
- $465,0004 bd3 ba2.8k sqft5645 Stone Crossing Dr, Winston Salem, NC 27104For SaleMLS ID #1234169, Michael Ferrin. Triad MLS
- $407,8003 bd3 ba2.3k sqft206 Timber Hill Ct, Rural Hall, NC 27045New ConstructionMLS ID #1234478, Joey Ayers. Triad MLS
- $439,9004 bd3 ba2.2k sqft787 Haven Way Ct, Winston Salem, NC 27103For SaleMLS ID #1222746, George Abdellmelk. Triad MLS
- $510,0004 bd3 ba2.5k sqft1523 Chickasha Dr, Pfafftown, NC 27040For SaleMLS ID #1225909, Lee Fowler. Triad MLS
- $375,1503 bd3 ba2k sqft2962 Flat Rock Dr, Winston Salem, NC 27127New ConstructionTriad MLS
- $410,0004 bd3 ba2k sqft3101 Hickory Ridge Dr, Winston Salem, NC 27127For SaleMLS ID #1231099, Katie Trenerowski. Triad MLS
- $329,9005 bd3 ba2.5k sqft5560 Frances Ct, Winston Salem, NC 27105For SaleMLS ID #1228809, Stacy Pranger. Triad MLS
- $419,9004 bd3 ba2.1k sqft1956 Wild Rosewood Way, Winston Salem, NC 27103New ConstructionMLS ID #1231479, Kristin Bennett Wooten. Triad MLS
- $355,0003 bd3 ba2k sqft4711 Evie Ct, Winston Salem, NC 27127For SaleMLS ID #1224502, Margaret Felts. Triad MLS
- $294,5003 bd2 ba1.5k sqft1466 Weatherend Dr, Rural Hall, NC 27045For SaleMLS ID #1234999, Cathy Nourse. Triad MLS
- $409,9004 bd3 ba2.2k sqft223 Timber Hill Ct, Rural Hall, NC 27045New ConstructionMLS ID #1217973, Brandon Senter. Triad MLS
- $349,0004 bd3 ba1.7k sqft100 Snead Rd, Winston Salem, NC 27103New ConstructionMLS ID #1235499, Danielle Coles. Triad MLS
