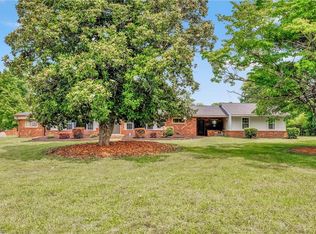
Pending and accepting backup offers. New Roof July 2026, new upstairs HVAC (2026). Space abounds inside and out! Nestled on 6 picturesque acres, this charming Cape Cod offers the perfect blend of privacy, comfort, and functionality. Featuring 3 bedrooms and 3.5 bathrooms, this home welcomes you with a double-story entryway, beautifully updated luxury kitchen complete with a gas range, abundant cabinetry, and a spacious breakfast nook overlooking the property. The main-level primary suite is a relaxing retreat with a jetted tub, separate tile shower, and walk-in closet. Upstairs you'll find 2 additional bedrooms that are generously sized and with walk-on closets, plus a full bath. The finished space in the basement boasts an expansive recreation room with a cozy fireplace, providing the ideal space for entertaining or relaxing. Outside, enjoy the beauty of country living with a barn, accessory building, and endless possibilities across the scenic acreage.
Pending
Price cut: $25K (9/4)
$475,000
900 Teague Rd, Winston Salem, NC 27107
3beds
2,586sqft
Stick/Site Built, Residential, Single Family Residence
Built in 1979
6 Acres Lot
$457,100 Zestimate®
$--/sqft
$-- HOA
What's special
Cozy fireplaceScenic acreageSeparate tile showerAccessory buildingGas rangeDouble-story entrywayExpansive recreation room
- 77 days
- 1,202
- 146
Likely to sell faster than
Zillow last checked:
Listing updated:
Listed by:
Joel Sandman 336-582-9210,
Keller Williams Realty Elite
Source: Triad MLS,MLS#: 1227709
Facts & features
Interior
Bedrooms & bathrooms
- Bedrooms: 3
- Bathrooms: 4
- Full bathrooms: 3
- 1/2 bathrooms: 1
- Main level bathrooms: 2
Primary bedroom
- Level: Main
- Dimensions: 14.67 x 20.67
Bedroom 2
- Level: Upper
- Dimensions: 14.33 x 16.83
Bedroom 3
- Level: Upper
- Dimensions: 14.92 x 16.83
Breakfast
- Level: Main
- Dimensions: 10.42 x 6.17
Dining room
- Level: Main
- Dimensions: 12.08 x 11.83
Entry
- Level: Main
- Dimensions: 8.5 x 3
Kitchen
- Level: Main
- Dimensions: 10.42 x 10.58
Laundry
- Level: Basement
- Dimensions: 10.25 x 8.33
Living room
- Level: Main
- Dimensions: 18.33 x 15.5
Recreation room
- Level: Basement
- Dimensions: 21.5 x 26.83
Heating
- Heat Pump, Electric
Cooling
- Central Air
Appliances
- Included: Microwave, Oven, Cooktop, Dishwasher, Electric Water Heater
- Laundry: Dryer Connection, In Basement, Washer Hookup
Features
- Built-in Features, Ceiling Fan(s), Dead Bolt(s), Separate Shower, Solid Surface Counter
- Flooring: Concrete, Tile, Wood
- Basement: Partially Finished, Basement
- Number of fireplaces: 2
- Fireplace features: Gas Log, Basement, Living Room
Interior area
- Total structure area: 3,124
- Total interior livable area: 2,586 sqft
- Finished area above ground: 1,980
- Finished area below ground: 606
Property
Parking
- Total spaces: 2
- Parking features: Driveway, Garage, Basement
- Attached garage spaces: 2
- Has uncovered spaces: Yes
Features
- Levels: One and One Half
- Stories: 1
- Pool features: None
Lot
- Size: 6 Acres
- Features: Horses Allowed
Details
- Additional structures: Barn(s), Storage
- Parcel number: 6843440583
- Zoning: RS20
- Special conditions: Owner Sale
- Horses can be raised: Yes
Construction
Type & style
- Home type: SingleFamily
- Architectural style: Cape Cod
- Property subtype: Stick/Site Built, Residential, Single Family Residence
Materials
- Brick, Vinyl Siding
Condition
- Year built: 1979
Utilities & green energy
- Sewer: Septic Tank
- Water: Public
Community & HOA
HOA
- Has HOA: No
Location
- Region: Winston Salem
Financial & listing details
- Tax assessed value: $491,600
- Annual tax amount: $3,481
- Date on market: 7/17/2026
- Cumulative days on market: 77 days
- Listing agreement: Exclusive Right To Sell
- Listing terms: Cash,FHA,VA Loan
Estimated market value
$457,100
$434,000 - $480,000
$2,075/mo
Price history
| Date | Event | Price |
|---|---|---|
| 9/18/2026 | Pending sale | $475,000 |
Source:  Triad MLS #1227709 Report a problem Triad MLS #1227709 Report a problem | ||
| 9/4/2026 | Price change | $475,000-5% |
Source: Triad MLS #1227709 Report a problem | ||
| 7/17/2026 | Listed for sale | $500,000+21.4% |
Source: Triad MLS #1227709 Report a problem | ||
| 9/1/2022 | Sold | $412,000-1.9% |
Source: Triad MLS #1067342 Report a problem | ||
| 7/8/2022 | Pending sale | $419,879 |
Source: Triad MLS #1067342 Report a problem | ||
| 6/28/2022 | Price change | $419,879-1.2% |
Source: Triad MLS #1067342 Report a problem | ||
| 5/7/2022 | Listed for sale | $424,789+63.4% |
Source: Triad MLS #1067342 Report a problem | ||
| 8/15/2006 | Sold | $260,000+6.1% |
Source: Triad MLS #W375960 Report a problem | ||
| 2/3/2003 | Sold | $245,000 |
Source: Triad MLS #W269350 Report a problem | ||
Public tax history
| Year | Property taxes | Tax assessment |
|---|---|---|
| 2025 | $3,481 +30.3% | $491,600 +62.2% |
| 2024 | $2,673 +1% | $303,000 |
| 2023 | $2,647 | $303,000 +4.5% |
| 2022 | -- | $289,900 |
| 2021 | $2,458 +1.4% | $289,900 +10% |
| 2020 | $2,424 -1.1% | $263,600 |
| 2019 | $2,451 +4.3% | $263,600 |
| 2018 | $2,349 | $263,600 -0.1% |
| 2016 | $2,349 -0.6% | $263,857 |
| 2015 | $2,365 +2% | $263,857 |
| 2014 | $2,318 | $263,857 |
| 2013 | -- | $263,857 +2.4% |
| 2012 | -- | $257,746 |
| 2011 | -- | $257,746 |
| 2010 | -- | $257,746 |
| 2009 | -- | $257,746 +4.8% |
| 2008 | -- | $245,890 +3.1% |
| 2007 | -- | $238,509 |
| 2006 | -- | $238,509 |
| 2005 | -- | $238,509 +22.4% |
| 2004 | -- | $194,788 +1032.8% |
| 2003 | -- | $17,195 |
| 2002 | -- | $17,195 |
| 2001 | -- | $17,195 +18.5% |
| 2000 | -- | $14,515 |
Find assessor info on the county website
Monthly payment
Est. payment
Payment breakdown
Explore the cost of this home by adjusting the details. Changes won't be saved.Climate risks
Neighborhood: 27107
Nearby schools
Schools provided by the listing agent
- Elementary: Easton
- Middle: Konnoak
- High: Parkland
Source: Triad MLS. This data may not be complete. We recommend contacting the local school district to confirm school assignments for this home.
- $27,5002 bd-- ba1.1k sqft950 Teague Rd, Winston Salem, NC 27107Off Market
- $33,2232 bd2 ba916 sqft4001 Greene Haven Dr #101, Winston Salem, NC 27107Off Market
- $33,2272 bd2 ba916 sqft4001 Greene Haven Dr #102, Winston Salem, NC 27107Off Market
- $92,7002 bd2 ba916 sqft4001 Greene Haven Dr, Winston Salem, NC 27107Off Market
Similar homes
- $425,0003 bd3 ba2.1k sqft288 Hillside Ct, Winston Salem, NC 27107For Sale
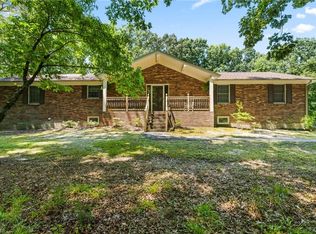
 MLS ID #1229706, Kim Kennedy. Triad MLS
 - $480,0003 bd3 ba2k sqft5754 Stanleyville Dr, Winston Salem, NC 27105For Sale
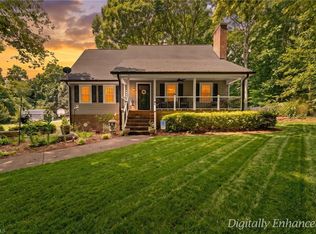 MLS ID #1230130, Abby Chapman. Triad MLS
 - $--3 bd3 ba2.9k sqft1124 Kelwyn Ln, Lewisville, NC 27023Auction
 Auction.com 2
 - $465,0003 bd3 ba2.6k sqft7549 Sunnyvale Dr, High Point, NC 27265For Sale
 MLS ID #1235221, Jessica Spivey. Triad MLS
 - $475,0004 bd4 ba3.2k sqft380 Hollinswood Ave, Winston Salem, NC 27103For SaleMLS ID #1226480, Jason Bragg. Triad MLS
- $429,0003 bd3 ba2.4k sqft821 Chancy Ln, Winston Salem, NC 27104For SaleMLS ID #1237621, Angela Harriott. Triad MLS
- $449,0003 bd3 ba2k sqft6275 Raven Forest Ct, Winston Salem, NC 27105For SaleMLS ID #1229519, Emily Phipps. Triad MLS
- $459,0003 bd3 ba2.3k sqft192 Loganberry Ct, Clemmons, NC 27012For SaleMLS ID #1237190, Ryan Smith. Triad MLS
- $535,0003 bd3 ba1.7k sqft200 Enterprise Rd, Lexington, NC 27295For SaleMLS ID #1228797, Joshua Tackett. Triad MLS
- $335,0003 bd2 ba1.4k sqft194 Briarcreek Dr, Winston Salem, NC 27107For SaleMLS ID #1233062, Vivian Wilborne. Triad MLS
- $330,0003 bd2 ba1.4k sqft243 Farmingdale Ave, Winston Salem, NC 27107For SaleMLS ID #1222366, LeAnn Tinnin. Triad MLS
- $509,9004 bd3 ba3.2k sqft1014 Greenhurst Rd, Winston Salem, NC 27104For SaleMLS ID #1234351, Heidi Eller. Triad MLS
- $439,9004 bd3 ba2.5k sqft309 Hambrick Ct, Winston Salem, NC 27106For SaleMLS ID #1230183, Noah Wilkerson. Triad MLS
- $465,0004 bd4 ba3.3k sqft707 Impala Ave, High Point, NC 27265For SaleMLS ID #1235272, Helen Howard. Triad MLS
- $399,9004 bd3 ba2.6k sqft2801 Brookhill Dr, Winston Salem, NC 27127For SaleMLS ID #1214825, Kayla Bell. Triad MLS
- $425,0004 bd3 ba2.6k sqft499 Reigate Dr, Kernersville, NC 27284For SaleMLS ID #1235078, Shelly Hartman. Triad MLS
- $379,9004 bd3 ba2.2k sqft4134 Olivers Run Trl, Clemmons, NC 27012For SaleMLS ID #1237655, Daniela Jewell. Triad MLS
- $335,0003 bd3 ba2.7k sqft702 Granville Dr SW, Winston Salem, NC 27101For SaleMLS ID #1227540, Teresa Blackburn. Triad MLS
- $485,0003 bd3 ba2.1k sqft122 Idlewild Rd, Advance, NC 27006For SaleMLS ID #1234472, Lindsay Lambert. Triad MLS
- $399,9003 bd3 ba2.3k sqft401 Wind Haven Ln, Winston Salem, NC 27104For SaleMLS ID #1234673, Cindy Kluttz. Triad MLS
