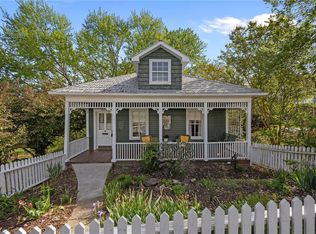
Unique West Salem Craftsman hitting the MLS for the first time. This long time home has several living spaces but is being sold as a single family home. Over the years, family and friends used different portions as small apartments but it was not permanently divided. The tax record shows 2 bedrooms and 1 bath, but there are 3 full bathrooms and 3 bedrooms. The upper level was outfitted as a studio apartment w/ a full kitchen, living room w/built ins, open bedroom, laundry, walk in closet, & bathroom w/ tiled shower & spa tub. The main level has multiple rooms including a small kitchen & original bathroom on the left side & the original kitchen w/ added bathroom on the back right side. Features include: Built ins, covered front porch, screened back porch, original kitchen sink, oversized .52 acre lot w/ 29'x26' Metal building on a concrete slab, fenced yard, & massive partially finished basement which was once the hub of entertainment! A Must See! Home Sold As Is. No AC. See Agent Only
Pending
Price cut: $20K (8/6)
$335,000
702 Granville Dr SW, Winston Salem, NC 27101
3beds
2,744sqft
Stick/Site Built, Residential, Single Family Residence
Built in 1927
0.52 Acres Lot
$314,200 Zestimate®
$--/sqft
$-- HOA
What's special
Fenced yardMassive partially finished basementCovered front porchSeveral living spacesScreened back porch
- 43 days |
- 1,226 |
- 81 |
Likely to sell faster than
Zillow last checked:
Listing updated:
Listed by:
Teresa Blackburn 336-618-0182,
Keller Williams Realty Elite
Source: Triad MLS,MLS#: 1227540
Facts & features
Interior
Bedrooms & bathrooms
- Bedrooms: 3
- Bathrooms: 3
- Full bathrooms: 3
- Main level bathrooms: 2
Primary bedroom
- Level: Second
- Dimensions: 14.08 x 11.25
Bedroom 2
- Level: Main
- Dimensions: 13.33 x 12.5
Bedroom 3
- Level: Main
- Dimensions: 13.33 x 12.25
Breakfast
- Level: Main
- Dimensions: 5.75 x 5.25
Den
- Level: Second
- Dimensions: 18.42 x 11.83
Dining room
- Level: Main
- Dimensions: 15.42 x 13.5
Kitchen
- Level: Main
- Dimensions: 13.33 x 12.5
Kitchen
- Level: Main
- Dimensions: 13.58 x 6.42
Kitchen
- Level: Second
- Dimensions: 14.5 x 11.67
Living room
- Level: Main
- Dimensions: 20.25 x 14.58
Office
- Level: Second
- Dimensions: 14 x 13.58
Heating
- Baseboard, Forced Air, Multiple Systems, Electric, Natural Gas
Cooling
- Window Unit(s)
Appliances
- Included: Free-Standing Range, Gas Water Heater
- Laundry: Dryer Connection, In Basement, Washer Hookup
Features
- Built-in Features, Ceiling Fan(s), Dead Bolt(s), Separate Shower, Vaulted Ceiling(s)
- Flooring: Tile, Vinyl, Wood
- Doors: Arched Doorways, Insulated Doors, Storm Door(s)
- Windows: Storm Window(s)
- Basement: Unfinished, Basement
- Attic: No Access
- Number of fireplaces: 2
- Fireplace features: Living Room, Primary Bedroom
Interior area
- Total structure area: 4,469
- Total interior livable area: 2,744 sqft
- Finished area above ground: 2,744
Property
Parking
- Total spaces: 3
- Parking features: Carport, Driveway, Garage, Paved, Detached Carport, Detached
- Garage spaces: 3
- Has carport: Yes
- Has uncovered spaces: Yes
Features
- Levels: One and One Half
- Stories: 1
- Patio & porch: Porch
- Exterior features: Balcony
- Pool features: None
- Fencing: Fenced,Privacy
Lot
- Size: 0.52 Acres
- Dimensions: 100 x 150 x 100 x 73 x 40 x 95 x 25 x 75 x 153
- Features: City Lot, Corner Lot, Level, Subdivided, Sloped, Not in Flood Zone, Subdivision
Details
- Parcel number: 682591 9856
- Zoning: RS7
- Special conditions: Owner Sale
Construction
Type & style
- Home type: SingleFamily
- Architectural style: Traditional
- Property subtype: Stick/Site Built, Residential, Single Family Residence
Materials
- Brick, Vinyl Siding
Condition
- Year built: 1927
Utilities & green energy
- Sewer: Public Sewer
- Water: Public
Community & HOA
Community
- Security: Smoke Detector(s)
- Subdivision: West Salem
HOA
- Has HOA: No
Location
- Region: Winston Salem
Financial & listing details
- Tax assessed value: $370,700
- Annual tax amount: $4,086
- Date on market: 7/15/2026
- Cumulative days on market: 39 days
- Listing agreement: Exclusive Right To Sell
- Listing terms: Cash,Conventional
Estimated market value
$314,200
$298,000 - $330,000
$1,910/mo
Price history
| Date | Event | Price |
|---|---|---|
| 8/24/2026 | Pending sale | $335,000 |
Source:  Triad MLS #1227540 Report a problem Triad MLS #1227540 Report a problem | ||
| 8/6/2026 | Price change | $335,000-5.6% |
Source: Triad MLS #1227540 Report a problem | ||
| 7/15/2026 | Listed for sale | $355,000 |
Source: Triad MLS #1227540 Report a problem | ||
Public tax history
Tax history is unavailable.
Monthly payment
Est. payment
Payment breakdown
Explore the cost of this home by adjusting the details. Changes won't be saved.Climate risks
Neighborhood: West Salem
Nearby schools
GreatSchools rating
- 6/10Latham ElementaryGrades: PK-5Distance: 0.5 mi
- 1/10Flat Rock MiddleGrades: 6-8Distance: 5.9 mi
- 3/10Parkland HighGrades: 9-12Distance: 1.9 mi
Schools provided by the listing agent
- Elementary: Diggs-Latham
- Middle: Flat Rock
- High: Parkland
Source: Triad MLS. This data may not be complete. We recommend contacting the local school district to confirm school assignments for this home.
- $162,6002 bd1 ba2.6k sqft702 Granville Dr, Winston Salem, NC 27101Off Market
- $396,0002 bd1 ba2.6k sqft702 Granville Dr, Winston Salem, NC 27101Off Market
- $270,1002 bd2 ba1.4k sqft704 Granville Dr, Winston Salem, NC 27101Off Market
- $266,6003 bd2 ba1.1k sqft1008 Crestwood Dr, Winston Salem, NC 27101Off Market
- $409,3004 bd2 ba2.2k sqft714 Granville Dr, Winston Salem, NC 27101Off Market
- $79,2003 bd1 ba1.1k sqft1008 Crestwood Dr, Winston Salem, NC 27101Off Market
- $--2 bd1 ba760 sqft2531 Crestwood Dr #2620-T8, Winston Salem, NC 27101Off Market
- $--2 bd1 ba760 sqft2531 Crestwood Dr #2501L, Winston Salem, NC 27101Off Market
A local agent can set up tours, give advice and negotiate with sellers.
A local lender can help you make sure your offer is ready when you are.
Similar homes
- $--3 bd2 ba2.1k sqft430 Granville Dr, Winston Salem, NC 27101Auction
 Auction.com 2
 - $375,0003 bd2 ba1.6k sqft933 West St, Winston Salem, NC 27101For Sale

 MLS ID #1228531, Jennifer Sapp. Triad MLS
 - $300,0003 bd4 ba1.7k sqft415 S Poplar St, Winston Salem, NC 27101For Sale
 MLS ID #1215429, Christopher Pappalardo. Triad MLS
 - $329,9003 bd3 ba1.4k sqft1146 Magnolia St, Winston Salem, NC 27103For Sale
 MLS ID #1231536, Brittany Ray. Triad MLS
 - $299,0003 bd1 ba1.5k sqft949 Hutton St, Winston Salem, NC 27101For SaleMLS ID #1224414, Yamila Smith. Triad MLS
- $395,0004 bd2 ba1.9k sqft1024 Franklin St, Winston Salem, NC 27101For SaleMLS ID #1225292, Shadi Abdallah. Triad MLS
- $380,0005 bd3 ba2.2k sqft1444 W 4th St, Winston Salem, NC 27101For SaleMLS ID #1197674, Sherri Pegg. Triad MLS
- $324,9003 bd3 ba2k sqft813 Gales Ave, Winston Salem, NC 27103For SaleMLS ID #1218276, Zach Sawyers. Triad MLS
- $339,9004 bd3 ba2.1k sqft1037 Madison Ave, Winston Salem, NC 27103For SaleMLS ID #1225800, Mason Norwood. Triad MLS
- $335,0003 bd3 ba1.9k sqft2694 Alderney Ln, Winston Salem, NC 27103For SaleMLS ID #1229390, Roger Abbott. Triad MLS
- $334,9003 bd2 ba1.4k sqft112 Gloria Ave, Winston Salem, NC 27127For SaleMLS ID #1226318, Charlie Watkins. Triad MLS
- $299,0003 bd2 ba1.7k sqft1915 W Academy St, Winston Salem, NC 27103For SaleMLS ID #1222143, Jay Brower, III. Triad MLS
- $195,0004 bd2 ba1.8k sqft1020 Franklin St, Winston Salem, NC 27101For SaleMLS ID #1231842, De'Von France. Triad MLS
- $470,0003 bd2 ba3k sqft1037 W End Blvd, Winston Salem, NC 27101For SaleMLS ID #1230529, Charles Robillard. Triad MLS
- $385,0003 bd2 ba1.6k sqft627 Hawthorne Rd, Winston Salem, NC 27103For SaleMLS ID #1231644, Julie Holland. Triad MLS
- $349,9993 bd3 ba2k sqft1300 Miller St, Winston Salem, NC 27103For SaleMLS ID #1218683, Chris Robinson. Triad MLS
- $329,0003 bd2 ba1.4k sqft1442 Capri Rd, Winston Salem, NC 27103For SaleMLS ID #1228334, Jill Sear. Triad MLS
- $314,9992 bd1 ba1.4k sqft820 Brent St, Winston Salem, NC 27103For SaleMLS ID #1226563, Jennifer Sapp. Triad MLS
- $309,9003 bd2 ba1.7k sqft832 Knollwood St, Winston Salem, NC 27103For SaleMLS ID #1225518, Patti Church. Triad MLS
- $325,0003 bd2 ba1.8k sqft3500 Rosemont Ave, Winston Salem, NC 27127For SaleMLS ID #1222229, Miguel Carreno. Triad MLS
