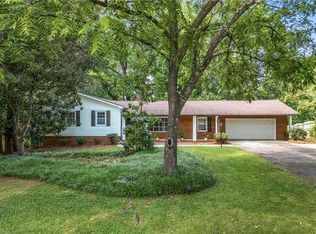
Situated on approximately 0.49 acres, this new construction home includes 4 bedrooms, 2 full bathrooms, and 1 half bathroom with a thoughtfully designed layout. The spacious main living areas provide plenty of room for everyday living and entertaining, while the large bonus room on the second floor offers flexible space for a home office, media room, or playroom. This property features an attached garage and a back deck space with room to enjoy. Conveniently located just minutes from grocery stores, restaurants, and other everyday amenities in Walkertown, the home also provides easy access to major highways for commuting to Winston-Salem, Greensboro, and surrounding areas.
For sale
Price cut: $10K (9/13)
$388,000
2937 Martin St, Walkertown, NC 27051
4beds
2,101sqft
Stick/Site Built, Residential, Single Family Residence
Built in 2026
0.49 Acres Lot
$-- Zestimate®
$--/sqft
$-- HOA
What's special
Attached garageThoughtfully designed layout
- 53 days
- 564
- 64
Zillow last checked:
Listing updated:
Listed by:
Jenna Childers 336-341-3274,
Premier Sotheby's International Realty
Source: Triad MLS,MLS#: 1228628
Facts & features
Interior
Bedrooms & bathrooms
- Bedrooms: 4
- Bathrooms: 3
- Full bathrooms: 2
- 1/2 bathrooms: 1
- Main level bathrooms: 2
Primary bedroom
- Level: Main
- Dimensions: 15.33 x 12.75
Bedroom 2
- Level: Second
- Dimensions: 11.75 x 12.25
Bedroom 3
- Level: Second
- Dimensions: 12 x 10.42
Bedroom 4
- Level: Second
- Dimensions: 10 x 10
Bonus room
- Level: Second
- Dimensions: 19.67 x 14
Kitchen
- Level: Main
- Dimensions: 19.33 x 12.5
Laundry
- Level: Main
- Dimensions: 11 x 7
Living room
- Level: Main
- Dimensions: 19.33 x 20.25
Heating
- Forced Air, Electric
Cooling
- Central Air
Appliances
- Included: Dishwasher, Disposal, Exhaust Fan, Free-Standing Range, Range Hood, Electric Water Heater
- Laundry: Dryer Connection, Main Level, Washer Hookup
Features
- Ceiling Fan(s), Dead Bolt(s), Soaking Tub, Kitchen Island, Pantry
- Flooring: Carpet, Engineered Hardwood, Tile
- Basement: Crawl Space
- Has fireplace: No
Interior area
- Total structure area: 2,101
- Total interior livable area: 2,101 sqft
- Finished area above ground: 2,101
Property
Parking
- Total spaces: 2
- Parking features: Driveway, Garage, Garage Door Opener, Attached
- Attached garage spaces: 2
- Has uncovered spaces: Yes
Features
- Levels: Two
- Stories: 2
- Patio & porch: Porch
- Pool features: None
Lot
- Size: 0.49 Acres
- Dimensions: 177 x 121
Details
- Parcel number: 686842116100
- Zoning: RS20
- Special conditions: Owner Sale
Construction
Type & style
- Home type: SingleFamily
- Property subtype: Stick/Site Built, Residential, Single Family Residence
Materials
- Vinyl Siding
Condition
- Year built: 2026
Utilities & green energy
- Sewer: Public Sewer
- Water: Public
Community & HOA
Community
- Security: Smoke Detector(s)
- Subdivision: Hammacks
HOA
- Has HOA: No
Location
- Region: Walkertown
Financial & listing details
- Tax assessed value: $25,000
- Annual tax amount: $160
- Date on market: 7/30/2026
- Cumulative days on market: 51 days
- Listing agreement: Exclusive Right To Sell
Estimated market value
Not available
Estimated sales range
Not available
Not available
Price history
| Date | Event | Price |
|---|---|---|
| 9/13/2026 | Price change | $388,000-2.5% |
Source:  Triad MLS #1228628 Report a problem Triad MLS #1228628 Report a problem | ||
| 8/31/2026 | Price change | $398,000-1.7%$189/sqft |
Source:  Canopy MLS as distributed by MLS GRID #4409653 Report a problem Canopy MLS as distributed by MLS GRID #4409653 Report a problem | ||
| 8/21/2026 | Listed for sale | $405,000 |
Source: Triad MLS #1228628 Report a problem | ||
| 8/19/2026 | Pending sale | $405,000 |
Source: Triad MLS #1228628 Report a problem | ||
| 7/30/2026 | Listed for sale | $405,000 |
Source: Triad MLS #1228628 Report a problem | ||
Public tax history
Tax history is unavailable.
Monthly payment
Est. payment
Payment breakdown
Explore the cost of this home by adjusting the details. Changes won't be saved.Climate risks
Neighborhood: 27051
Similar homes
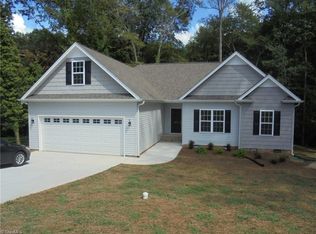
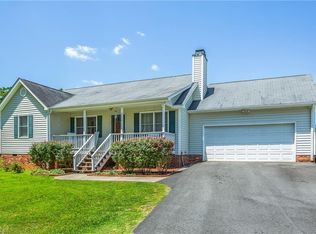
- $420,7654 bd3 ba2.2k sqft5352 Belmont Garden Dr, Walkertown, NC 27051New Construction
 Triad MLS
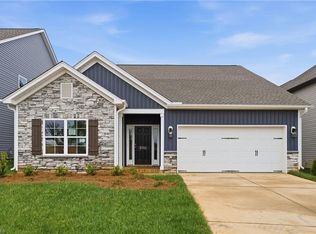
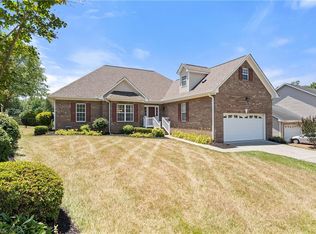
 - $395,0003 bd2 ba2k sqft8140 Spring Hollow Ct, Belews Creek, NC 27009For Sale
 MLS ID #1224738, Jennifer Mabe. Triad MLS
 - $419,5004 bd3 ba2.4k sqft2371 Robbins Perch West Ct, Kernersville, NC 27284New Construction
 Triad MLS
 - $359,0003 bd2 ba1.8k sqft107 Ben Nevis Dr, Kernersville, NC 27284For Sale
 MLS ID #1233441, Natasha Belton. Triad MLS
 - $409,9004 bd3 ba2.2k sqft223 Timber Hill Ct, Rural Hall, NC 27045New ConstructionMLS ID #1217973, Brandon Senter. Triad MLS
- $407,8003 bd3 ba2.3k sqft206 Timber Hill Ct, Rural Hall, NC 27045New ConstructionMLS ID #1234478, Joey Ayers. Triad MLS
- $418,0004 bd3 ba2.4k sqft9151 Stoney River Ln, Kernersville, NC 27284For SaleMLS ID #1213666, Jaclyn Lowe. Triad MLS
- $439,9004 bd3 ba2.4k sqft2153 Castle Stone Ct, Kernersville, NC 27284New ConstructionTriad MLS
- $390,0004 bd2 ba1.9k sqft1024 Franklin St, Winston Salem, NC 27101For SaleMLS ID #1225292, Shadi Abdallah. Triad MLS
- $363,9004 bd3 ba2k sqft3441 Robindale Dr, Winston Salem, NC 27107New ConstructionTriad MLS
- $429,9004 bd3 ba2.2k sqft229 Timber Hill Ct, Rural Hall, NC 27045For SaleMLS ID #1212789, Joey Ayers. Triad MLS
- $410,0004 bd3 ba2k sqft3101 Hickory Ridge Dr, Winston Salem, NC 27127For SaleMLS ID #1231099, Katie Trenerowski. Triad MLS
- $363,9003 bd3 ba1.8k sqft3411 Robindale Dr, Winston Salem, NC 27107New ConstructionTriad MLS
- $359,9003 bd3 ba2.3k sqft2056 Claxton Dr, Winston Salem, NC 27127For SaleMLS ID #1228003, Kristin Bennett Wooten. Triad MLS
- $369,9003 bd3 ba1.8k sqft3416 Robindale Dr, Winston Salem, NC 27107New ConstructionTriad MLS
- $365,9003 bd3 ba1.8k sqft3410 Robindale Dr, Winston Salem, NC 27107New ConstructionTriad MLS
- $425,0005 bd3 ba2.3k sqft78 Robinhood Cir, Winston Salem, NC 27106For SaleMLS ID #1230431, Renea Burgess. Triad MLS
- $437,5003 bd3 ba2.1k sqft1133 Timber Hill Dr, Rural Hall, NC 27045New ConstructionMLS ID #1227348, Joey Ayers. Triad MLS
- $349,0004 bd3 ba1.7k sqft100 Snead Rd, Winston Salem, NC 27103New ConstructionMLS ID #1235499, Danielle Coles. Triad MLS
- $357,9003 bd3 ba1.8k sqft3423 Robindale Dr, Winston Salem, NC 27107New ConstructionTriad MLS
