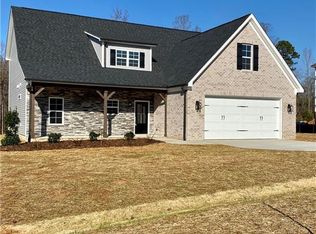
Welcome home! This stunning 4-bedroom, 3.5-bath beauty offers the space and style you've been searching for, complete with a versatile bonus room and loft. Step inside to find wide-plank LVP flooring flowing through the main level living areas, anchored by a striking shiplap fireplace with gas logs. The kitchen is a chef's dream, featuring a large island, quartz countertops, a separate walk-in pantry, and a custom-built drop zone for effortless organization. The primary suite is a true retreat, boasting a spa-like en-suite bath with a zero-entry shower, oversized dual vanity, and walk-in closet. Upstairs, three additional bedrooms (functionally 4 but limited by septic permit) each enjoy direct access to a full bath, perfect for family or guests. Enjoy outdoor living year-round with a covered front porch and a backyard oasis featuring a covered porch with fan, a stamped concrete patio ideal for entertaining, a flat, fully fenced yard, and a storage shed. Book your appointment today!
Pending
Price cut: $10K (9/16)
$505,000
358 Windsor Trl, Lexington, NC 27295
4beds
3,220sqft
Stick/Site Built, Residential, Single Family Residence
Built in 2022
0.57 Acres Lot
$499,300 Zestimate®
$--/sqft
$42/mo HOA
What's special
Flat fully fenced yardCovered front porchBackyard oasisVersatile bonus roomZero-entry showerLarge islandQuartz countertops
- 53 days
- 372
- 9
Zillow last checked:
Listing updated:
Listed by:
Joel Sandman 336-582-9210,
Keller Williams Realty Elite
Source: Triad MLS,MLS#: 1233502
Facts & features
Interior
Bedrooms & bathrooms
- Bedrooms: 4
- Bathrooms: 4
- Full bathrooms: 3
- 1/2 bathrooms: 1
- Main level bathrooms: 2
Primary bedroom
- Level: Main
- Dimensions: 16.42 x 14.17
Bedroom 2
- Level: Second
- Dimensions: 14.17 x 12.5
Bedroom 3
- Level: Main
- Dimensions: 12.42 x 11.83
Bedroom 4
- Level: Second
- Dimensions: 12.92 x 11.83
Bedroom 5
- Level: Second
- Dimensions: 14.17 x 10.83
Bonus room
- Level: Second
- Dimensions: 24.17 x 11.58
Dining room
- Level: Main
- Dimensions: 14.5 x 9.75
Entry
- Level: Main
- Dimensions: 11.58 x 6
Kitchen
- Level: Main
- Dimensions: 14.17 x 14.08
Laundry
- Level: Main
- Dimensions: 7.58 x 6.75
Living room
- Level: Main
- Dimensions: 17.75 x 16.17
Loft
- Level: Second
- Dimensions: 18.42 x 12.92
Heating
- Forced Air, Heat Pump, Multiple Systems, Electric, Natural Gas
Cooling
- Central Air
Appliances
- Included: Microwave, Dishwasher, Free-Standing Range, Gas Water Heater
- Laundry: Dryer Connection, Main Level, Washer Hookup
Features
- Ceiling Fan(s), Dead Bolt(s), Kitchen Island, Pantry, Solid Surface Counter
- Flooring: Carpet, Tile, Vinyl
- Has basement: No
- Number of fireplaces: 1
- Fireplace features: Gas Log, Living Room
Interior area
- Total structure area: 3,220
- Total interior livable area: 3,220 sqft
- Finished area above ground: 3,220
Video & virtual tour
Property
Parking
- Total spaces: 2
- Parking features: Driveway, Garage, Garage Door Opener, Attached
- Attached garage spaces: 2
- Has uncovered spaces: Yes
Features
- Levels: One and One Half
- Stories: 1
- Patio & porch: Porch
- Pool features: None
- Fencing: Fenced
Lot
- Size: 0.57 Acres
- Features: Not in Flood Zone
Details
- Additional structures: Storage
- Parcel number: 14002E0000027000
- Zoning: RS
- Special conditions: Owner Sale
Construction
Type & style
- Home type: SingleFamily
- Property subtype: Stick/Site Built, Residential, Single Family Residence
Materials
- Brick, Stone, Vinyl Siding
- Foundation: Slab
Condition
- Year built: 2022
Utilities & green energy
- Sewer: Septic Tank
- Water: Public
Community & HOA
Community
- Security: Carbon Monoxide Detector(s)
- Subdivision: The Mill At Stone Creek
HOA
- Has HOA: Yes
- HOA fee: $500 annually
Location
- Region: Lexington
Financial & listing details
- Tax assessed value: $357,080
- Annual tax amount: $2,334
- Date on market: 8/27/2026
- Cumulative days on market: 41 days
- Listing agreement: Exclusive Right To Sell
- Listing terms: Cash,Conventional,FHA,USDA Loan,VA Loan
Estimated market value
$499,300
$474,000 - $524,000
$2,875/mo
Price history
| Date | Event | Price |
|---|---|---|
| 9/26/2026 | Pending sale | $505,000 |
Source:  Triad MLS #1233502 Report a problem | ||
| 9/16/2026 | Price change | $505,000-1.9% |
Source: Triad MLS #1233502 Report a problem | ||
| 8/28/2026 | Listed for sale | $515,000+12.6% |
Source: Triad MLS #1233502 Report a problem | ||
| 11/28/2022 | Sold | $457,280 |
Source: Triad MLS #1075261 Report a problem | ||
| 9/29/2022 | Pending sale | $457,280 |
Source: Triad MLS #1075261 Report a problem | ||
| 8/11/2022 | Listed for sale | $457,280+731.4% |
Source: Triad MLS #1075261 Report a problem | ||
| 7/1/2022 | Sold | $55,000-88%$17/sqft |
Source: Public Record Report a problem | ||
| 6/28/2022 | Pending sale | $458,563 |
Source: Triad MLS #1075261 Report a problem | ||
Public tax history
| Year | Property taxes | Tax assessment |
|---|---|---|
| 2026 | -- | $357,080 |
| 2025 | $2,285 +1% | $357,080 +1% |
| 2024 | $2,262 +1.2% | $353,400 +1.2% |
| 2023 | $2,234 | $349,080 |
Find assessor info on the county website
Monthly payment
Est. payment
Payment breakdown
Explore the cost of this home by adjusting the details. Changes won't be saved.Climate risks
Neighborhood: 27295
Nearby schools
Schools provided by the listing agent
- Elementary: Northwest
- Middle: North Davidson
- High: North Davidson
Source: Triad MLS. This data may not be complete. We recommend contacting the local school district to confirm school assignments for this home.

Similar homes
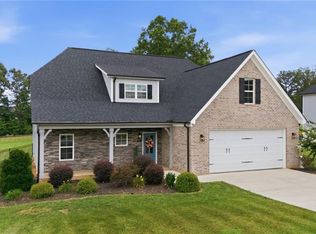
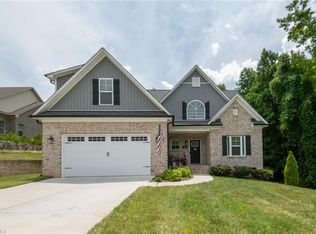
- $490,0004 bd4 ba3.1k sqft286 Windsor Trl, Lexington, NC 27295For Sale
 MLS ID #1228373, Andrew Lay. Triad MLS
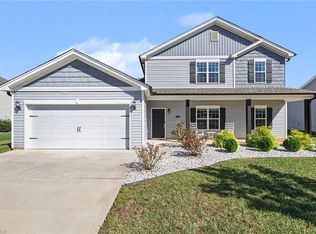
- $475,0005 bd4 ba2.8k sqft164 Sand Hill Dr, Lexington, NC 27295For Sale
 MLS ID #1237652, Pamelia Matthews. Triad MLS
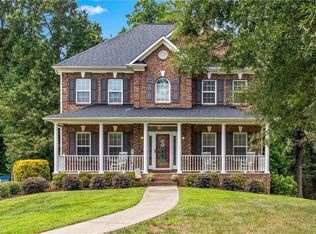
- $537,8004 bd4 ba2.6k sqft164 Pipers Rdg E, Winston Salem, NC 27127For Sale
 MLS ID #1223299, Sherri Pegg. Triad MLS
- $434,0003 bd3 ba2.4k sqft5356 Graycliff Ln, Clemmons, NC 27012For Sale
 MLS ID #1238673, Arlene Rouse. Triad MLS
- $449,9003 bd3 ba2.9k sqft220 Drake Ln, Lexington, NC 27295For SaleMLS ID #1226377, Amber Johnson. Triad MLS
- $459,0003 bd3 ba2.3k sqft192 Loganberry Ct, Clemmons, NC 27012For SaleMLS ID #1237190, Ryan Smith. Triad MLS
- $549,0004 bd4 ba3.4k sqft105 Meadowcrest Ct, Clemmons, NC 27012For SaleMLS ID #1236670, Delana Newsom. Triad MLS
- $351,5004 bd3 ba2.7k sqft133 Stone Hollow Rd, Lexington, NC 27295For SaleMLS ID #1231120, Pamelia Matthews. Triad MLS
- $474,9003 bd3 ba2.4k sqft211 Cool Run, Lexington, NC 27295New ConstructionMLS ID #1218839, Lawana Jay. Triad MLS
- $529,0004 bd3 ba2.3k sqft189 Midpines Dr, Winston Salem, NC 27127For SaleMLS ID #1225779, Christie Harrison. Triad MLS
- $419,0003 bd3 ba2.4k sqft360 Wynnfall Dr, Lexington, NC 27295For SaleMLS ID #1237613, Ashley Bonnett. Triad MLS
- $595,0004 bd3 ba2.7k sqft110 Odell Myers Rd, Advance, NC 27006For SaleMLS ID #1237887, Joshua Tackett. Triad MLS
- $599,9004 bd3 ba2.7k sqft144 Odell Myers Rd, Advance, NC 27006For SaleMLS ID #1236449, Camden Bouchard. Triad MLS
- $510,0004 bd3 ba2.5k sqft1523 Chickasha Dr, Pfafftown, NC 27040For SaleMLS ID #1225909, Lee Fowler. Triad MLS
- $455,0003 bd3 ba2.3k sqft127 Elberon Ct, Mocksville, NC 27028For SaleMLS ID #1239107, Marlana Riley. Triad MLS
- $499,9004 bd4 ba3.3k sqft4844 Old Thomasville Rd, Winston Salem, NC 27107For SaleMLS ID #1228808, Savannah Sliger. Triad MLS
- $499,0003 bd3 ba2.4k sqft250 Prospectors Way, Lexington, NC 27292For SaleMLS ID #1220526, Bonnie Owens. Triad MLS
- $539,9005 bd4 ba3.4k sqft1005 Woodview Ridge Trl, Lewisville, NC 27023For SaleMLS ID #1237830, Micaela Wall. Triad MLS
- $449,9003 bd3 ba2.5k sqft218 Penry Ln, Clemmons, NC 27012For SaleMLS ID #1226604, Eddie R. Longbottom. Triad MLS
- $489,9004 bd3 ba2.7k sqft1411 Emerywood Dr, High Point, NC 27262For SaleMLS ID #1226528, Carolina Maturino. Triad MLS
