Practically new home! Gorgeous two story home on corner lot with lower northern Davidson County taxes! Covered front porch perfect for sipping sweet tea in a rocking chair. LVP throughout main level with open kitchen and living area concept. Gas fireplace and loads of natural light. Granite counters, large island, pantry, and SS appliances plus a butcher's pantry. Coffered ceilings in the formal dining gives elegant touch to your holiday meals. Spacious primary suite with large WIC, dual vanity, and walk in shower. Find two additional rooms with walk in closets and spare bath. Finished basement bonus room ideal for home office, playroom, or bonus room. Two car garage with extra space for storage. Step onto back deck to grill and entertain while four legged furry friends can roam the fenced in backyard. Storage shed for yard tools and more. NO HOA! Easy access to Lexington, Winston Salem, and of course, the heart of Welcome!
For sale
$419,000
360 Wynnfall Dr, Lexington, NC 27295
3beds
2,427sqft
Stick/Site Built, Residential, Single Family Residence
Built in 2024
0.47 Acres Lot
$414,800 Zestimate®
$--/sqft
$-- HOA
What's special
- 16 days
- 327
- 13
Likely to sell faster than
Zillow last checked:
Listing updated:
Listed by:
Ashley Bonnett 336-403-4051,
Home Star Realty,
Laura Nelson 336-462-8080,
Home Star Realty
Source: Triad MLS,MLS#: 1237613
Facts & features
Interior
Bedrooms & bathrooms
- Bedrooms: 3
- Bathrooms: 3
- Full bathrooms: 2
- 1/2 bathrooms: 1
- Main level bathrooms: 1
Primary bedroom
- Level: Second
- Dimensions: 14.75 x 15.58
Bedroom 2
- Level: Second
- Dimensions: 13.58 x 10
Bedroom 3
- Level: Second
- Dimensions: 12.92 x 10.92
Bonus room
- Level: Basement
- Dimensions: 10.83 x 12.75
Dining room
- Level: Main
- Dimensions: 14.75 x 12.42
Entry
- Level: Main
- Dimensions: 13.58 x 14.25
Kitchen
- Level: Main
- Dimensions: 17.58 x 18.17
Laundry
- Level: Main
- Dimensions: 7.92 x 6.33
Living room
- Level: Main
- Dimensions: 15.67 x 14.17
Heating
- Forced Air, Natural Gas
Cooling
- Central Air
Appliances
- Included: Microwave, Dishwasher, Free-Standing Range, Gas Water Heater
- Laundry: Dryer Connection, Main Level, Washer Hookup
Features
- Ceiling Fan(s), Dead Bolt(s), Kitchen Island, Pantry
- Flooring: Carpet, Vinyl
- Basement: Finished, Basement
- Number of fireplaces: 1
- Fireplace features: Gas Log, Living Room
Interior area
- Total structure area: 2,427
- Total interior livable area: 2,427 sqft
- Finished area above ground: 2,143
- Finished area below ground: 284
Property
Parking
- Total spaces: 2
- Parking features: Driveway, Garage, Garage Door Opener, Basement
- Attached garage spaces: 2
- Has uncovered spaces: Yes
Features
- Levels: Two
- Stories: 2
- Patio & porch: Porch
- Pool features: None
- Fencing: Fenced
Lot
- Size: 0.47 Acres
- Features: Corner Lot, Subdivided, Subdivision
Details
- Additional structures: Storage
- Parcel number: 11307J0000039000
- Zoning: RA3
- Special conditions: Owner Sale
Construction
Type & style
- Home type: SingleFamily
- Property subtype: Stick/Site Built, Residential, Single Family Residence
Materials
- Brick, Vinyl Siding
Condition
- Year built: 2024
Utilities & green energy
- Sewer: Septic Tank
- Water: Public
Community & HOA
Community
- Security: Smoke Detector(s)
- Subdivision: Wynnfall
HOA
- Has HOA: No
Location
- Region: Lexington
Financial & listing details
- Tax assessed value: $202,430
- Annual tax amount: $1,296
- Date on market: 10/1/2026
- Cumulative days on market: 137 days
- Listing agreement: Exclusive Right To Sell
- Listing terms: Cash,Conventional,FHA,USDA Loan,VA Loan
Estimated market value
$414,800
$394,000 - $436,000
$2,329/mo
Price history
| Date | Event | Price |
|---|---|---|
| 10/1/2026 | Listed for sale | $419,000+2.2% |
Source:  Triad MLS #1237613 Report a problem Triad MLS #1237613 Report a problem | ||
| 9/28/2026 | Listing removed | $410,000 |
Source: Triad MLS #1210655 Report a problem | ||
| 7/3/2026 | Pending sale | $410,000 |
Source: Triad MLS #1210655 Report a problem | ||
| 5/23/2026 | Price change | $410,000-2.1% |
Source: Triad MLS #1210655 Report a problem | ||
| 4/19/2026 | Price change | $419,000-0.2% |
Source: Triad MLS #1210655 Report a problem | ||
| 3/1/2026 | Listed for sale | $420,000+2.5% |
Source: Triad MLS #1210655 Report a problem | ||
| 5/6/2025 | Sold | $409,900 |
Source: Triad MLS #1164709 Report a problem | ||
| 4/1/2025 | Pending sale | $409,900 |
Source: Triad MLS #1164709 Report a problem | ||
| 12/5/2024 | Listed for sale | $409,900 |
Source: Triad MLS #1164709 Report a problem | ||
Public tax history
| Year | Property taxes | Tax assessment |
|---|---|---|
| 2026 | -- | $202,430 +478.4% |
| 2025 | $1,316 +478.4% | $35,000 |
| 2024 | $228 | $35,000 |
| 2023 | $228 | $35,000 |
Find assessor info on the county website
Monthly payment
Est. payment
Payment breakdown
Explore the cost of this home by adjusting the details. Changes won't be saved.Climate risks
Neighborhood: 27295
Nearby schools
Schools provided by the listing agent
- Elementary: Welcome
- Middle: North Davidson
- High: North Davidson
Source: Triad MLS. This data may not be complete. We recommend contacting the local school district to confirm school assignments for this home.


Similar homes
- $474,9003 bd3 ba2.4k sqft211 Cool Run, Lexington, NC 27295New Construction
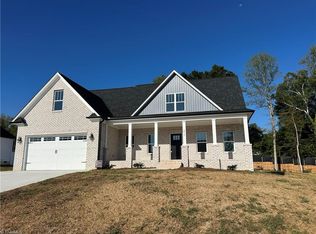
 MLS ID #1218839, Lawana Jay. Triad MLS
 - $499,9003 bd4 ba2.4k sqft231 Cool Run, Lexington, NC 27295New Construction
 MLS ID #1223877, Noah Wilkerson. Triad MLS
 - $475,0005 bd4 ba2.8k sqft164 Sand Hill Dr, Lexington, NC 27295For Sale
 MLS ID #1237652, Pamelia Matthews. Triad MLS
 - $375,0004 bd3 ba2k sqft246 Kyndall Run Dr, Lexington, NC 27295For Sale
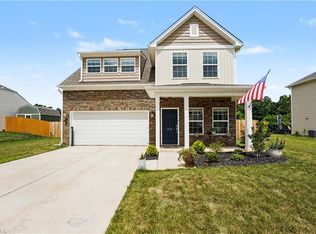 MLS ID #1224977, Randall Allred. Triad MLS
 - $351,5004 bd3 ba2.7k sqft133 Stone Hollow Rd, Lexington, NC 27295For SaleMLS ID #1231120, Pamelia Matthews. Triad MLS
- $490,0004 bd4 ba3.1k sqft286 Windsor Trl, Lexington, NC 27295For SaleMLS ID #1228373, Andrew Lay. Triad MLS
- $409,0003 bd3 ba2.3k sqft413 Lakewood Dr, Lexington, NC 27292For SaleMLS ID #1223612, Drew Maher. Triad MLS
- $405,0004 bd3 ba2.7k sqft6882 Bellawood Dr, Trinity, NC 27370For SaleMLS ID #1238856, Christina Bradley. Triad MLS
- $459,0003 bd3 ba2.3k sqft192 Loganberry Ct, Clemmons, NC 27012For SaleMLS ID #1237190, Ryan Smith. Triad MLS
- $335,0004 bd3 ba2k sqft221 Estelle Dr, Lexington, NC 27295For SaleMLS ID #1223308, Caroline James. Triad MLS
- $374,9995 bd3 ba2.4k sqft111 Hidden Creek Rd, Winston Salem, NC 27127For SaleMLS ID #1234926, Melanie Pipes. Triad MLS
- $415,0003 bd2 ba1.9k sqft3806 Rutherford Ct, Winston Salem, NC 27106For SaleMLS ID #1237581, Donna C. Coram. Triad MLS
- $449,9003 bd3 ba2.5k sqft218 Penry Ln, Clemmons, NC 27012For SaleMLS ID #1226604, Eddie R. Longbottom. Triad MLS
- $565,0005 bd3 ba3.1k sqft204 Montreat Dr, Lexington, NC 27295For SaleMLS ID #1234799, Donise G. Bailey. Triad MLS
- $350,0003 bd3 ba2k sqft405 Jersey Church Rd, Lexington, NC 27292For SaleMLS ID #1229770, Evan Essick. Triad MLS
- $365,0003 bd3 ba2.1k sqft300 Daniel Paul Dr, Archdale, NC 27263For SaleMLS ID #1237946, Victoria Melton. Triad MLS
- $362,5003 bd3 ba2.1k sqft238 Jackson Way, Lexington, NC 27292For SaleMLS ID #1234001, Kristie Gaither. Triad MLS
- $440,0004 bd3 ba2.4k sqft1207 Dogwood Ln, Archdale, NC 27263For SaleMLS ID #1235686, Jeremy Musgrave. Triad MLS
- $350,0003 bd2 ba1.6k sqft171 Bald Cypress Dr, Winston Salem, NC 27127For SaleMLS ID #1228788, Jennifer Hollowell. Triad MLS
- $599,0003 bd3 ba2.7k sqft252 Rosewood Dr, Winston Salem, NC 27127For SaleMLS ID #1235591, Sherri Kiser. Triad MLS
