Welcome home to this spacious 4-bedroom beauty with a large bonus room, in sought-after Kinderton Village! Designed for both everyday living and effortless entertaining, this home features a wide-open chef’s kitchen that serves as the heart of the main level. Wake up in the main-level primary suite and enjoy your morning coffee in the bright sunroom or on the covered porch overlooking the peaceful neighborhood. The formal dining room offers the perfect setting for gatherings and special occasions, or it can easily be transformed into a stylish home office or flex space. Upstairs, you’ll find three additional bedrooms,a large bonus room,two loft areas, and a full bathroom with convenient Jack-and-Jill access from the hallway and one of the bedrooms. Located in beautiful Bermuda Run, this home offers the perfect blend of space, comfort, and convenience—just minutes from shopping, I-40, and Davie Medical Center. Come experience all that Kinderton Village has to offer! MOTIVATED SELLER!
For sale
Price cut: $15K (9/15)
$455,000
114 Pendleton Dr, Bermuda Run, NC 27006
4beds
3,251sqft
Stick/Site Built, Residential, Single Family Residence
Built in 2019
0.16 Acres Lot
$451,000 Zestimate®
$--/sqft
$70/mo HOA
What's special
Two loft areasLarge bonus roomBright sunroomMain-level primary suiteThree additional bedroomsFormal dining room
- 53 days
- 330
- 14
Zillow last checked:
Listing updated:
Listed by:
Dana Scrattish 336-575-8876,
Forsyth Realty Group
Source: Triad MLS,MLS#: 1230397
Facts & features
Interior
Bedrooms & bathrooms
- Bedrooms: 4
- Bathrooms: 3
- Full bathrooms: 2
- 1/2 bathrooms: 1
- Main level bathrooms: 2
Primary bedroom
- Level: Main
- Dimensions: 15 x 13.83
Bedroom 2
- Level: Second
- Dimensions: 15 x 11.92
Bedroom 3
- Level: Second
- Dimensions: 15.83 x 13
Bedroom 4
- Level: Second
- Dimensions: 14 x 13.92
Bedroom 5
- Level: Second
- Dimensions: 18.67 x 12.5
Dining room
- Level: Main
- Dimensions: 12 x 11.75
Great room
- Level: Main
- Dimensions: 18.75 x 15
Kitchen
- Level: Main
- Dimensions: 17.42 x 12.42
Laundry
- Level: Main
- Dimensions: 6.08 x 5.42
Loft
- Level: Second
- Dimensions: 11 x 8.17
Sunroom
- Level: Main
- Dimensions: 11.58 x 11.33
Heating
- Forced Air, Natural Gas
Cooling
- Central Air
Appliances
- Included: Microwave, Gas Cooktop, Free-Standing Range, Gas Water Heater
- Laundry: Dryer Connection
Features
- Built-in Features, Ceiling Fan(s), Dead Bolt(s), Kitchen Island
- Flooring: Carpet, Vinyl, Wood
- Has basement: No
- Number of fireplaces: 1
- Fireplace features: Blower Fan, Great Room
Interior area
- Total structure area: 3,251
- Total interior livable area: 3,251 sqft
- Finished area above ground: 3,251
Property
Parking
- Total spaces: 2
- Parking features: Garage, Driveway, Garage Door Opener, Attached, Garage Faces Front
- Attached garage spaces: 2
- Has uncovered spaces: Yes
Accessibility
- Accessibility features: Bath Grab Bars
Features
- Levels: Two
- Stories: 2
- Pool features: Community
Lot
- Size: 0.16 Acres
- Features: Not in Flood Zone
Details
- Parcel number: C8010D0039
- Zoning: RM
- Special conditions: Owner Sale
Construction
Type & style
- Home type: SingleFamily
- Property subtype: Stick/Site Built, Residential, Single Family Residence
Materials
- Stone, Vinyl Siding
- Foundation: Slab
Condition
- Year built: 2019
Utilities & green energy
- Sewer: Public Sewer
- Water: Public
Community & HOA
Community
- Security: Carbon Monoxide Detector(s)
- Subdivision: Kinderton Village
HOA
- Has HOA: Yes
- HOA fee: $70 monthly
Location
- Region: Bermuda Run
Financial & listing details
- Tax assessed value: $396,230
- Annual tax amount: $3,322
- Date on market: 8/7/2026
- Cumulative days on market: 53 days
- Listing agreement: Exclusive Right To Sell
- Listing terms: Cash,Conventional,FHA,VA Loan
Estimated market value
$451,000
$428,000 - $474,000
$2,758/mo
Price history
| Date | Event | Price |
|---|---|---|
| 9/15/2026 | Price change | $455,000-3.2% |
Source:  Triad MLS #1230397 Report a problem Triad MLS #1230397 Report a problem | ||
| 8/25/2026 | Price change | $470,000-3.1% |
Source: Triad MLS #1230397 Report a problem | ||
| 8/7/2026 | Listed for sale | $485,000+52.8% |
Source: Triad MLS #1230397 Report a problem | ||
| 6/14/2019 | Sold | $317,445 |
Source: Triad MLS #913383 Report a problem | ||
Public tax history
| Year | Property taxes | Tax assessment |
|---|---|---|
| 2025 | $3,323 +13.3% | $396,230 +24.7% |
| 2024 | $2,933 | $317,790 |
| 2023 | $2,933 -0.5% | $317,790 |
| 2022 | $2,949 +0.5% | $317,790 |
| 2021 | $2,933 +8.2% | $317,790 +8.8% |
| 2020 | $2,710 -91.7% | $292,020 +734.3% |
| 2019 | $32,480 | $35,000 |
Find assessor info on the county website
Monthly payment
Est. payment
Payment breakdown
Explore the cost of this home by adjusting the details. Changes won't be saved.Climate risks
Neighborhood: 27006
Similar homes

- $399,9004 bd3 ba2k sqft471 Kingsmill Dr, Advance, NC 27006For Sale

 MLS ID #1216445, Katelen Williams. Triad MLS
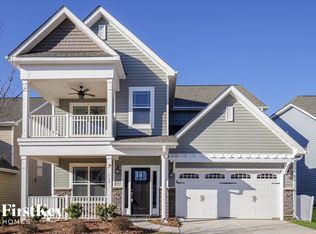
 - $450,0003 bd4 ba2.5k sqft3718 Squirewood Dr, Clemmons, NC 27012For Sale
 MLS ID #1229306, Ashley Mitchell. Triad MLS
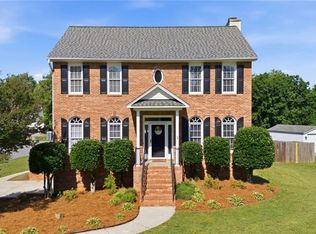
 - $465,0004 bd3 ba2.8k sqft5645 Stone Crossing Dr, Winston Salem, NC 27104For Sale
 MLS ID #1234169, Michael Ferrin. Triad MLS
 - $415,0004 bd3 ba2.4k sqft5922 Beckner St, Winston Salem, NC 27103For Sale
 MLS ID #1231559, Suweena Edirisinghe. Triad MLS
 - $439,9004 bd3 ba2.2k sqft787 Haven Way Ct, Winston Salem, NC 27103For SaleMLS ID #1222746, George Abdellmelk. Triad MLS
- $499,0004 bd4 ba2.3k sqft1728 Valley Brook Ct, Clemmons, NC 27012For SaleMLS ID #1206541, Lindsay Brandon. Triad MLS
- $429,9004 bd3 ba2.1k sqft320 Saddlebrook Cir, Lewisville, NC 27023For SaleMLS ID #1234462, Stephen Metarelis. Triad MLS
- $429,9004 bd4 ba2.3k sqft6055 Frye Bridge Rd, Clemmons, NC 27012New ConstructionMLS ID #1224013, James Kensky. Triad MLS
- $429,4654 bd3 ba2.6k sqft2969 Flat Rock Dr, Winston Salem, NC 27127New ConstructionTriad MLS
- $468,0003 bd2 ba2.3k sqft5420 Stone Crossing Dr, Winston Salem, NC 27104For SaleMLS ID #1231469, Steven Montgomery. Triad MLS
- $494,9004 bd4 ba2.9k sqft1885 Paragon Dr, Winston Salem, NC 27127New ConstructionMLS ID #1235860, Amanda Heath. Triad MLS
- $510,0004 bd3 ba2.5k sqft1523 Chickasha Dr, Pfafftown, NC 27040For SaleMLS ID #1225909, Lee Fowler. Triad MLS
- $369,9004 bd2 ba1.6k sqft3714 Littlebrook Dr, Clemmons, NC 27012For SaleMLS ID #1228720, John Riggins. Triad MLS
- $425,0005 bd3 ba2.3k sqft78 Robinhood Cir, Winston Salem, NC 27106For SaleMLS ID #1230431, Renea Burgess. Triad MLS
- $510,0003 bd3 ba2.5k sqft2071 Spring Wind Rd, Pfafftown, NC 27040For SaleMLS ID #1226559, Jennifer Sapp. Triad MLS
- $314,9004 bd3 ba1.9k sqft3833 Crestwell Cove Ct, Winston Salem, NC 27103For SaleMLS ID #1236450, Sarah Chrysson. Triad MLS
- $496,9794 bd4 ba2.7k sqft333 Enclave Dr, Clemmons, NC 27012New ConstructionMLS ID #1218298, Stacy Hill. Triad MLS
- $503,5004 bd3 ba2.2k sqft6235 Kershaw Meadows Rd, Pfafftown, NC 27040For SaleMLS ID #1216931, Brittany Haggett. Triad MLS
- $535,0004 bd3 ba2.7k sqft7431 Craigberry Ct, Rural Hall, NC 27045For SaleMLS ID #1235053, Blake Ginther. Triad MLS
- $395,0004 bd4 ba3.1k sqft4365 Glenmore Creek Dr, Winston Salem, NC 27107For SaleMLS ID #1226485, Craig Tribus. Triad MLS
