MOTIVATED SELLER! Seller is offering a brand new wall mounted 100in flat screen tv with acceptable offer. Come see this new construction home featuring 5 bedrooms and 2.5 bathrooms within the city limits of Winston-Salem. Designed with style and functionality in mind, this home offers a bright open-concept floor plan filled with natural light. The gourmet kitchen showcases Samsung appliances, premium finishes, and space for cooking and entertaining. The main level includes a spacious living room with an accent wall, a guest bedroom and half bath. Luxury LVP flooring and plush carpet extend throughout the home. Upstairs, the primary suite offers a generous walk-in closet, spa-inspired ensuite, and dual vanities. Three additional bedrooms, a full bath with double sinks, and an upstairs laundry room complete the second floor. Enjoy the large rear deck, perfect for relaxing. A two-car garage and upscale finishes complete this move-in-ready home. Schedule your private showing today!
New construction
Price cut: $2 (8/25)
$492,998
4926 Leinbach Dr, Winston Salem, NC 27106
5beds
2,508sqft
Stick/Site Built, Residential, Single Family Residence
Built in 2026
0.62 Acres Lot
$490,600 Zestimate®
$--/sqft
$-- HOA
What's special
Upscale finishesPremium finishesGourmet kitchenAccent wallLuxury lvp flooringTwo-car garagePlush carpet
- 25 days |
- 894 |
- 50 |
Zillow last checked:
Listing updated:
Listed by:
Lanisha Haithcock 336-327-8263,
eXp Realty,
Lanisha Haithcock 336-327-8263,
Triangle Door
Source: Triad MLS,MLS#: 1229603
Facts & features
Interior
Bedrooms & bathrooms
- Bedrooms: 5
- Bathrooms: 3
- Full bathrooms: 2
- 1/2 bathrooms: 1
- Main level bathrooms: 1
Primary bedroom
- Level: Second
- Dimensions: 15.75 x 17.25
Bedroom 2
- Level: Main
- Dimensions: 10.5 x 15.08
Bedroom 3
- Level: Second
- Dimensions: 12.83 x 11.5
Bedroom 4
- Level: Second
- Dimensions: 12.83 x 11.25
Bedroom 5
- Level: Second
- Dimensions: 10.5 x 13.83
Dining room
- Level: Main
- Dimensions: 9.92 x 15.17
Entry
- Level: Main
- Dimensions: 9 x 15.17
Kitchen
- Level: Main
- Dimensions: 11.33 x 16.33
Laundry
- Level: Second
- Dimensions: 7.42 x 8.25
Living room
- Level: Main
- Dimensions: 18.25 x 16.67
Heating
- Heat Pump, Electric
Cooling
- Central Air
Appliances
- Included: Dishwasher, Free-Standing Range, Electric Water Heater
- Laundry: Dryer Connection, Laundry Room, Washer Hookup
Features
- Ceiling Fan(s), Freestanding Tub, Kitchen Island, Pantry, Separate Shower
- Flooring: Carpet, Vinyl
- Has basement: No
- Attic: Pull Down Stairs
- Has fireplace: No
Interior area
- Total structure area: 2,508
- Total interior livable area: 2,508 sqft
- Finished area above ground: 2,508
Property
Parking
- Total spaces: 2
- Parking features: Driveway, Garage, Paved, Garage Door Opener, Garage Faces Front
- Garage spaces: 2
- Has uncovered spaces: Yes
Features
- Levels: Two
- Stories: 2
- Patio & porch: Porch
- Exterior features: Lighting
- Pool features: None
- Fencing: None,Fenced
- Waterfront features: River Access, River
Lot
- Size: 0.62 Acres
- Features: City Lot, Natural Land, Partially Cleared, Partially Wooded, Subdivided, Partial Flood Zone, Subdivision
- Residential vegetation: Partially Wooded
Details
- Parcel number: 6808327009000
- Zoning: RS9
- Special conditions: Owner Sale
Construction
Type & style
- Home type: SingleFamily
- Property subtype: Stick/Site Built, Residential, Single Family Residence
Materials
- Vinyl Siding
- Foundation: Slab
Condition
- New Construction
- New construction: Yes
- Year built: 2026
Utilities & green energy
- Sewer: Public Sewer
- Water: Public
Community & HOA
Community
- Security: Carbon Monoxide Detector(s), Smoke Detector(s)
- Subdivision: Cedar Forest Estates
HOA
- Has HOA: No
Location
- Region: Winston Salem
Financial & listing details
- Tax assessed value: $28,200
- Annual tax amount: $322
- Date on market: 7/31/2026
- Cumulative days on market: 24 days
- Listing agreement: Exclusive Right To Sell
- Listing terms: Cash,Conventional,FHA,VA Loan
Estimated market value
$490,600
$466,000 - $515,000
$2,845/mo
Price history
| Date | Event | Price |
|---|---|---|
| 8/25/2026 | Price change | $492,9980% |
Source:  Triad MLS #1229603 Report a problem Triad MLS #1229603 Report a problem | ||
| 8/21/2026 | Price change | $493,000-0.4% |
Source: Triad MLS #1229603 Report a problem | ||
| 8/19/2026 | Price change | $494,9980% |
Source: Triad MLS #1229603 Report a problem | ||
| 8/18/2026 | Price change | $494,9990% |
Source: Triad MLS #1229603 Report a problem | ||
| 8/15/2026 | Price change | $495,000-0.8% |
Source: Triad MLS #1229603 Report a problem | ||
| 8/11/2026 | Price change | $499,000-0.2% |
Source: Triad MLS #1229603 Report a problem | ||
| 7/31/2026 | Listed for sale | $499,900+1899.6% |
Source: Triad MLS #1229603 Report a problem | ||
| 11/30/2023 | Sold | $25,000-83.3%$10/sqft |
Source: Public Record Report a problem | ||
| 5/11/2021 | Sold | $150,000$60/sqft |
Source: Public Record Report a problem | ||
Public tax history
| Year | Property taxes | Tax assessment |
|---|---|---|
| 2025 | -- | -- |
| 2024 | $233 +4.8% | $16,600 |
| 2023 | $222 +1.9% | $16,600 |
| 2022 | $218 +1.8% | $16,600 |
| 2021 | $214 +80.3% | $16,600 +93% |
| 2020 | $119 -0.7% | $8,600 |
| 2019 | $120 +5.3% | $8,600 |
| 2018 | $114 | $8,600 +16.1% |
| 2016 | $114 +18.5% | $7,407 |
| 2015 | $96 +3.1% | $7,407 |
| 2014 | $93 | $7,407 |
| 2013 | -- | $7,407 -38.9% |
| 2012 | -- | $12,126 |
Find assessor info on the county website
Monthly payment
Est. payment
Payment breakdown
Explore the cost of this home by adjusting the details. Changes won't be saved.Climate risks
Neighborhood: Cedar Forest
Nearby schools
GreatSchools rating
- 2/10Old Town ElementaryGrades: PK-5Distance: 0.5 mi
- 1/10Northwest MiddleGrades: 6-8Distance: 2.6 mi
- 9/10Reagan High SchoolGrades: 9-12Distance: 1.3 mi
- $25,0000.62 acres4915 Leinbach Dr #51, Winston Salem, NC 27106Sold
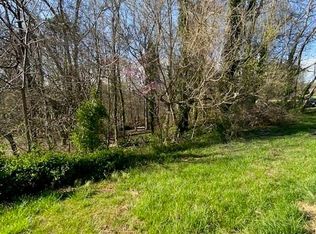
- $20,900-- bd-- ba-- sqft4926 Leinbach Dr, Winston Salem, NC 27106Off Market
- $20,400-- bd-- ba-- sqft4922 Leinbach Dr, Winston Salem, NC 27106Off Market
- $338,7003 bd2 ba1.8k sqft4916 Leinbach Dr, Winston Salem, NC 27106Off Market

- $270,0003 bd1 ba1.7k sqft4932 Leinbach Dr, Winston Salem, NC 27106Off Market
- $257,0003 bd2 ba1.7k sqft4435 Gracemont Dr, Winston Salem, NC 27106Off Market
- $269,7003 bd2 ba1.8k sqft4910 Leinbach Dr, Winston Salem, NC 27106Off Market
- $232,8003 bd1 ba1.9k sqft4927 Leinbach Dr, Winston Salem, NC 27106Off Market
A local agent can set up tours, give advice and negotiate with sellers.
A local lender can help you make sure your offer is ready when you are.
Similar homes
- $439,0005 bd3 ba2.3k sqft78 Robinhood Cir, Winston Salem, NC 27106For Sale
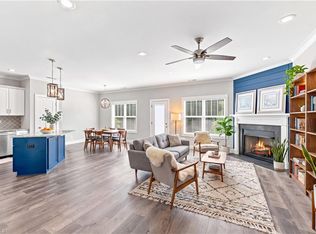
 MLS ID #1230431, Renea Burgess. Triad MLS
 - $444,9985 bd3 ba2.9k sqft337 Petree Road, Winston Salem, NC 27106For Sale
 MLS ID #262717, Teresa Overcash. High Country AOR
 - $468,5004 bd4 ba2.8k sqft840 Marions Country Ln, Rural Hall, NC 27045For Sale
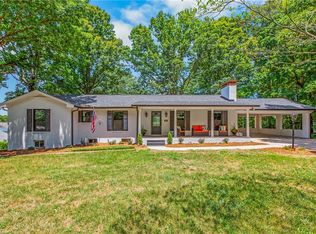 MLS ID #1226589, Clement Little. Triad MLS
 - $485,0004 bd4 ba2.3k sqft4814 Selwyn Dr, Winston Salem, NC 27104New Construction
 MLS ID #1228119, Kadie Veille. Triad MLS
 - $365,0003 bd2 ba1.8k sqft5612 Murray Rd, Winston Salem, NC 27106New ConstructionMLS ID #1233033, Kyla Helsley. Triad MLS
- $269,0003 bd3 ba1.3k sqft4434 Gracemont Dr, Winston Salem, NC 27106For SaleMLS ID #1212451, Heather Weathers. Triad MLS
- $510,0003 bd3 ba2.5k sqft2071 Spring Wind Rd, Pfafftown, NC 27040For SaleMLS ID #1226559, Jennifer Sapp. Triad MLS
- $589,9003 bd3 ba2.4k sqft2737 Zuni Ct, Winston Salem, NC 27106New ConstructionMLS ID #1225138, Jodi Lee Tate. Triad MLS
- $307,0004 bd3 ba1.7k sqft3710 Wabash Blvd, Winston Salem, NC 27106New ConstructionMLS ID #1226914, Mason Norwood. Triad MLS
- $429,9003 bd3 ba2.5k sqft5445 Foxdale Dr, Winston Salem, NC 27103For SaleMLS ID #1230789, Kristin Bennett Wooten. Triad MLS
- $440,0004 bd3 ba2.4k sqft2105 Morning Star Ln, Winston Salem, NC 27107For SaleMLS ID #1219089, Scott Michaels. Triad MLS
- $505,0004 bd3 ba2.4k sqft2410 Sedalia Dr, Clemmons, NC 27012New ConstructionMLS ID #1218521, Rebeca de Jesus Bacilio. Triad MLS
- $299,0003 bd3 ba1.7k sqft3708 Wabash Blvd, Winston Salem, NC 27106New ConstructionMLS ID #1226909, Mason Norwood. Triad MLS
- $429,9003 bd2 ba1.6k sqft1807 Bramblewood Trl, Pfafftown, NC 27040New ConstructionMLS ID #1230466, Elizabeth Caroway. Triad MLS
- $519,9003 bd3 ba2.5k sqft103 Jasper Ct, King, NC 27021New ConstructionMLS ID #1182396, Jerri Banner. Triad MLS
- $434,9003 bd3 ba2.6k sqft5229 Bridge Pointe Dr, Clemmons, NC 27012For SaleMLS ID #1231433, Emily Phipps. Triad MLS
- $339,0003 bd2 ba1.5k sqft311 Styers Rd, Winston Salem, NC 27105For SaleMLS ID #1229742, Martin Morales. Triad MLS
- $311,9904 bd3 ba2.1k sqft4192 Emmas Way, East Bend, NC 27018New ConstructionMLS ID #1231153, Hillary Meredith. Triad MLS
- $435,0004 bd3 ba2.2k sqft229 Timber Hill Ct, Rural Hall, NC 27045For SaleMLS ID #1212789, Joey Ayers. Triad MLS
- $300,0003 bd3 ba2.5k sqft879 Brookleigh Ct, Winston Salem, NC 27104For SaleMLS ID #1233230, Evan Gallimore. Triad MLS
