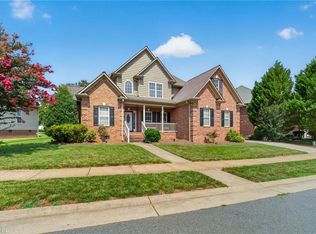
This home presents a wonderful opportunity to balance privacy and convenience! Located near I40 for an easy commute, yet in a very private setting. This home sits back majestically from the road that ends at this house. Priced under new tax value of $462,800. Two car garage in basement. Primary Suite has a walk in closet & a large bath with both a tub & separate shower. Living room has great light from the windows that go up almost to the cathedral ceilings. There are 2 more bedrooms, another full bath, an office and a laundry room on the main floor. The kitchen has gorgeous cabinets, granite countertops & stainless steel appliances. Upstairs, a balcony/catwalk looks out over the living room below. There is a large bonus room, a full bath and another bedroom and an extra room that could be used for many purposes. Walk in attic provides generous upstairs storage and possible room for expansion. This is a lot of house for the money! Septic Permit is for 4 Bedrooms.
For sale
$450,000
2105 Morning Star Ln, Winston Salem, NC 27107
4beds
2,439sqft
:
Get pre-qualified$2,656/mo
Stick/Site Built, Residential, Single Family Residence
Built in 2006
0.91 Acres Lot
$-- Zestimate®
$--/sqft
$-- HOA
What's special
- 83 days |
- 354 |
- 26 |
Zillow last checked:
Listing updated:
Listed by:
Scott Michaels 336-202-2641,
Howard Hanna Allen Tate - Greensboro
Source: Triad MLS,MLS#: 1219089 Originating MLS: Greensboro
Originating MLS: GreensboroFacts & features
Interior
Bedrooms & bathrooms
- Bedrooms: 4
- Bathrooms: 3
- Full bathrooms: 3
- Main level bathrooms: 2
Primary bedroom
- Level: Main
- Dimensions: 18.75 x 16.25
Bedroom 2
- Level: Main
- Dimensions: 9.83 x 9.83
Bedroom 3
- Level: Main
- Dimensions: 9.33 x 10.17
Bedroom 4
- Level: Upper
- Dimensions: 10 x 10.5
Bonus room
- Level: Upper
- Dimensions: 14.58 x 16.08
Dining room
- Level: Main
- Dimensions: 11.08 x 17.42
Kitchen
- Level: Main
- Dimensions: 9.92 x 12.08
Laundry
- Level: Main
- Dimensions: 4.92 x 10.17
Living room
- Level: Main
- Dimensions: 20.25 x 18.08
Other
- Level: Upper
- Dimensions: 9.92 x 10.5
Office
- Level: Main
- Dimensions: 10 x 8.33
Heating
- Heat Pump, Electric
Cooling
- Central Air
Appliances
- Included: Microwave, Dishwasher, Free-Standing Range, Electric Water Heater
- Laundry: Dryer Connection, Main Level, Washer Hookup
Features
- Ceiling Fan(s), Dead Bolt(s), Pantry, Separate Shower, Solid Surface Counter, Vaulted Ceiling(s)
- Flooring: Carpet, Laminate, Tile, Wood
- Basement: Unfinished, Basement
- Attic: Walk-In
- Has fireplace: No
Interior area
- Total structure area: 4,121
- Total interior livable area: 2,439 sqft
- Finished area above ground: 2,439
Property
Parking
- Total spaces: 2
- Parking features: Garage, Driveway, Attached
- Attached garage spaces: 2
- Has uncovered spaces: Yes
Features
- Levels: One and One Half
- Stories: 1
- Patio & porch: Porch
- Exterior features: Balcony
- Pool features: None
- Fencing: None
Lot
- Size: 0.91 Acres
- Features: Dead End
Details
- Parcel number: 6843267627
- Zoning: RS9
- Special conditions: Owner Sale
Construction
Type & style
- Home type: SingleFamily
- Architectural style: Traditional
- Property subtype: Stick/Site Built, Residential, Single Family Residence
Materials
- Cement Siding
Condition
- Year built: 2006
Utilities & green energy
- Sewer: Septic Tank
- Water: Public
Community & HOA
Community
- Subdivision: Kimball Acres
HOA
- Has HOA: No
Location
- Region: Winston Salem
Financial & listing details
- Tax assessed value: $224,000
- Annual tax amount: $3,584
- Date on market: 5/7/2026
- Cumulative days on market: 82 days
- Listing agreement: Exclusive Right To Sell
- Listing terms: Cash,Conventional,FHA,VA Loan
Estimated market value
Not available
Estimated sales range
Not available
$2,260/mo
Price history
| Date | Event | Price |
|---|---|---|
| 5/8/2026 | Listed for sale | $450,000+109.3% |
Source:  Triad MLS #1219089 Report a problem Triad MLS #1219089 Report a problem | ||
| 3/2/2018 | Sold | $215,000+7.5% |
Source: Triad MLS #871790 Report a problem | ||
| 2/21/2018 | Pending sale | $200,000$82/sqft |
Source: Winston Salem #871790 Report a problem | ||
| 1/27/2018 | Listed for sale | $200,000$82/sqft |
Source: Winston Salem #871790 Report a problem | ||
| 9/9/2017 | Listing removed | -- |
Source: Hudson & Marshall Report a problem | ||
| 8/4/2017 | Listed for sale | -- |
Source: Hudson & Marshall Report a problem | ||
Public tax history
| Year | Property taxes | Tax assessment |
|---|---|---|
| 2018 | $2,252 | $170,500 -1.7% |
| 2016 | $2,252 +0.2% | $173,470 |
| 2015 | $2,249 | $173,470 |
| 2014 | -- | $173,470 |
| 2013 | -- | $173,470 -22.8% |
| 2012 | -- | $224,724 |
| 2011 | -- | $224,724 |
| 2010 | -- | $224,724 |
| 2009 | -- | $224,724 |
Find assessor info on the county website
Monthly payment
Est. payment
Payment breakdown
Explore the cost of this home by adjusting the details. Changes won't be saved.Climate risks
Neighborhood: Kimball Acres
Nearby schools
GreatSchools rating
- 2/10Easton ElementaryGrades: PK-5Distance: 1.2 mi
- 1/10Konnoak Middle SchoolGrades: 6-8Distance: 2.3 mi
- 3/10Parkland HighGrades: 9-12Distance: 2.8 mi
Schools provided by the listing agent
- Elementary: Easton
- Middle: Konnoak
- High: Parkland
Source: Triad MLS. This data may not be complete. We recommend contacting the local school district to confirm school assignments for this home.
- $4,500-- bd-- ba-- sqft2105 Morning Star Ln, Winston Salem, NC 27107Off Market
- $262,0003 bd2 ba1.6k sqft3920 Cash Dr, Winston Salem, NC 27107Off Market
- $413,8004 bd3 ba2.4k sqft2105 Morning Star Ln, Winston Salem, NC 27107Off Market
- $289,3003 bd2 ba2k sqft1360 Morning Star Ln, Winston Salem, NC 27107Off Market
- $8,485-- bd-- ba-- sqft3920 Cash Dr, Winston salem, NC 27107Off Market
- $9,400-- bd-- ba-- sqft3920 Cash Dr, Winston Salem, NC 27107Off Market
- $9,5000.48 Acres0 Morning Star Ln UNIT 1, Winston Salem, NC 27107Sold
- $425,2003 bd3 ba2.1k sqft3915 Cash Dr, Winston Salem, NC 27107Off Market
A local agent can set up tours, give advice and negotiate with sellers.
A local lender can help you make sure your offer is ready when you are.
Similar homes
- $485,0003 bd3 ba2.6k sqft1445 Meadowlands Dr, Winston Salem, NC 27107For Sale

 MLS ID #1224344, Brooke Cashion. Triad MLS
 - $420,0003 bd2 ba1.6k sqft431 Georgetown Rd, Winston Salem, NC 27107For Sale
 MLS ID #1227759, Jim Duncan. Triad MLS
 - $465,0004 bd3 ba2.1k sqft3033 Cameron Village Ct, Winston Salem, NC 27103For Sale
 MLS ID #1228629, Kelisha Watson. Triad MLS
 - $457,9004 bd3 ba2.2k sqft787 Haven Way Ct, Winston Salem, NC 27103For Sale
 MLS ID #1222746, George Abdellmelk. Triad MLS
 - $425,9004 bd3 ba2.8k sqft991 Beesons Field Dr, Kernersville, NC 27284For SaleMLS ID #1228913, Stanley Jones. Triad MLS
- $309,9003 bd2 ba1.6k sqft5400 Springhouse Farm Rd, Winston Salem, NC 27107For SaleMLS ID #1226690, Robert Salmons. Triad MLS
- $485,0003 bd2 ba2.2k sqft4693 Kellys Trail Ct, Winston Salem, NC 27101For SaleMLS ID #1219440, Jodi Lee Tate. Triad MLS
- $469,0003 bd2 ba2.5k sqft5086 Appalachian Rd, Winston Salem, NC 27105For SaleMLS ID #1225932, Tawana Rice. Triad MLS
- $529,0004 bd3 ba2.8k sqft1391 Somerset Cove Dr, Winston Salem, NC 27103For SaleMLS ID #1217136, Dave Gutheil. Triad MLS
- $445,0003 bd3 ba2k sqft8602 Winding Hill Dr, Stokesdale, NC 27357For SaleMLS ID #1228572, Jan Epps-Dawson. Triad MLS
- $460,0004 bd3 ba2.7k sqft4638 Orchard Grove Dr, Clemmons, NC 27012For SaleMLS ID #1224236, Morgan Reitzel. Triad MLS
- $334,7004 bd2 ba2.1k sqft3220 Hickory Ridge Dr, Winston Salem, NC 27127For SaleMLS ID #1224618, Jerri Banner. Triad MLS
- $445,0004 bd4 ba2.5k sqft4236 Brentonshire Ln, High Point, NC 27265For SaleMLS ID #1224133, Rebecca Heaton. Triad MLS
- $455,0003 bd3 ba2.2k sqft4101 Ballard Farm Rd, Colfax, NC 27235For SaleMLS ID #1227389, Lindsay Watson. Triad MLS
- $465,0004 bd4 ba2.5k sqft2858 Eland Dr, Winston Salem, NC 27127New ConstructionMLS ID #1200083, Shelly Hartman. Triad MLS
- $510,0004 bd3 ba2.5k sqft1523 Chickasha Dr, Pfafftown, NC 27040For SaleMLS ID #1225909, Lee Fowler. Triad MLS
- $445,0003 bd3 ba1.8k sqft1851 Ellison Creek Rd, Lewisville, NC 27023For SaleMLS ID #1227165, Megan Rice. Triad MLS
- $499,0004 bd4 ba3k sqft4480 Lochurst Dr, Pfafftown, NC 27040For SaleMLS ID #1224141, Kristie Gaither. Triad MLS
- $464,9004 bd2 ba3.2k sqft195 Creeks Edge Ct, Clemmons, NC 27012For SaleMLS ID #1224700, Nikki Conrad. Triad MLS
- $475,0003 bd3 ba2.9k sqft220 Drake Ln, Lexington, NC 27295For SaleMLS ID #1226377, Amber Johnson. Triad MLS
