Move-in ready and perfectly timed for summer fun in Meadowlands! Enjoy all the community amenities, including golf, pool, and tennis, while benefiting from low Davidson County taxes and a convenient location near interstates, schools, shopping, and dining. Spend your evenings relaxing on the newly resurfaced composite deck while watching Fido play in the fully fenced backyard. Inside, you’ll find spacious upstairs bedrooms, a convenient second-floor laundry room, and a partially finished walkout basement that’s ideal for a playroom, home office, gym, or flex space to fit your lifestyle. This home offers the perfect combination of comfort, convenience, and recreation—don’t miss your chance to make it yours!
Pending
Price cut: $15K (7/28)
$485,000
1445 Meadowlands Dr, Winston Salem, NC 27107
3beds
2,683sqft
Stick/Site Built, Residential, Single Family Residence
Built in 2006
0.33 Acres Lot
$475,200 Zestimate®
$--/sqft
$46/mo HOA
What's special
Partially finished walkout basementNewly resurfaced composite deckFully fenced backyardConvenient second-floor laundry roomSpacious upstairs bedrooms
- 59 days |
- 953 |
- 30 |
Likely to sell faster than
Zillow last checked:
Listing updated:
Listed by:
Brooke Cashion 336-817-3598,
Howard Hanna Allen Tate Kernersville
Source: Triad MLS,MLS#: 1224344
Facts & features
Interior
Bedrooms & bathrooms
- Bedrooms: 3
- Bathrooms: 3
- Full bathrooms: 2
- 1/2 bathrooms: 1
- Main level bathrooms: 1
Primary bedroom
- Level: Second
- Dimensions: 16.75 x 13
Bedroom 2
- Level: Second
- Dimensions: 13.08 x 11.17
Bedroom 3
- Level: Second
- Dimensions: 11.42 x 9.58
Den
- Level: Basement
- Dimensions: 24.08 x 12.25
Dining room
- Level: Main
- Dimensions: 13.08 x 11.42
Kitchen
- Level: Main
- Dimensions: 25.17 x 10.5
Laundry
- Level: Second
- Dimensions: 8.17 x 7.17
Living room
- Level: Main
- Dimensions: 25.33 x 13
Heating
- Heat Pump, Multiple Systems, Electric, Natural Gas
Cooling
- Central Air
Appliances
- Included: Microwave, Dishwasher, Disposal, Free-Standing Range, Gas Water Heater
- Laundry: Dryer Connection, Laundry Room, Washer Hookup
Features
- Ceiling Fan(s), Dead Bolt(s), Soaking Tub, Kitchen Island, Pantry, Separate Shower, Solid Surface Counter
- Flooring: Carpet, Laminate, Tile, Wood
- Basement: Partially Finished, Basement
- Attic: Pull Down Stairs
- Number of fireplaces: 1
- Fireplace features: Gas Log, Living Room
Interior area
- Total structure area: 3,136
- Total interior livable area: 2,683 sqft
- Finished area above ground: 2,230
- Finished area below ground: 453
Property
Parking
- Total spaces: 2
- Parking features: Garage, Garage Door Opener, Basement
- Attached garage spaces: 2
Features
- Levels: Two
- Stories: 2
- Pool features: Community
- Fencing: Fenced
Lot
- Size: 0.33 Acres
- Features: Cleared, Not in Flood Zone
Details
- Parcel number: 01012B0000283000
- Zoning: PDH
- Special conditions: Owner Sale
Construction
Type & style
- Home type: SingleFamily
- Architectural style: Traditional
- Property subtype: Stick/Site Built, Residential, Single Family Residence
Materials
- Brick, Stone
Condition
- Year built: 2006
Utilities & green energy
- Sewer: Public Sewer
- Water: Public
Community & HOA
Community
- Security: Carbon Monoxide Detector(s), Smoke Detector(s)
- Subdivision: Meadowlands
HOA
- Has HOA: Yes
- HOA fee: $550 annually
Location
- Region: Winston Salem
Financial & listing details
- Tax assessed value: $312,780
- Annual tax amount: $2,033
- Date on market: 6/22/2026
- Cumulative days on market: 60 days
- Listing agreement: Exclusive Right To Sell
- Listing terms: Cash,Conventional,FHA,VA Loan
Estimated market value
$475,200
$451,000 - $499,000
$2,453/mo
Price history
| Date | Event | Price |
|---|---|---|
| 8/19/2026 | Pending sale | $485,000 |
Source:  Triad MLS #1224344 Report a problem Triad MLS #1224344 Report a problem | ||
| 7/28/2026 | Price change | $485,000-3% |
Source: Triad MLS #1224344 Report a problem | ||
| 6/22/2026 | Listed for sale | $500,000+58.7% |
Source: Triad MLS #1224344 Report a problem | ||
| 4/18/2019 | Sold | $315,000-1.5% |
Source: Triad MLS #918837 Report a problem | ||
| 3/10/2019 | Pending sale | $319,900$119/sqft |
Source: KELLER WILLIAMS REALTY #918837 Report a problem | ||
| 3/9/2019 | Listed for sale | $319,900+3.2%$119/sqft |
Source: Keller Williams Realty #918837 Report a problem | ||
| 4/24/2018 | Listing removed | $309,900$116/sqft |
Source: KELLER WILLIAMS REALTY #875921 Report a problem | ||
| 4/12/2018 | Listed for sale | $309,900$116/sqft |
Source: KELLER WILLIAMS REALTY #875921 Report a problem | ||
| 4/1/2018 | Pending sale | $309,900$116/sqft |
Source: KELLER WILLIAMS REALTY #875921 Report a problem | ||
| 2/27/2018 | Listed for sale | $309,900+15.9%$116/sqft |
Source: Kernersville #875921 Report a problem | ||
| 8/29/2014 | Sold | $267,500-2.7% |
Source: Triad MLS #710828 Report a problem | ||
| 7/29/2014 | Pending sale | $275,000$102/sqft |
Source: Jason Bramblett and Associates, REALTORS #710828 Report a problem | ||
| 6/24/2014 | Price change | $275,000+1.9%$102/sqft |
Source: Jason Bramblett and Associates, REALTORS #710828 Report a problem | ||
| 4/15/2014 | Price change | $270,000-5.3%$101/sqft |
Source: Allen Tate Company #684852 Report a problem | ||
| 10/22/2013 | Listed for sale | $285,000$106/sqft |
Source: Allen Tate Company #684852 Report a problem | ||
| 10/8/2013 | Pending sale | $285,000$106/sqft |
Source: Allen Tate Company #684852 Report a problem | ||
| 9/14/2013 | Listed for sale | $285,000+1.8%$106/sqft |
Source: Allen Tate Company #684852 Report a problem | ||
| 5/23/2007 | Sold | $280,000+460% |
Source: Triad MLS #W408873 Report a problem | ||
| 8/15/2006 | Sold | $50,000$19/sqft |
Source: Public Record Report a problem | ||
Public tax history
| Year | Property taxes | Tax assessment |
|---|---|---|
| 2026 | -- | $312,780 |
| 2025 | $2,064 +3.1% | $312,780 |
| 2024 | $2,002 | $312,780 |
| 2023 | $2,002 | $312,780 |
| 2022 | $2,002 | $312,780 |
| 2021 | $2,002 +8.7% | $312,780 +8.7% |
| 2020 | $1,842 | $287,870 |
| 2019 | -- | $287,870 +8.7% |
| 2018 | $1,670 | $264,880 |
| 2017 | $1,670 | $264,880 |
| 2016 | $1,670 | $264,880 |
| 2015 | $1,670 -7.2% | $264,880 -5.8% |
| 2014 | $1,799 | $281,160 |
| 2013 | -- | $281,160 |
| 2012 | -- | $281,160 |
| 2011 | -- | $281,160 |
| 2010 | -- | -- |
| 2009 | -- | -- |
| 2008 | -- | -- |
| 2007 | -- | -- |
Find assessor info on the county website
Monthly payment
Est. payment
Payment breakdown
Explore the cost of this home by adjusting the details. Changes won't be saved.Climate risks
Neighborhood: 27107
Nearby schools
GreatSchools rating
- 6/10Wallburg ElementaryGrades: PK-5Distance: 1.6 mi
- 5/10Oak Grove Middle SchoolGrades: 6-8Distance: 4.1 mi
- 6/10Oak Grove HighGrades: 9-12Distance: 3.9 mi
- $465,3003 bd2 ba1.4k sqft1427 Meadowlands Dr, Winston Salem, NC 27107Off Market
- $537,5005 bd3 ba2.7k sqft1463 Meadowlands Dr, Winston Salem, NC 27107Off Market

- $599,2003 bd4 ba2.2k sqft206 Barclays Dr, Winston Salem, NC 27107Off Market
- $561,1004 bd3 ba2.6k sqft1409 Meadowlands Dr, Winston Salem, NC 27107Off Market
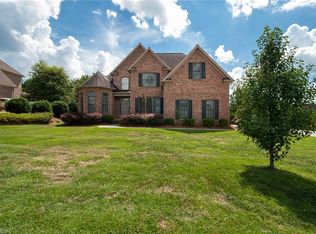
- $659,9994 bd4 ba2.7k sqft1481 Meadowlands Dr, Winston Salem, NC 27107Pending
- $540,0004 bd3 ba2.5k sqft188 Barclays Dr, Winston Salem, NC 27107Sold
- $521,1003 bd3 ba2.2k sqft218 Barclays Dr, Winston Salem, NC 27107Off Market
- $551,8005 bd4 ba2.9k sqft1454 Meadowlands Dr, Winston Salem, NC 27107Off Market
A local agent can set up tours, give advice and negotiate with sellers.
A local lender can help you make sure your offer is ready when you are.
Similar homes
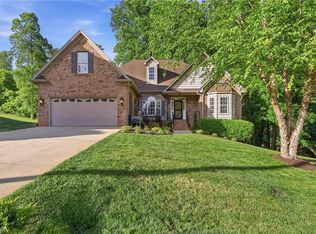
- $485,0003 bd2 ba2.2k sqft4693 Kellys Trail Ct, Winston Salem, NC 27101For Sale
 MLS ID #1219440, Jodi Lee Tate. Triad MLS
 - $469,0003 bd3 ba2.4k sqft106 Bishop St, Winston Salem, NC 27104For Sale
 MLS ID #1226665, Barbara Barnes. Triad MLS
 - $459,9004 bd3 ba2.5k sqft309 Hambrick Ct, Winston Salem, NC 27106For Sale
 MLS ID #1230183, Noah Wilkerson. Triad MLS
 - $457,9004 bd3 ba2.2k sqft787 Haven Way Ct, Winston Salem, NC 27103For Sale
 MLS ID #1222746, George Abdellmelk. Triad MLS
 - $459,0003 bd4 ba2.8k sqft6902 Prairie Grove Dr, Clemmons, NC 27012For SaleMLS ID #1226402, Chadwick Stamper. Triad MLS
- $465,0004 bd3 ba2.1k sqft3033 Cameron Village Ct, Winston Salem, NC 27103For SaleMLS ID #1228629, Kelisha Watson. Triad MLS
- $460,0003 bd4 ba2.5k sqft3718 Squirewood Dr, Clemmons, NC 27012For SaleMLS ID #1229306, Ashley Mitchell. Triad MLS
- $479,9005 bd3 ba3.2k sqft2345 Rockland Cir, High Point, NC 27265For SaleMLS ID #1230154, Justin Rini. Triad MLS
- $472,5003 bd4 ba2.5k sqft4310 Clarksburg Rd, Clemmons, NC 27012For SaleMLS ID #1227147, Mark Kennedy. Triad MLS
- $524,5003 bd4 ba2.9k sqft5009 Meadow Hill Ct, Winston Salem, NC 27106For SaleMLS ID #1228930, Josh Loew. Triad MLS
- $449,9003 bd3 ba2.9k sqft220 Drake Ln, Lexington, NC 27295For SaleMLS ID #1226377, Amber Johnson. Triad MLS
- $449,9004 bd2 ba3.2k sqft195 Creeks Edge Ct, Clemmons, NC 27012For SaleMLS ID #1224700, Nikki Conrad. Triad MLS
- $455,0003 bd3 ba2.2k sqft4101 Ballard Farm Rd, Colfax, NC 27235For SaleMLS ID #1227389, Lindsay Watson. Triad MLS
- $420,0003 bd3 ba2.5k sqft236 Lilac Dr, Kernersville, NC 27284For SaleMLS ID #1231398, Heather Stanley. Triad MLS
- $529,9004 bd4 ba3.1k sqft100 Claron Ct, Clemmons, NC 27012For SaleMLS ID #1230430, Stephen Metarelis. Triad MLS
- $500,0004 bd4 ba3.1k sqft220 Lake Dale Ct, Clemmons, NC 27012For SaleMLS ID #1219555, Kris Shepherd. Triad MLS
- $475,0005 bd3 ba2.8k sqft4332 Southern Oak Dr, High Point, NC 27265For SaleMLS ID #1221848, Beatriz Gonzalez. Triad MLS
- $542,8004 bd4 ba2.6k sqft164 Pipers Rdg E, Winston Salem, NC 27127For SaleMLS ID #1223299, Sherri Pegg. Triad MLS
- $499,0003 bd3 ba2.4k sqft250 Prospectors Way, Lexington, NC 27292For SaleMLS ID #1220526, Bonnie Owens. Triad MLS
- $435,0004 bd3 ba2.7k sqft3174 Rock Pond Cir, High Point, NC 27265For SaleMLS ID #1227428, Lauren Williams. Triad MLS
