Skip main navigation
Sold for $305,000
  • Zestimate®
    $305,000

    4192 Emmas Way, East Bend, NC 27018

    4beds
    2,102sqft
    Stick/Site Built, Residential, Single Family Residence
    Built in 2026
    0.69 Acres Lot
    $305,000 Zestimate®
    $--/sqft
    $2,259 Estimated rent

    Home value

    $305,000

    Estimated sales range

    Not available

    $2,259/mo

    Zestimate® history
    Loading
    Loading...

    Owner options

    List your home for rent

    $2,259/mo

    Rent Zestimate®

    Find your next renter with Zillow Rental Manager. Plus, with online applications, you can quickly screen prospective tenants – for free.

    Learn more

    $2,259/mo

    Rent Zestimate®

    Refinance and save

    $1,976/mo

    Est. payment

    Refinancing to a lower rate could help reduce your monthly payments and save thousands over the life of the loan.

    See today's rates

    $1,976/mo

    Est. payment

    Explore your selling options

    Work with a Zillow partner agent

    Leverage their expertise and Zillow's premium Showcase listings to get your home seen by more buyers.

    Get started

    List with your own agent

    Get your home in front of millions of buyers by listing it on Zillow.

    Learn how to do it

    Sell it yourself

    Take full control of how buyers see your home on Zillow by listing For Sale by Owner (FSBO).

    List your home

    What's special

    Vinyl exteriorFour spacious bedrooms upstairsKitchen includes pantryTwo-car garageLvp and carpet flooringTile backsplashPendant lighting
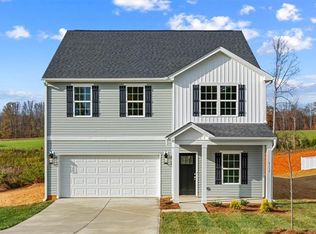
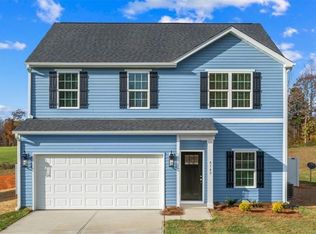
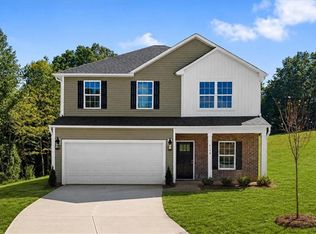
    Welcome to your new construction home located in East Bend, NC Fearrington Acres neighborhood. The Belmont design offers an ideal blend of modern & classic charm, featuring 4 beds & 2.5 baths. Open-concept great room on main level seamlessly flows into the dining area & kitchen. Kitchen includes pantry, island, tile backsplash, shaker cabinets, stainless steel appliances, pendant lighting, quartz countertops. LVP & carpet flooring. Versatile flex-space on main level. Four spacious bedrooms upstairs, including a primary suite with an ensuite bath and two walk-in closets. Home includes a convenient two-car garage & vinyl exterior. Community is just minutes to Lewisville, Pfafftown, Yadkinville , & Winston Salem. *Up to $6,500 cc credit w/ buyer use of preferred lender, attorney & title company. Note: ALL photos are representative of similar construction. Floorplans, style sheets & preferred vendor list available.

    Zillow last checked:

    Listing updated:

    Listed by:

    Hillary Meredith 336-202-5196,

    Berkshire Hathaway HomeServices Yost & Little Realty,

    Kyle Tyner 336-209-6090,

    Berkshire Hathaway HomeServices Yost & Little Realty

    Bought with:

    Marissa Bolen, 323685

    Smart Move Group

    Source: Triad MLS,MLS#: 1231153MLS Logo

    Facts & features

    Interior

    Bedrooms & bathrooms
    • Bedrooms: 4
    • Bathrooms: 3
    • Full bathrooms: 2
    • 1/2 bathrooms: 1
    • Main level bathrooms: 1
    Primary bedroom
    • Level: Second
    • Dimensions: 13.25 x 13.83
    Bedroom 2
    • Level: Second
    • Dimensions: 13 x 12.33
    Bedroom 3
    • Level: Second
    • Dimensions: 12.25 x 10.58
    Bedroom 4
    • Level: Second
    • Dimensions: 10.58 x 11.92
    Dining room
    • Level: Main
    • Dimensions: 5.83 x 13.75
    Kitchen
    • Level: Main
    • Dimensions: 13.67 x 15.42
    Laundry
    • Level: Second
    • Dimensions: 6.42 x 3.33
    Living room
    • Level: Main
    • Dimensions: 13.67 x 21
    Office
    • Level: Main
    • Dimensions: 8.92 x 12
    Heating
    • Heat Pump, Electric
    Cooling
    • Central Air
    Appliances
    • Included: Microwave, Dishwasher, Free-Standing Range, Electric Water Heater
    • Laundry: Dryer Connection, Laundry Room, Washer Hookup
    Features
    • Kitchen Island
    • Flooring: Carpet, Vinyl
    • Has basement: No
    • Has fireplace: No
    Interior area
    • Total structure area: 2,102
    • Total interior livable area: 2,102 sqft
    • Finished area above ground: 2,102

    Property

    Parking
    • Total spaces: 2
    • Parking features: Garage, Attached
    • Attached garage spaces: 2
    Features
    • Levels: Two
    • Stories: 2
    • Pool features: None
    Lot
    • Size: 0.69 Acres
    Details
    • Parcel number: 140971
    • Zoning: RR
    • Special conditions: Owner Sale

    Construction

    Type & style
    • Home type: SingleFamily
    • Property subtype: Stick/Site Built, Residential, Single Family Residence
    Materials
    • Brick, Vinyl Siding
    • Foundation: Slab
    Condition
    • New Construction
    • New construction: Yes
    • Year built: 2026

    Utilities & green energy

    • Sewer: Septic Tank
    • Water: Well

    Community & HOA

    Community
    • Subdivision: Fearrington Acres
    HOA
    • Has HOA: Yes
    • HOA fee: $55 monthly
    Location
    • Region: East Bend

    Financial & listing details

    • Tax assessed value: $229,113
    • Annual tax amount: $1,691
    • Date on market: 8/21/2026
    • Cumulative days on market: 13 days
    • Listing agreement: Exclusive Right To Sell
    • Listing terms: Cash,Conventional,FHA,VA Loan

    Price history

    DateEventPrice
    10/28/2026Sold$305,000-2.2%
    Source: Triad MLS #1231153 Report a problem
    9/4/2026Pending sale$311,990
    Source: Triad MLS #1231153 Report a problem
    8/21/2026Listed for sale$311,990-2.8%
    Source: Triad MLS #1231153 Report a problem
    1/14/2026Listing removed$320,990
    Source: Triad MLS #1181182 Report a problem
    5/22/2025Listed for sale$320,990
    Source: Triad MLS #1181182 Report a problem

    Public tax history

    YearProperty taxesTax assessment
    2025$217 +2.9%$30,116
    2024$211 $30,116
    2023$211 +4.8%$30,116 +10%
    2022$201 $27,378
    2021$201 $27,378
    2020$201 -14.5%$27,378 -15.1%
    2017$235 $32,238
    2016$235 $32,238
    2015$235 $32,238
    2014$235 -2.5%$32,238
    2013$241 -7%$32,238
    2010$260 $32,238
    2009$260 $32,238
    Find assessor info on the county website

    Neighborhood: 27018

    Nearby schools

    GreatSchools rating
    Schools provided by the listing agent
    • Elementary: Forbush
    • Middle: Forbush
    • High: Forbush

    Source: Triad MLS. This data may not be complete. We recommend contacting the local school district to confirm school assignments for this home.

    Get a cash offer in 3 minutes
    Find out how much your home could sell for in as little as 3 minutes with a no-obligation cash offer.
    Estimated market value

    $305,000

    Get a cash offer in 3 minutes
    Find out how much your home could sell for in as little as 3 minutes with a no-obligation cash offer.
    Estimated market value

    $305,000