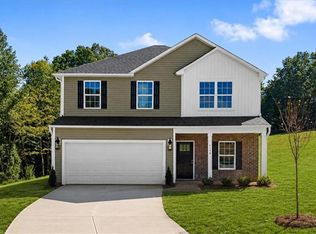
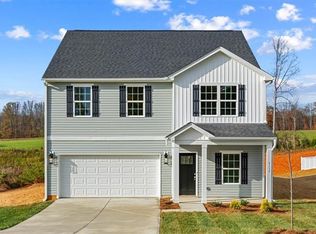
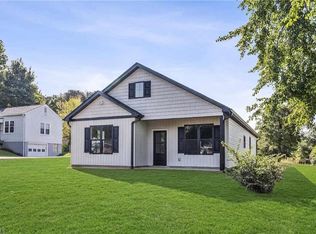
Welcome to your new construction home nestled in East Bend, NC, Fearrington Acres community on lot 19. This spacious two-story Hickory Plan boasts four bedrooms, three bathrooms, flex space and a convenient two-car garage. Enjoy the comfort and convenience of modern living in this thoughtfully designed home. Open concept kitchen and living room includes pantry, tile backsplash, shaker cabinets, stainless steel appliances, quartz countertops and LVP flooring. Carpet in all bedrooms. Community just minutes to Lewisville, Pfafftown, Yadkinville , & Winston Salem. *Up to $6,500 cc credit w/ buyer's use of preferred lender, attorney & title company. Note: ALL photos are representative of similar construction. Floorplans, style sheets & preferred vendor list available. Please contact listing agents for more information.
New construction
$298,900
4196 Emmas Way, East Bend, NC 27018
4beds
1,878sqft
Stick/Site Built, Residential, Single Family Residence
Built in 2026
0.69 Acres Lot
$-- Zestimate®
$--/sqft
$55/mo HOA
What's special
Flex spaceThree bathroomsLvp flooringConvenient two-car garageTile backsplashQuartz countertopsFour bedrooms
- 65 days
- 353
- 38
Zillow last checked:
Listing updated:
Listed by:
Ashley Meredith 336-202-4964,
Berkshire Hathaway HomeServices Yost & Little Realty,
Hillary Meredith 336-202-5196,
Berkshire Hathaway HomeServices Yost & Little Realty
Source: Triad MLS,MLS#: 1231031
Facts & features
Interior
Bedrooms & bathrooms
- Bedrooms: 4
- Bathrooms: 3
- Full bathrooms: 3
- Main level bathrooms: 1
Primary bedroom
- Level: Main
- Dimensions: 12.33 x 13.42
Bedroom 2
- Level: Main
- Dimensions: 11.58 x 11
Bedroom 3
- Level: Main
- Dimensions: 9.92 x 11.67
Bedroom 4
- Level: Main
- Dimensions: 11.58 x 11.83
Dining room
- Level: Main
- Dimensions: 10.83 x 11.67
Kitchen
- Level: Main
- Dimensions: 13.25 x 15.25
Living room
- Level: Main
- Dimensions: 9.17 x 13.08
Office
- Level: Main
- Dimensions: 9.92 x 12.08
Heating
- Heat Pump, Electric
Cooling
- Central Air
Appliances
- Included: Microwave, Dishwasher, Free-Standing Range, Electric Water Heater
- Laundry: Dryer Connection, Washer Hookup
Features
- Kitchen Island, Pantry
- Flooring: Carpet, Vinyl
- Has basement: No
- Has fireplace: No
Interior area
- Total structure area: 1,878
- Total interior livable area: 1,878 sqft
- Finished area above ground: 1,878
Property
Parking
- Total spaces: 2
- Parking features: Driveway, Garage, Attached
- Attached garage spaces: 2
- Has uncovered spaces: Yes
Features
- Levels: Two
- Stories: 2
- Pool features: None
Lot
- Size: 0.69 Acres
Details
- Parcel number: 140972
- Zoning: RR
- Special conditions: Owner Sale
Construction
Type & style
- Home type: SingleFamily
- Property subtype: Stick/Site Built, Residential, Single Family Residence
Materials
- Brick, Vinyl Siding
- Foundation: Slab
Condition
- New Construction
- New construction: Yes
- Year built: 2026
Utilities & green energy
- Sewer: Septic Tank
- Water: Well
Community & HOA
Community
- Subdivision: Fearrington Acres
HOA
- Has HOA: Yes
- HOA fee: $55 monthly
Location
- Region: East Bend
Financial & listing details
- Tax assessed value: $276,549
- Annual tax amount: $2,025
- Date on market: 8/14/2026
- Cumulative days on market: 65 days
- Listing agreement: Exclusive Right To Sell
- Listing terms: Cash,Conventional,FHA,VA Loan
Estimated market value
Not available
Estimated sales range
Not available
Not available
Price history
| Date | Event | Price |
|---|---|---|
| 8/14/2026 | Listed for sale | $298,900-3.9% |
Source:  Triad MLS #1231031 Report a problem Triad MLS #1231031 Report a problem | ||
| 1/14/2026 | Listing removed | $310,990 |
Source: Triad MLS #1180873 Report a problem | ||
| 5/15/2025 | Listed for sale | $310,990-18.2% |
Source: Triad MLS #1180873 Report a problem | ||
| 11/1/2024 | Listing removed | $379,990 |
Source: Triad MLS #1152311 Report a problem | ||
| 10/30/2024 | Price change | $379,990-6.2% |
Source: Triad MLS #1152311 Report a problem | ||
| 8/15/2024 | Listed for sale | $405,000 |
Source: Triad MLS #1152311 Report a problem | ||
Public tax history
| Year | Property taxes | Tax assessment |
|---|---|---|
| 2025 | $217 +2.9% | $30,116 |
| 2024 | $211 | $30,116 |
| 2023 | $211 +4.8% | $30,116 +10% |
| 2022 | $201 | $27,378 |
| 2021 | $201 | $27,378 |
| 2020 | $201 -8.5% | $27,378 -9.1% |
| 2017 | $220 | $30,132 |
| 2016 | $220 | $30,132 |
| 2015 | $220 | $30,132 |
| 2014 | $220 -2.5% | $30,132 |
| 2013 | $226 -7% | $30,132 |
| 2010 | $243 | $30,132 |
| 2009 | $243 | $30,132 |
Find assessor info on the county website
Monthly payment
Est. payment
Payment breakdown
Explore the cost of this home by adjusting the details. Changes won't be saved.Climate risks
Neighborhood: 27018
Nearby schools
Schools provided by the listing agent
- Elementary: Forbush
- Middle: Forbush
- High: Forbush
Source: Triad MLS. This data may not be complete. We recommend contacting the local school district to confirm school assignments for this home.

Similar homes
- $299,0004 bd2 ba1.7k sqft2587 Foxtail Ln, Yadkinville, NC 27055New Construction
 Triad MLS
 - $299,0004 bd2 ba1.6k sqft5510 Winona St, Winston Salem, NC 27106New Construction
 MLS ID #1235986, Jesus Sandoval. Triad MLS
 - $349,9005 bd3 ba2.7k sqft4622 Wesmar Ct, Pfafftown, NC 27040For Sale
 MLS ID #1239314, Donna Claytor. Triad MLS
 - $279,9003 bd2 ba1.5k sqft3898 Yarbrough Ave, Winston Salem, NC 27106New Construction
 MLS ID #1238024, Jordan Hairston. Triad MLS
 - $290,0003 bd3 ba1.7k sqft3708 Wabash Blvd, Winston Salem, NC 27106New ConstructionMLS ID #1226909, Mason Norwood. Triad MLS
- $330,0004 bd3 ba1.9k sqft1534 Ethel Dr, Winston Salem, NC 27127New ConstructionMLS ID #1235942, Lanisha Haithcock. Triad MLS
- $269,9904 bd3 ba2k sqft2360 Whisperwood St, Rural Hall, NC 27045For SaleMLS ID #1226940, Karie Carico. Triad MLS
- $325,0004 bd3 ba2.5k sqft2167 Foxtail Ln, Yadkinville, NC 27055New ConstructionMLS ID #1212096, Elizabeth Ward. Triad MLS
- $319,9004 bd2 ba1.8k sqft2274 Darwick Rd, Winston Salem, NC 27127New ConstructionMLS ID #1230206, Jordan Hairston. Triad MLS
- $310,0004 bd3 ba1.7k sqft1667 Ralee Dr, Winston Salem, NC 27127New ConstructionMLS ID #1230241, Amber Colo. Triad MLS
- $274,9003 bd3 ba1.6k sqft2608 Dallas Dr, Winston Salem, NC 27107For SaleMLS ID #1235781, Stephen Metarelis. Triad MLS
- $275,0003 bd2 ba1.3k sqft126 Aspen St, Yadkinville, NC 27055New Construction
 MLS ID #4417887, Caterin Arredondo Gonzalez, CAS Realty Group LLC. Canopy MLS as distributed by MLS GRID
 - $340,0004 bd3 ba2.5k sqft174 Culloden Dr, Mocksville, NC 27028For SaleMLS ID #1228457, Joel Sandman. Triad MLS
- $310,0004 bd3 ba1.9k sqft5319 Ironwood Dr, Winston Salem, NC 27127For SaleMLS ID #1237833, Maria Toscano. Triad MLS
- $412,5004 bd3 ba2.1k sqft546 Raspberry Hill Rd, Winston Salem, NC 27106For SaleMLS ID #1238836, Dee Priddy. Triad MLS
- $305,0003 bd3 ba1.7k sqft1661 Ralee Dr, Winston Salem, NC 27127New ConstructionMLS ID #1230210, Cynthia Ingle. Triad MLS
- $309,0004 bd3 ba2.1k sqft3549 Cash Dr, Winston Salem, NC 27107For SaleMLS ID #1237492, Ronesha Miller. Triad MLS
- $325,0003 bd3 ba1.7k sqft130 Primrose St, King, NC 27021New ConstructionTriad MLS
- $319,0004 bd3 ba2.1k sqft3767 Quail Haven Dr, Winston Salem, NC 27107New ConstructionTriad MLS
- $360,0004 bd3 ba1.8k sqft4219 Honeysuckle Vine Dr, Winston Salem, NC 27106For SaleMLS ID #1235139, Amanda Heath. Triad MLS
