Welcome to a home that blends modern style with everyday comfort in this newly constructed 4-bedroom, 2.5-bath home. Featuring a thoughtfully designed open-concept layout, this home offers a bright living space with quartz countertops throughout the kitchen and bathrooms, adding a refined touch to the finishes. The main level includes a spacious pantry and half bath, while the dining area opens to a generous patio, perfect for outdoor entertaining. Upstairs, the private primary suite offers an ensuite bathroom, ample closet space, and dual sinks. Three additional bedrooms provide flexibility for family, guests, or a home office, with the laundry room also located on the second floor for easy access. Nestled in the serene areas of Winston-Salem while close to shopping, dining, and everyday conveniences, this move-in-ready home offers the ideal balance of tranquility, functionality, and modern living. Start your next chapter here—schedule your private tour before it's gone!
New construction
$355,900
1534 Ethel Dr, Winston Salem, NC 27127
4beds
1,829sqft
Stick/Site Built, Residential, Single Family Residence
Built in 2026
0.46 Acres Lot
$354,500 Zestimate®
$--/sqft
$-- HOA
What's special
- 35 days |
- 134 |
- 6 |
Zillow last checked:
Listing updated:
Listed by:
Lanisha Haithcock 336-327-8263,
eXp Realty,
Lanisha Haithcock 336-327-8263,
Triangle Door
Source: Triad MLS,MLS#: 1228713
Facts & features
Interior
Bedrooms & bathrooms
- Bedrooms: 4
- Bathrooms: 3
- Full bathrooms: 2
- 1/2 bathrooms: 1
- Main level bathrooms: 1
Primary bedroom
- Level: Second
Bedroom 2
- Level: Second
Bedroom 3
- Level: Second
Bedroom 4
- Level: Second
Dining room
- Level: Main
Entry
- Level: Main
Kitchen
- Level: Main
Living room
- Level: Main
Heating
- Heat Pump, Electric
Cooling
- Central Air, Heat Pump
Appliances
- Included: Microwave, Dishwasher, Free-Standing Range, Electric Water Heater
- Laundry: Dryer Connection, Main Level, Washer Hookup
Features
- Ceiling Fan(s), Dead Bolt(s), Pantry
- Flooring: Carpet, Vinyl
- Has basement: No
- Attic: Pull Down Stairs
- Has fireplace: No
Interior area
- Total structure area: 1,829
- Total interior livable area: 1,829 sqft
- Finished area above ground: 1,829
Property
Parking
- Total spaces: 2
- Parking features: Driveway, Garage, Paved, Garage Door Opener, Garage Faces Front
- Garage spaces: 2
- Has uncovered spaces: Yes
Features
- Levels: Two
- Stories: 2
- Patio & porch: Porch
- Exterior features: Lighting
- Pool features: None
Lot
- Size: 0.46 Acres
- Features: City Lot, Cleared, Level, Natural Land, Not in Flood Zone, Flat
Details
- Parcel number: 6823997245000
- Zoning: RS9
- Special conditions: Owner Sale
Construction
Type & style
- Home type: SingleFamily
- Property subtype: Stick/Site Built, Residential, Single Family Residence
Materials
- Vinyl Siding
- Foundation: Slab
Condition
- New Construction
- New construction: Yes
- Year built: 2026
Utilities & green energy
- Sewer: Public Sewer
- Water: Public
Community & HOA
Community
- Security: Carbon Monoxide Detector(s), Smoke Detector(s)
HOA
- Has HOA: No
Location
- Region: Winston Salem
Financial & listing details
- Tax assessed value: $16,000
- Annual tax amount: $176
- Date on market: 7/22/2026
- Cumulative days on market: 35 days
- Listing agreement: Exclusive Right To Sell
- Listing terms: Cash,Conventional,FHA,NC Housing,VA Loan
Estimated market value
$354,500
$337,000 - $372,000
$2,054/mo
Price history
| Date | Event | Price |
|---|---|---|
| 7/23/2026 | Listed for sale | $355,900+1171.1% |
Source:  Triad MLS #1228713 Report a problem Triad MLS #1228713 Report a problem | ||
| 1/16/2026 | Sold | $28,000+154.5%$15/sqft |
Source: Public Record Report a problem | ||
| 9/28/2021 | Sold | $11,000$6/sqft |
Source: Public Record Report a problem | ||
Public tax history
| Year | Property taxes | Tax assessment |
|---|---|---|
| 2025 | $176 +2.2% | $16,000 +30.1% |
| 2024 | $173 +4.8% | $12,300 |
| 2023 | $165 +1.9% | $12,300 |
| 2022 | $162 +1.8% | $12,300 |
| 2021 | $159 +10.5% | $12,300 +18.3% |
| 2020 | $144 -0.7% | $10,400 |
| 2019 | $145 +5.3% | $10,400 |
| 2018 | $137 | $10,400 -2.9% |
| 2016 | $137 -19.1% | $10,710 |
| 2015 | $170 +2.8% | $10,710 |
| 2014 | $165 | $10,710 |
| 2013 | -- | $10,710 -40.5% |
| 2012 | -- | $18,000 |
Find assessor info on the county website
Monthly payment
Est. payment
Payment breakdown
Explore the cost of this home by adjusting the details. Changes won't be saved.Climate risks
Neighborhood: Konnoak
Nearby schools
GreatSchools rating
- 6/10Konnoak ElementaryGrades: PK-5Distance: 0.3 mi
- 1/10Konnoak Middle SchoolGrades: 6-8Distance: 0.4 mi
- 3/10Parkland HighGrades: 9-12Distance: 0.6 mi
- $270,6003 bd3 ba1.8k sqft1532 Ethel Dr, Winston Salem, NC 27127Off Market

- $324,8000.47 acres1536 Ethel Dr, Winston Salem, NC 27127Off Market
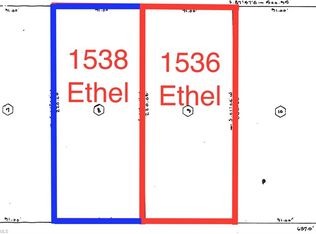
- $324,5000.47 acres1538 Ethel Dr, Winston Salem, NC 27127Off Market
- $259,3003 bd2 ba1.4k sqft1535 Ethel St, Winston Salem, NC 27127Off Market
- $335,0004 bd3 ba2.4k sqft1500 Ethel Dr, Winston Salem, NC 27127Sold
- $405,0003 bd2 ba1.8k sqft1533 Ethel Dr, Winston Salem, NC 27127Sold
- $241,6003 bd2 ba1.4k sqft1535 Ethel Dr, Winston Salem, NC 27127Off Market
- $171,6002 bd2 ba1.1k sqft1537 Ethel Dr, Winston Salem, NC 27127Off Market
A local agent can set up tours, give advice and negotiate with sellers.
A local lender can help you make sure your offer is ready when you are.
Similar homes
- $325,0003 bd2 ba1.8k sqft3500 Rosemont Ave, Winston Salem, NC 27127For Sale

 MLS ID #1222229, Miguel Carreno. Triad MLS
 - $338,0003 bd3 ba1.8k sqft274 Tumbleweed Dr, Winston Salem, NC 27127For Sale
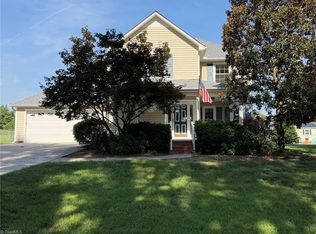 MLS ID #1227994, Jack Stack. Triad MLS
 - $354,9003 bd2 ba1.2k sqft800 S Sunset Dr, Winston Salem, NC 27103For Sale
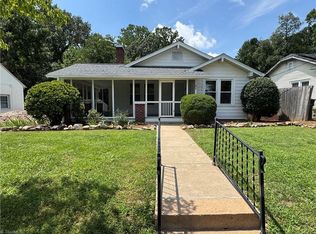 MLS ID #1230713, David Foster. Triad MLS
 - $350,0004 bd3 ba1.7k sqft100 Snead Rd, Winston Salem, NC 27103New Construction
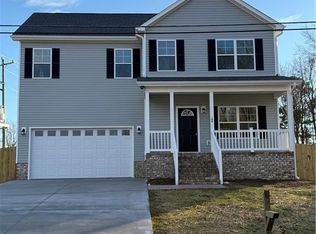 MLS ID #1203829, Violeta Tatum. Triad MLS
 - $329,0004 bd3 ba2k sqft335 Summergate Dr, Winston Salem, NC 27103For SaleMLS ID #1224462, Yanli Zhu. Triad MLS
- $348,9003 bd2 ba1.8k sqft1024 Kelwyn Ln, Lewisville, NC 27023For SaleMLS ID #1233350, Heather Revis. Triad MLS
- $320,0003 bd3 ba1.4k sqft4239 Kendall Farms Way, Winston Salem, NC 27107For SaleMLS ID #1231354, Megan Urbieta. Triad MLS
- $219,5003 bd2 ba1.5k sqft1665 Tadmore St, Winston Salem, NC 27127For SaleMLS ID #1226073, Eleanor Bell. Triad MLS
- $319,0003 bd2 ba1.5k sqft448 Infinity Cir, Winston Salem, NC 27103For SaleMLS ID #1229439, Johanna Kelley. Triad MLS
- $274,0003 bd3 ba1.4k sqft3700 Heather View Ln, Winston Salem, NC 27127For SaleMLS ID #1223608, Farrah Cox. Triad MLS
- $329,9003 bd2 ba1.3k sqft180 Oakshire Ct, Mocksville, NC 27028For SaleMLS ID #1233367, Angela R. Lemons. Triad MLS
- $365,0003 bd2 ba1.9k sqft3800 Velinda Dr, Winston Salem, NC 27106For SaleMLS ID #1220164, Samie Gupton. Triad MLS
- $379,9003 bd2 ba1.5k sqft186 O'Farrell St, Winston Salem, NC 27107New ConstructionMLS ID #1229484, Shelly Hartman. Triad MLS
- $319,9004 bd2 ba2.1k sqft3743 Crosland Rd, Winston Salem, NC 27106For SaleMLS ID #1230011, Ariadna Ontiveros. Triad MLS
- $268,0003 bd2 ba1.2k sqft246 Eaglewood Ln, Winston Salem, NC 27127For SaleMLS ID #1218454, Deborah Mickles. Triad MLS
- $339,0004 bd2 ba1.7k sqft810 Bryson Blvd, Winston Salem, NC 27127New ConstructionTriad MLS
- $319,0003 bd3 ba1.5k sqft482 Shady Grove Ct, Winston Salem, NC 27103For SaleMLS ID #1216706, Mary Agnes Roach. Triad MLS
- $249,9003 bd2 ba1.1k sqft180 E Davidson Ave, Winston Salem, NC 27127For SaleMLS ID #1226959, Tony Hendrix. Triad MLS
- $185,0004 bd2 ba1.2k sqft1005 William Dr, Winston Salem, NC 27107For SaleMLS ID #1229826, Cara Irvine. Triad MLS
- $318,0003 bd2 ba1.7k sqft3010 Hope Valley Rd, Winston Salem, NC 27106For SaleMLS ID #1222197, Lisa McGill. Triad MLS
